Charming rustic brick front ranch home offers a country living experience in a well-maintained, move-in ready condition. Impressive curb appeal and a private setting at the end of a dead-end street. An attractive foyer leads to the large family room with beamed ceilings and a brick fireplace. A screened-in porch features its own private hot tub. The eat-in kitchen has a functional wood stove. The primary bedroom offers a half bath, two closets, and ceiling fans. Two additional bedrooms, each with two closets and ceiling fans, share a full bath with dual sink vanities and a large linen closet. The home features hardwood floors in the foyer and family room and waterproof/scratch-resistant luxury vinyl plank flooring in the kitchen, hall, and two bedrooms. Vinyl tilt replacement windows. Roof installed in 2020, HVAC system in 2020, water heater in 2014, and the hot tub in 2017. Ample storage with a pull-down attic, storage shed, one-car garage with an automatic door opener, and a fenced-in backyard.
For sale
Price cut: $8K (6/22)
$291,900
321 Warsaw Ave, Hopewell, VA 23860
3beds
1,729sqft
Single Family Residence
Built in 1974
0.29 Acres Lot
$292,100 Zestimate®
$169/sqft
$-- HOA
What's special
- 92 days |
- 795 |
- 68 |
Zillow last checked:
Listing updated:
Listed by:
Edwina Daniel 804-731-7667,
Daniel And Daniel Realty, Inc. 804-458-4800,
Sye Daniel 804-691-9488,
Daniel And Daniel Realty, Inc.
Source: CVRMLS,MLS#: 2607511 Originating MLS: Central Virginia Regional MLS
Originating MLS: Central Virginia Regional MLSFacts & features
Interior
Bedrooms & bathrooms
- Bedrooms: 3
- Bathrooms: 2
- Full bathrooms: 1
- 1/2 bathrooms: 1
Primary bedroom
- Level: First
- Dimensions: 18.0 x 12.6
Bedroom 2
- Level: First
- Dimensions: 15.2 x 15.2
Bedroom 3
- Level: First
- Dimensions: 15.2 x 12.2
Family room
- Level: First
- Dimensions: 31.0 x 14.0
Florida room
- Level: First
- Dimensions: 25.6 x 10.6
Foyer
- Level: First
- Dimensions: 13.0 x 7.0
Other
- Description: Tub & Shower
- Level: First
Half bath
- Level: First
Kitchen
- Level: First
- Dimensions: 23.2 x 13.6
Heating
- Electric, Forced Air, Heat Pump, Wood, Wood Stove
Cooling
- Central Air, Heat Pump
Appliances
- Included: Electric Water Heater
Features
- Beamed Ceilings, Ceiling Fan(s), Double Vanity, Eat-in Kitchen, Hot Tub/Spa, Laminate Counters, Bath in Primary Bedroom, Pantry
- Flooring: Carpet, Laminate, Vinyl
- Basement: Crawl Space
- Attic: Floored,Pull Down Stairs
- Number of fireplaces: 1
- Fireplace features: Wood Burning
Interior area
- Total interior livable area: 1,729 sqft
- Finished area above ground: 1,729
- Finished area below ground: 0
Property
Parking
- Total spaces: 1
- Parking features: Attached, Direct Access, Driveway, Garage, Garage Door Opener, Off Street, Paved, On Street
- Attached garage spaces: 1
- Has uncovered spaces: Yes
Features
- Levels: One
- Stories: 1
- Patio & porch: Rear Porch, Front Porch, Screened
- Exterior features: Paved Driveway
- Pool features: None
- Has spa: Yes
- Spa features: Hot Tub
- Fencing: Back Yard,Fenced
Lot
- Size: 0.29 Acres
Details
- Parcel number: 0030130
- Zoning description: R1
Construction
Type & style
- Home type: SingleFamily
- Architectural style: Ranch
- Property subtype: Single Family Residence
Materials
- Brick, Frame, Wood Siding
- Roof: Shingle
Condition
- Resale
- New construction: No
- Year built: 1974
Utilities & green energy
- Sewer: Public Sewer
- Water: Public
Community & HOA
Community
- Subdivision: Appomattox Heights Section B
Location
- Region: Hopewell
Financial & listing details
- Price per square foot: $169/sqft
- Tax assessed value: $222,100
- Annual tax amount: $47
- Date on market: 4/20/2026
- Ownership: Individuals
- Ownership type: Sole Proprietor
Estimated market value
$292,100
$277,000 - $307,000
$2,117/mo
Price history
| Date | Event | Price |
|---|---|---|
| 6/22/2026 | Price change | $291,900-2.7%$169/sqft |
Source:  CVRMLS #2607511 Report a problem CVRMLS #2607511 Report a problem | ||
| 5/11/2026 | Listed for sale | $299,900$173/sqft |
Source: CVRMLS #2607511 Report a problem | ||
| 5/5/2026 | Pending sale | $299,900$173/sqft |
Source: CVRMLS #2607511 Report a problem | ||
| 4/30/2026 | Listed for sale | $299,900$173/sqft |
Source: CVRMLS #2607511 Report a problem | ||
| 4/10/2026 | Pending sale | $299,900$173/sqft |
Source: CVRMLS #2607511 Report a problem | ||
| 3/26/2026 | Listed for sale | $299,900+15.8%$173/sqft |
Source: CVRMLS #2607511 Report a problem | ||
| 6/17/2022 | Sold | $259,000$150/sqft |
Source: CVRMLS #2208320 Report a problem | ||
| 5/10/2022 | Pending sale | $259,000$150/sqft |
Source: CVRMLS #2208320 Report a problem | ||
| 5/9/2022 | Listed for sale | $259,000$150/sqft |
Source: CVRMLS #2208320 Report a problem | ||
| 4/27/2022 | Pending sale | $259,000$150/sqft |
Source: CVRMLS #2208320 Report a problem | ||
| 4/17/2022 | Listed for sale | $259,000+34.2%$150/sqft |
Source: CVRMLS #2208320 Report a problem | ||
| 7/17/2020 | Sold | $193,000$112/sqft |
Source: CVRMLS #2016107 Report a problem | ||
| 6/3/2020 | Pending sale | $193,000$112/sqft |
Source: Harris & Assoc, Inc #2016107 Report a problem | ||
| 5/30/2020 | Listed for sale | $193,000+72.3%$112/sqft |
Source: Harris & Assoc, Inc #2016107 Report a problem | ||
| 3/19/2014 | Sold | $112,000-5.8%$65/sqft |
Source: CVRMLS #1400674 Report a problem | ||
| 1/9/2014 | Listed for sale | $118,900-4.1%$69/sqft |
Source: Harris & Associates, Inc. #1400674 Report a problem | ||
| 3/21/2013 | Listing removed | $123,950$72/sqft |
Source: Daniel & Daniel Realty, Inc. Report a problem | ||
| 3/15/2013 | Price change | $123,950-17.3%$72/sqft |
Source: Daniel & Daniel Realty, Inc. Report a problem | ||
| 12/12/2012 | Price change | $149,950-6.3%$87/sqft |
Source: Daniel & Daniel Realty, Inc. Report a problem | ||
| 8/10/2012 | Listed for sale | $159,950$93/sqft |
Source: Daniel & Daniel Realty, Inc. Report a problem | ||
Public tax history
| Year | Property taxes | Tax assessment |
|---|---|---|
| 2025 | $2,599 +5.8% | $222,100 +5.8% |
| 2024 | $2,457 +3.5% | $210,000 |
| 2023 | $2,373 +27.2% | $210,000 +27.2% |
| 2022 | $1,866 | $165,100 |
| 2021 | $1,866 -4.5% | $165,100 -4.5% |
| 2020 | $1,954 | $172,900 |
| 2019 | $1,954 +17.9% | $172,900 +17.9% |
| 2018 | $1,658 -7.3% | $146,700 |
| 2017 | $1,788 | $146,700 -7.3% |
| 2016 | $1,788 | $158,200 |
| 2015 | $1,788 -33.8% | $158,200 -2.5% |
| 2014 | $2,701 | $162,200 -9.1% |
| 2012 | -- | $178,400 |
| 2011 | -- | $178,400 -0.3% |
| 2010 | -- | $178,900 |
| 2009 | -- | $178,900 +8% |
| 2008 | -- | $165,600 |
| 2007 | -- | $165,600 +14.4% |
| 2006 | -- | $144,800 +5.1% |
| 2005 | -- | $137,800 |
| 2004 | -- | $137,800 |
| 2003 | -- | $137,800 +6% |
| 2002 | -- | $130,000 |
Find assessor info on the county website
Monthly payment
Est. payment
Payment breakdown
Explore the cost of this home by adjusting the details. Changes won't be saved.Climate risks
Neighborhood: 23860
Nearby schools
GreatSchools rating
- 2/10Patrick Copeland Elementary SchoolGrades: K-5Distance: 0.8 mi
- 2/10Carter G. Woodson Middle SchoolGrades: 6-8Distance: 1.8 mi
- 2/10Hopewell High SchoolGrades: 9-12Distance: 0.9 mi
Schools provided by the listing agent
- Elementary: Copeland
- Middle: Carter G. Woodson
- High: Hopewell
Source: CVRMLS. This data may not be complete. We recommend contacting the local school district to confirm school assignments for this home.
- $273,1003 bd1 ba1.6k sqft300 N Radford Dr, Hopewell, VA 23860Off Market
- $330,0004 bd3 ba2.2k sqft317 Warsaw Ave, Hopewell, VA 23860Sold

- $263,0003 bd2 ba1.5k sqft3401 West Broadway, Hopewell, VA 23860Off Market
- $383,7005 bd4 ba3k sqft306 N Radford Dr, Hopewell, VA 23860Off Market
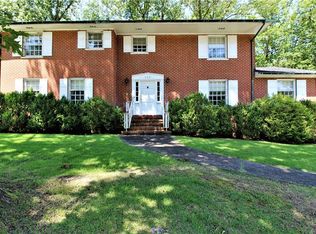
- $220,0003 bd2 ba2.3k sqft313 Warsaw Ave, Hopewell, VA 23860Sold
- $42,0003 bd3 ba1.7k sqft3411 West Broadway, Hopewell, VA 23860Sold
- $214,000-- bd-- ba-- sqftWarsaw, Hopewell, VA 23860Off Market
- $424,1005 bd4 ba3.5k sqft310 N Radford Dr, Hopewell, VA 23860Off Market
A local agent can set up tours, give advice and negotiate with sellers.
Similar homes
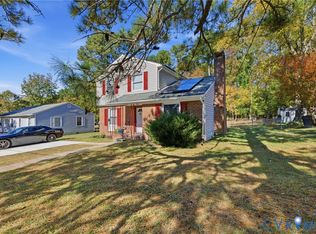
- $297,5004 bd2 ba1.4k sqft3401 Sussex Dr, Hopewell, VA 23860For Sale
 MLS ID #2615618, Fernando Perez, Real Broker LLC. CVRMLS
 - $319,0003 bd2 ba1.6k sqft3908 Grovewood Rd, Hopewell, VA 23860For Sale
 MLS ID #2614260, Jenny Maraghy, Compass. CVRMLS
 - $315,0004 bd2 ba1.4k sqft1001 Collingwood Dr, North Prince George, VA 23860For Sale
 MLS ID #2616669, Alice Kuester, Virginia Capital Realty. CVRMLS
 - $242,0003 bd2 ba1.3k sqft2905 Maple St, Hopewell, VA 23860For Sale
 MLS ID #2616822, Ronnie Joswick, Ingram & Associates-Hopewell. CVRMLS
 - $255,0003 bd2 ba1.3k sqft3317 Granby St, Hopewell, VA 23860For SaleMLS ID #10643495, Lynn Atkison. REIN Inc.
- $349,9993 bd3 ba2k sqft801 North Ave, Hopewell, VA 23860For SaleMLS ID #2613068, Abby Clouse, Carlisle Real Estate. CVRMLS
- $294,9503 bd2 ba1k sqft2713 Irwin Rd, Prince George, VA 23875For SaleMLS ID #2610409, Scott Waters, Real Broker LLC. CVRMLS
- $332,5003 bd2 ba1.8k sqft2619 Douglas Ln, North Prince George, VA 23860For SaleMLS ID #2616263, Carla Mayes, Harris & Assoc, Inc. CVRMLS
- $250,0003 bd1 ba1.1k sqft3902 Gloucester Dr, Hopewell, VA 23860For SaleMLS ID #2609747, Rebby Castro-Imobisa, Real Broker LLC. CVRMLS
- $325,0003 bd3 ba1.3k sqft1306 Whitley Ct, Chester, VA 23836For SaleMLS ID #2618556, Jacob Smith, Capstone Realty LLC. CVRMLS
- $224,9993 bd1 ba1.1k sqft418 S 20th Ave, Hopewell, VA 23860For SaleMLS ID #2616260, Kyle Davis, Ingram & Assoc Chester. CVRMLS
- $225,0003 bd2 ba1.1k sqft3308 Jacobs Ave, Hopewell, VA 23860For SaleMLS ID #2613882, Chris Haskins, EXP Realty, LLC. CVRMLS
- $283,0003 bd2 ba1k sqft14217 Central Ave, Chester, VA 23836For SaleMLS ID #2612641, Karen Schureman, Francisco, Robinson & Assoc.. CVRMLS
- $320,0003 bd2 ba1.4k sqft1206 Duke Of Gloucester St, Colonial Heights, VA 23834For SaleMLS ID #2611456, Cary Ridenhour, EXP Realty LLC. CVRMLS
- $275,0003 bd2 ba1.6k sqft307 Kent Ave, Colonial Heights, VA 23834For SaleMLS ID #2618575, Lisa DeFrancesco, United Real Estate Richmond. CVRMLS
- $319,0003 bd3 ba1.6k sqft7372 Trailing Rock Rd, Prince George, VA 23875For SaleMLS ID #2606924, Marc Austin Highfill, Exit First Realty. CVRMLS
- $289,9904 bd2 ba2k sqft911 Augusta Ave, Petersburg, VA 23803For SaleMLS ID #2609556, Jonathan Hock, Napier Realtors, ERA. CVRMLS
- $299,5003 bd2 ba1.2k sqft16203 Rowlett Rd, Chesterfield, VA 23838For SaleMLS ID #2616184, Joey Wray, Valentine Properties. CVRMLS
- $289,9003 bd2 ba1.1k sqft25136 Floyd Ave, Petersburg, VA 23803For SaleMLS ID #2617305, Scott Morgan, Fathom Realty Virginia. CVRMLS
- $309,9003 bd2 ba1.1k sqft11330 Great Branch Dr, Chester, VA 23831For SaleMLS ID #2614883, Shawn Shurm, Realty Richmond. CVRMLS
