Welcome to your new home! This charming all-brick rancher is situated in a convenient and desirable location. From the moment you walk in, you'll feel the warmth and inviting atmosphere that makes you instantly feel at home. The sturdy brick construction features a 30-year dimensional roof and a heat pump, both installed in 2019, ensuring durability and energy efficiency. The plumbing was updated just two years ago, and a crawl space vapor barrier was installed, adding further peace of mind. The kitchen floor, newly placed in December 2021, enhances the modern feel of the home. The home greets you with a covered front stoop, and the covered carport alongside the concrete driveway provides convenient parking options. Additional exterior features include a detached storage shed and a greenhouse, providing ample space for gardening tools and hobbies.
Inside, the home is equipped with a security system featuring glass breakage alerts for your safety. The formal living room, with its beautiful wood floors and cozy brick fireplace with gas logs, offers an elegant and inviting space where you can unwind. The dining room and eat-in kitchen are perfect for meals and entertaining, complemented by a utility closet for added storage. The spacious primary bedroom boasts a walk-in closet and an ensuite bath, providing a private retreat. Bedrooms two and three also feature wood floors, ensuring a cohesive and polished look throughout the home. A full bath in the hallway serves the additional bedrooms and guests.
An extra room, ideal for a home office or hobby room, includes a closet for extra storage.
Located close to parks, shops, and restaurants, this home provides plenty of options for recreation and entertainment. Proximity to Fort Gregg-Adams and easy access to Interstate 295/95 ensures a quick commute to Richmond and beyond. This beautiful home combines classic charm with modern amenities, offering the perfect blend of comfort and convenience. Schedule a viewing today and make this house your new home!
Sold for $220,000
$220,000
313 Warsaw Ave, Hopewell, VA 23860
3beds
2,329sqft
Single Family Residence
Built in 1967
0.29 Acres Lot
$316,600 Zestimate®
$94/sqft
$2,053 Estimated rent
Home value
$316,600
$294,000 - $339,000
$2,053/mo
Zestimate® history
Owner options
List your home for rent
$2,053/mo
Rent Zestimate®
Find your next renter with Zillow Rental Manager. Plus, with online applications, you can quickly screen prospective tenants – for free.
$2,053/mo
Rent Zestimate®
Refinance and save
$1,108/mo
Est. payment
Refinancing to a lower rate could help reduce your monthly payments and save thousands over the life of the loan.
$1,108/mo
Est. payment
Explore your selling options
Work with a Zillow partner agent
Leverage their expertise and Zillow's premium Showcase listings to get your home seen by more buyers.
Get startedList with your own agent
Get your home in front of millions of buyers by listing it on Zillow.
Learn how to do itSell it yourself
Take full control of how buyers see your home on Zillow by listing For Sale by Owner (FSBO).
List your homeWhat's special
Zillow last checked:
Listing updated:
Listed by:
Megan Little-Moran 434-594-7256,
Long & Foster REALTORS
Bought with:
Megan Little-Moran, 0225261615
Long & Foster REALTORS
Source: CVRMLS,MLS#: 2414677 Originating MLS: Central Virginia Regional MLS
Originating MLS: Central Virginia Regional MLSFacts & features
Interior
Bedrooms & bathrooms
- Bedrooms: 3
- Bathrooms: 2
- Full bathrooms: 2
Primary bedroom
- Level: First
- Dimensions: 0 x 0
Bedroom 2
- Level: First
- Dimensions: 0 x 0
Bedroom 3
- Level: First
- Dimensions: 0 x 0
Dining room
- Level: First
- Dimensions: 0 x 0
Family room
- Level: First
- Dimensions: 0 x 0
Foyer
- Level: First
- Dimensions: 0 x 0
Other
- Description: Tub & Shower
- Level: First
Kitchen
- Level: First
- Dimensions: 0 x 0
Laundry
- Level: First
- Dimensions: 0 x 0
Office
- Level: First
- Dimensions: 0 x 0
Heating
- Electric, Heat Pump
Cooling
- Electric
Appliances
- Included: Dryer, Dishwasher, Electric Water Heater, Refrigerator, Stove, Washer
- Laundry: Washer Hookup, Dryer Hookup
Features
- Bedroom on Main Level, Breakfast Area, Ceiling Fan(s), Dining Area, Separate/Formal Dining Room, Eat-in Kitchen, Fireplace, Main Level Primary, Pantry, Walk-In Closet(s), Greenhouse Window
- Flooring: Carpet, Slate, Tile, Wood
- Doors: Storm Door(s)
- Has basement: No
- Attic: Floored,Pull Down Stairs
- Number of fireplaces: 1
- Fireplace features: Gas, Masonry
Interior area
- Total interior livable area: 2,329 sqft
- Finished area above ground: 2,329
Property
Parking
- Parking features: Covered, Driveway, Off Street, Paved
- Has uncovered spaces: Yes
Features
- Levels: One
- Stories: 1
- Exterior features: Paved Driveway
- Pool features: None
- Fencing: Partial
Lot
- Size: 0.29 Acres
- Features: Corner Lot, Cul-De-Sac, Dead End
Details
- Additional structures: Greenhouse, Storage
- Parcel number: 0030135
- Zoning description: R1
Construction
Type & style
- Home type: SingleFamily
- Architectural style: Ranch
- Property subtype: Single Family Residence
Materials
- Brick, Drywall
Condition
- Resale
- New construction: No
- Year built: 1967
Utilities & green energy
- Sewer: Public Sewer
- Water: Public
Community & HOA
Community
- Subdivision: Appomattox Heights Section B
Location
- Region: Hopewell
Financial & listing details
- Price per square foot: $94/sqft
- Tax assessed value: $241,600
- Annual tax amount: $732
- Date on market: 1/14/2026
- Ownership: Individuals
- Ownership type: Sole Proprietor
Price history
| Date | Event | Price |
|---|---|---|
| 7/28/2025 | Listing removed | $1,975$1/sqft |
Source: Zillow Rentals Report a problem | ||
| 7/24/2025 | Listed for rent | $1,975$1/sqft |
Source: Zillow Rentals Report a problem | ||
| 8/5/2024 | Sold | $220,000-21.4%$94/sqft |
Source:  CVRMLS #2414677 Report a problem CVRMLS #2414677 Report a problem | ||
| 7/3/2024 | Pending sale | $280,000$120/sqft |
Source: CVRMLS #2414677 Report a problem | ||
| 6/25/2024 | Listed for sale | $280,000+65.7%$120/sqft |
Source: CVRMLS #2414677 Report a problem | ||
| 1/10/2020 | Sold | $169,000-0.6%$73/sqft |
Source: CVRMLS #1932598 Report a problem | ||
| 10/15/2019 | Pending sale | $169,950$73/sqft |
Source: ERA Woody Hogg & Assoc. #1932598 Report a problem | ||
| 10/3/2019 | Listed for sale | $169,950-5.5%$73/sqft |
Source: ERA Woody Hogg & Assoc. #1932598 Report a problem | ||
| 8/29/2019 | Listing removed | $179,900$77/sqft |
Source: Ingram & Assoc Hopewell #1840143 Report a problem | ||
| 11/29/2018 | Listed for sale | $179,900$77/sqft |
Source: Ingram & Assoc Hopewell #1840143 Report a problem | ||
Public tax history
| Year | Property taxes | Tax assessment |
|---|---|---|
| 2025 | $2,834 +0.2% | $242,200 +0.2% |
| 2024 | $2,827 +3.5% | $241,600 |
| 2023 | $2,730 +36.7% | $241,600 +36.7% |
| 2022 | $1,998 | $176,800 |
| 2021 | $1,998 +27.4% | $176,800 +27.4% |
| 2020 | $1,568 | $138,800 |
| 2019 | $1,568 -17.2% | $138,800 -17.2% |
| 2018 | $1,894 -2.2% | $167,600 |
| 2017 | $1,936 | $167,600 -2.2% |
| 2016 | $1,936 | $171,300 |
| 2015 | $1,936 -38.7% | $171,300 -9.7% |
| 2014 | $3,160 | $189,800 -7% |
| 2012 | -- | $204,100 |
| 2011 | -- | $204,100 -0.9% |
| 2010 | -- | $206,000 |
| 2009 | -- | $206,000 +18.2% |
| 2008 | -- | $174,300 |
| 2007 | -- | $174,300 +4.8% |
| 2006 | -- | $166,300 +4.9% |
| 2005 | -- | $158,500 |
| 2004 | -- | $158,500 |
| 2003 | -- | $158,500 +5.6% |
| 2002 | -- | $150,100 |
Find assessor info on the county website
Neighborhood: 23860
Nearby homes
- $330,0004 bd3 ba2.2k sqft317 Warsaw Ave, Hopewell, VA 23860Sold

- $424,1005 bd4 ba3.5k sqft310 N Radford Dr, Hopewell, VA 23860Off Market

- $383,7005 bd4 ba3k sqft306 N Radford Dr, Hopewell, VA 23860Off Market
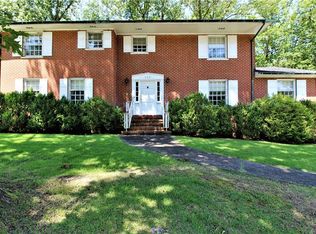
- $10,900-- bd-- ba-- sqftBrookneal Dr, Hopewell, VA 23860Off Market
- $217,900-- bd-- ba-- sqft3412 N Radford Dr, Hopewell, VA 23860Off Market
- $325,6003 bd2 ba1.9k sqft312 Warsaw Ave, Hopewell, VA 23860Off Market
- $291,9003 bd2 ba1.7k sqft321 Warsaw Ave, Hopewell, VA 23860For Sale
- $214,000-- bd-- ba-- sqftWarsaw, Hopewell, VA 23860Off Market
Nearby schools
GreatSchools rating
- 2/10Patrick Copeland Elementary SchoolGrades: K-5Distance: 0.9 mi
- 2/10Carter G. Woodson Middle SchoolGrades: 6-8Distance: 1.8 mi
- 2/10Hopewell High SchoolGrades: 9-12Distance: 0.9 mi
Schools provided by the listing agent
- Elementary: Copeland
- Middle: Carter G. Woodson
- High: Hopewell
Source: CVRMLS. This data may not be complete. We recommend contacting the local school district to confirm school assignments for this home.
Get a cash offer in 3 minutes
Find out how much your home could sell for in as little as 3 minutes with a no-obligation cash offer.
Estimated market value
$316,600
Get a cash offer in 3 minutes
Find out how much your home could sell for in as little as 3 minutes with a no-obligation cash offer.
Estimated market value
$316,600
- Virginia
- Hopewell City
- Hopewell
- 23860
- 313 Warsaw Ave
Nearby cities
Nearby zip codes
Other Hopewell Topics
