IMPECCABLY MAINTAINED WITH UPDATES. Located on a GORGEOUS, quiet cul-de-sac, among mature trees & other beautiful homes. Enjoy privacy from your front windows, as this little hidden gem of a street offers a beautifully wooded area. This 4 Bdrm/2.5 Bath home has recently had full bathroom renovations, beautiful new kitchen countertops & flooring. Plenty of room to entertain in this spacious home. Choose from a Family Room w/ Fireplace or a generously sized Living Room. Holidays will be a treat, as the formal dining room accommodates many guests. The kitchen has plenty of cabinetry, a pantry & state of the art stainless steel appliances, including a convection oven. Upstairs you will find 4 generously sized bedrooms. The owners suite offers a beautiful, newly remodeled ensuite. The full bathroom was spared no expense, completely upgraded. Enjoy evenings on your spacious, oversized, beautiful back deck. The grill, & all outdoor furniture convey w/ the home. A walk-in storage area is conveniently located off the back of the house, w/ an additional storage shed that conveys. All plumbing & windows have been replaced. Assessment is incorrect. 2023 Assessment is $248,100. Welcome Home!
Sold for $330,000
$330,000
317 Warsaw Ave, Hopewell, VA 23860
4beds
2,218sqft
Single Family Residence
Built in 1974
0.32 Acres Lot
$359,800 Zestimate®
$149/sqft
$2,392 Estimated rent
Home value
$359,800
$342,000 - $378,000
$2,392/mo
Zestimate® history
Owner options
List your home for rent
$2,392/mo
Rent Zestimate®
Find your next renter with Zillow Rental Manager. Plus, with online applications, you can quickly screen prospective tenants – for free.
$2,392/mo
Rent Zestimate®
Refinance and save
$2,048/mo
Est. payment
Refinancing to a lower rate could help reduce your monthly payments and save thousands over the life of the loan.
$2,048/mo
Est. payment
Explore your selling options
Work with a Zillow partner agent
Leverage their expertise and Zillow's premium Showcase listings to get your home seen by more buyers.
Get startedList with your own agent
Get your home in front of millions of buyers by listing it on Zillow.
Learn how to do itSell it yourself
Take full control of how buyers see your home on Zillow by listing For Sale by Owner (FSBO).
List your homeWhat's special
Formal dining roomMature treesWalk-in storage areaPlenty of cabinetryQuiet cul-de-sacBeautiful new kitchen countertops
Zillow last checked:
Listing updated:
Listed by:
Tricia Kinder 804-944-5770,
Fathom Realty Virginia
Bought with:
Emily Purdum, 0225228697
BHHS PenFed Realty
Kimberly Ligh, 0225202972
BHHS PenFed Realty
Source: CVRMLS,MLS#: 2316352 Originating MLS: Central Virginia Regional MLS
Originating MLS: Central Virginia Regional MLSFacts & features
Interior
Bedrooms & bathrooms
- Bedrooms: 4
- Bathrooms: 3
- Full bathrooms: 2
- 1/2 bathrooms: 1
Primary bedroom
- Description: Beautifully Remodeled En-Suite, Ceiling Fan
- Level: Second
- Dimensions: 0 x 0
Bedroom 2
- Description: Carpet, Ceiling Fan, Newer Windows
- Level: Second
- Dimensions: 0 x 0
Bedroom 3
- Description: Carpet, Ceiling Fan, Newer Windows
- Level: Second
- Dimensions: 0 x 0
Bedroom 4
- Description: Carpet, Ceiling Fan, Newer Windows
- Level: Second
- Dimensions: 0 x 0
Dining room
- Description: Crown Moulding, Chair Rail, Chandelier
- Level: First
- Dimensions: 0 x 0
Family room
- Description: Ceiling Fan, Carpet, Leads to Large Deck
- Level: First
- Dimensions: 0 x 0
Foyer
- Description: Beautiful Wood Door w/ lead glass, Coat Closet
- Level: First
- Dimensions: 0 x 0
Other
- Description: Tub & Shower
- Level: Second
Half bath
- Level: First
Kitchen
- Description: Eat In, New Counters & Flooring, Pantry, SS Appl's
- Level: First
- Dimensions: 0 x 0
Living room
- Description: Large, Newer Windows, Crown Moulding,
- Level: First
- Dimensions: 0 x 0
Heating
- Electric, Heat Pump, Zoned
Cooling
- Electric, Zoned
Appliances
- Included: Dishwasher, Exhaust Fan, Electric Cooking, Electric Water Heater, Ice Maker, Microwave, Oven, Refrigerator, Range Hood, Smooth Cooktop, Stove
- Laundry: Washer Hookup, Dryer Hookup
Features
- Ceiling Fan(s), Dining Area, Separate/Formal Dining Room, Eat-in Kitchen, Fireplace, High Speed Internet, Bath in Primary Bedroom, Pantry, Cable TV, Wired for Data
- Flooring: Partially Carpeted, Tile, Vinyl
- Doors: Storm Door(s)
- Windows: Leaded Glass, Screens
- Has basement: No
- Attic: Floored,Pull Down Stairs
- Number of fireplaces: 1
- Fireplace features: Gas, Masonry
Interior area
- Total interior livable area: 2,218 sqft
- Finished area above ground: 2,218
Property
Parking
- Parking features: Driveway, Paved
- Has uncovered spaces: Yes
Features
- Levels: Two
- Stories: 2
- Patio & porch: Rear Porch, Deck, Porch
- Exterior features: Deck, Lighting, Porch, Storage, Shed, Paved Driveway
- Pool features: None
- Fencing: None
Lot
- Size: 0.32 Acres
- Features: Dead End, Landscaped, Level, Cul-De-Sac
Details
- Parcel number: 0030131
- Zoning description: R1
Construction
Type & style
- Home type: SingleFamily
- Architectural style: Dutch Colonial,Two Story
- Property subtype: Single Family Residence
Materials
- Drywall, Frame, Vinyl Siding
- Roof: Shingle
Condition
- Resale
- New construction: No
- Year built: 1974
Utilities & green energy
- Sewer: Public Sewer
- Water: Public
Community & HOA
Community
- Subdivision: Appomattox Heights Section B
Location
- Region: Hopewell
Financial & listing details
- Price per square foot: $149/sqft
- Tax assessed value: $197,100
- Annual tax amount: $2,227
- Date on market: 12/12/2025
- Ownership: Individuals
- Ownership type: Sole Proprietor
Price history
| Date | Event | Price |
|---|---|---|
| 10/3/2023 | Sold | $330,000+1.5%$149/sqft |
Source:  CVRMLS #2316352 Report a problem CVRMLS #2316352 Report a problem | ||
| 8/21/2023 | Pending sale | $325,000$147/sqft |
Source: CVRMLS #2316352 Report a problem | ||
| 7/12/2023 | Listed for sale | $325,000$147/sqft |
Source: CVRMLS #2316352 Report a problem | ||
Public tax history
| Year | Property taxes | Tax assessment |
|---|---|---|
| 2025 | $3,495 +20.4% | $298,700 +20.4% |
| 2024 | $2,903 +3.5% | $248,100 |
| 2023 | $2,804 +25.9% | $248,100 +25.9% |
| 2022 | $2,227 | $197,100 |
| 2021 | $2,227 +4% | $197,100 +4% |
| 2020 | $2,141 | $189,500 |
| 2019 | $2,141 +15.2% | $189,500 +15.2% |
| 2018 | $1,859 -7.1% | $164,500 |
| 2017 | $2,000 | $164,500 -7.1% |
| 2016 | $2,000 | $177,000 |
| 2015 | $2,000 -34.3% | $177,000 -3.2% |
| 2014 | $3,044 | $182,800 -7.1% |
| 2012 | -- | $196,800 |
| 2011 | -- | $196,800 -0.9% |
| 2010 | -- | $198,600 |
| 2009 | -- | $198,600 +10.6% |
| 2008 | -- | $179,500 |
| 2007 | -- | $179,500 +21.1% |
| 2006 | -- | $148,200 +5% |
| 2005 | -- | $141,100 |
| 2004 | -- | $141,100 |
| 2003 | -- | $141,100 +5.7% |
| 2002 | -- | $133,500 |
Find assessor info on the county website
Neighborhood: 23860
Nearby homes
- $220,0003 bd2 ba2.3k sqft313 Warsaw Ave, Hopewell, VA 23860Sold

- $279,5003 bd2 ba1.7k sqft321 Warsaw Ave, Hopewell, VA 23860For Sale
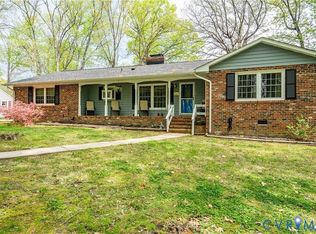
- $386,1005 bd4 ba3k sqft306 N Radford Dr, Hopewell, VA 23860Off Market
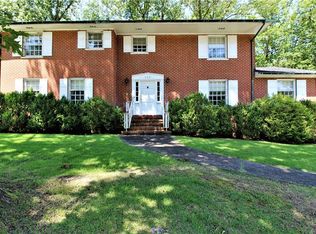
- $421,8005 bd4 ba3.5k sqft310 N Radford Dr, Hopewell, VA 23860Off Market

- $269,9003 bd1 ba1.6k sqft300 N Radford Dr, Hopewell, VA 23860Off Market
- $196,100-- bd-- ba-- sqftWarsaw, Hopewell, VA 23860Off Market
- $179,100-- bd-- ba-- sqftBrookneal Dr, Hopewell, VA 23860Off Market
- $324,5003 bd2 ba1.9k sqft312 Warsaw Ave, Hopewell, VA 23860Off Market
Nearby schools
GreatSchools rating
- 2/10Patrick Copeland Elementary SchoolGrades: K-5Distance: 0.9 mi
- 2/10Carter G. Woodson Middle SchoolGrades: 6-8Distance: 1.8 mi
- 2/10Hopewell High SchoolGrades: 9-12Distance: 0.9 mi
Schools provided by the listing agent
- Elementary: Copeland
- Middle: Carter G. Woodson
- High: Hopewell
Source: CVRMLS. This data may not be complete. We recommend contacting the local school district to confirm school assignments for this home.
Get a cash offer in 3 minutes
Find out how much your home could sell for in as little as 3 minutes with a no-obligation cash offer.
Estimated market value
$359,800
Get a cash offer in 3 minutes
Find out how much your home could sell for in as little as 3 minutes with a no-obligation cash offer.
Estimated market value
$359,800
- Virginia
- Hopewell City
- Hopewell
- 23860
- 317 Warsaw Ave
Nearby cities
Nearby zip codes
Other Hopewell Topics
