EXCITING NEWS....CHECK OUT THE NEW PRICE!!!! SO DON'T DILLY-DALLY ON THIS ONE! OF COURSE ITS ADORABLE.....AND OF COURSE THE YARD IS HUGE AND VERY LOVELY! AND while there are SO many updates, the charm is still intact! YES...what peace of mind to know all of these updates are done: Roof 2020, garage roof 2024, HVAC 2024, custom cabinets and quartz countertops in kitchen 2023, front door and storm doors 2020, carpet 2019, LVP floor in living room 2020 and in kitchen and bathroom 2026, water heater 2019, new vapor barrier and insulation under the house 2020, LeafFilter gutter guards 2025, dishwasher 2020, refrigerator 2025.....so this gives you more time to enjoy your new home and make it your own! AND the corner lot has so much space to enjoy the outdoors and the privacy fence offers a nice division to this expansive yard to dream of all kinds of ideas. And you will enjoy your morning coffee on the back porch where you can open the windows for fresh air and the sounds of nature or close them in inclement weather. Welcome Home! While no known defects, garage, driveway, privacy fence and all appliances convey as-is.
Pending
Price cut: $10K (7/14)
$315,000
1001 Collingwood Dr, North Prince George, VA 23860
4beds
1,484sqft
Single Family Residence
Built in 1982
0.43 Acres Lot
$314,600 Zestimate®
$212/sqft
$-- HOA
What's special
- 57 days |
- 585 |
- 38 |
Zillow last checked:
Listing updated:
Listed by:
Alice Kuester 804-514-1363,
Virginia Capital Realty 804-545-6300
Source: CVRMLS,MLS#: 2616669 Originating MLS: Central Virginia Regional MLS
Originating MLS: Central Virginia Regional MLSFacts & features
Interior
Bedrooms & bathrooms
- Bedrooms: 4
- Bathrooms: 2
- Full bathrooms: 2
Primary bedroom
- Description: spacious, newer carpet, connects to bathroom
- Level: Second
- Dimensions: 0 x 0
Bedroom 2
- Description: newer carpet
- Level: Second
- Dimensions: 0 x 0
Bedroom 3
- Description: newer carpet
- Level: Second
- Dimensions: 0 x 0
Bedroom 4
- Description: lower level bedroom!
- Level: Lower
- Dimensions: 0 x 0
Family room
- Description: rustic charm
- Level: Lower
- Dimensions: 0 x 0
Other
- Description: Shower
- Level: Basement
Other
- Description: Tub & Shower
- Level: Second
Kitchen
- Description: new cabinets, quartz countertops, newer appliances
- Level: First
- Dimensions: 0 x 0
Laundry
- Description: has door to backyard
- Level: Lower
- Dimensions: 0 x 0
Living room
- Description: Lots of natural light, newer laminate flooring
- Level: First
- Dimensions: 0 x 0
Heating
- Electric, Heat Pump
Cooling
- Electric, Heat Pump
Appliances
- Included: Dishwasher, Electric Cooking, Electric Water Heater, Microwave, Refrigerator, Smooth Cooktop, Stove
- Laundry: Washer Hookup, Dryer Hookup
Features
- Ceiling Fan(s), Dining Area, Eat-in Kitchen, Granite Counters, Paneling/Wainscoting
- Flooring: Laminate, Partially Carpeted, Vinyl
- Doors: Storm Door(s)
- Windows: Thermal Windows
- Basement: Crawl Space
- Attic: Pull Down Stairs
Interior area
- Total interior livable area: 1,484 sqft
- Finished area above ground: 956
- Finished area below ground: 528
Property
Parking
- Total spaces: 2
- Parking features: Direct Access, Detached, Garage, Off Street, Oversized
- Garage spaces: 2
Features
- Levels: One,Multi/Split
- Stories: 1
- Patio & porch: Rear Porch, Screened
- Exterior features: Lighting
- Pool features: None
- Fencing: Fenced,Partial,Privacy
Lot
- Size: 0.43 Acres
- Features: Corner Lot
Details
- Parcel number: 05A08160090
- Zoning description: R-1
Construction
Type & style
- Home type: SingleFamily
- Architectural style: Tri-Level
- Property subtype: Single Family Residence
Materials
- Drywall, Frame, Vinyl Siding
Condition
- Resale
- New construction: No
- Year built: 1982
Utilities & green energy
- Sewer: Public Sewer
- Water: Public
Community & HOA
Community
- Subdivision: Beechwood Manor
Location
- Region: North Prince George
Financial & listing details
- Price per square foot: $212/sqft
- Tax assessed value: $196,100
- Annual tax amount: $1,608
- Date on market: 6/19/2026
- Ownership: Individuals
- Ownership type: Sole Proprietor
Estimated market value
$314,600
$299,000 - $330,000
$2,295/mo
Price history
| Date | Event | Price |
|---|---|---|
| 7/29/2026 | Pending sale | $315,000$212/sqft |
Source:  CVRMLS #2616669 Report a problem CVRMLS #2616669 Report a problem | ||
| 7/14/2026 | Price change | $315,000-3.1%$212/sqft |
Source: CVRMLS #2616669 Report a problem | ||
| 6/21/2026 | Listed for sale | $325,000+166.4%$219/sqft |
Source: CVRMLS #2616669 Report a problem | ||
| 12/7/2018 | Sold | $122,001+22%$82/sqft |
Source: CVRMLS #1836707 Report a problem | ||
| 10/20/2018 | Price change | $100,000-7.2%$67/sqft |
Source: Virginia Resource Realty LLC #1836707 Report a problem | ||
| 8/26/2018 | Listed for sale | -- |
Source: Auction.com Report a problem | ||
| 6/29/2018 | Listing removed | $107,778+28.5%$73/sqft |
Source: Auction.com Report a problem | ||
| 6/12/2018 | Listed for sale | -- |
Source: Auction.com Report a problem | ||
| 12/1/1995 | Sold | $83,900$57/sqft |
Source: Agent Provided Report a problem | ||
Public tax history
| Year | Property taxes | Tax assessment |
|---|---|---|
| 2025 | $1,608 | $196,100 |
| 2024 | $1,608 | $196,100 |
| 2023 | $1,608 +16.2% | $196,100 +21.9% |
| 2022 | $1,384 | $160,900 +4.1% |
| 2021 | $1,384 +4.1% | $154,600 |
| 2020 | $1,330 +6.7% | $154,600 +6.7% |
| 2019 | $1,246 +0.6% | $144,900 +0.6% |
| 2018 | $1,238 | $144,000 +1.4% |
| 2017 | -- | $142,000 -3.5% |
| 2016 | $1,301 | $147,100 -2.6% |
| 2014 | $1,301 | $151,100 +0.1% |
| 2013 | -- | $150,900 |
| 2012 | -- | $150,900 -3.4% |
| 2011 | -- | $156,200 -2.4% |
| 2010 | -- | $160,100 |
| 2009 | -- | -- |
| 2007 | -- | -- |
| 2005 | $914 | -- |
| 2004 | -- | -- |
| 2003 | $822 +3.1% | -- |
| 2002 | $797 | -- |
| 2001 | $797 +5.6% | -- |
| 2000 | $755 | $83,900 |
Find assessor info on the county website
Monthly payment
Est. payment
Payment breakdown
Explore the cost of this home by adjusting the details. Changes won't be saved.Climate risks
Neighborhood: 23860
Nearby schools
GreatSchools rating
- 6/10North Elementary SchoolGrades: PK-5Distance: 4.5 mi
- 6/10J.E.J. Moore Middle SchoolGrades: 6-8Distance: 11 mi
- 3/10Prince George High SchoolGrades: 9-12Distance: 7.2 mi
Schools provided by the listing agent
- Elementary: North
- Middle: Clements
- High: Prince George
Source: CVRMLS. This data may not be complete. We recommend contacting the local school district to confirm school assignments for this home.
- $286,8003 bd2 ba1.3k sqft1009 Collingwood Dr, North Prince George, VA 23860Off Market

- $300,0004 bd2 ba1.3k sqft1004 Collingwood Dr, North Prince George, VA 23860Sold
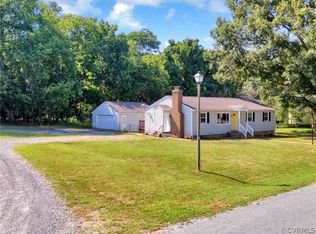
- $286,2003 bd1 ba1.6k sqft1000 Collingwood Dr, North Prince George, VA 23860Off Market
- $364,2004 bd3 ba1.4k sqft10900 Jenny Creek Dr, North Prince George, VA 23860Off Market
- $350,4003 bd2 ba2.2k sqft10906 Jenny Creek Dr, North Prince George, VA 23860Off Market
- $315,0003 bd2 ba1.4k sqft1001 Butternut Dr, North Prince George, VA 23860Sold
- $301,300-- bd1 ba1.3k sqft1013 Collingwood Dr, North Prince George, VA 23860Off Market
- $296,5003 bd2 ba1.5k sqft10910 Jenny Creek Dr, North Prince George, VA 23860Off Market
A local agent can set up tours, give advice and negotiate with sellers.
Similar homes
- $307,5003 bd2 ba1.4k sqft11512 Ridge Rd, North Prince George, VA 23860For Sale
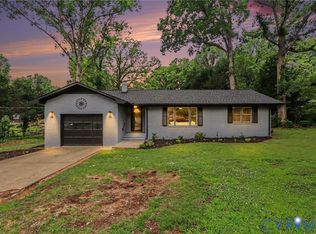 MLS ID #2617067, Troy Gibbs, EXP Realty, LLC. CVRMLS
 - $319,9004 bd2 ba1.2k sqft3305 Clay St, Hopewell, VA 23860For Sale
 MLS ID #2621124, Luis Rivas Martinez, United Real Estate Richmond. CVRMLS
 - $309,0003 bd2 ba1.6k sqft3908 Grovewood Rd, Hopewell, VA 23860For Sale
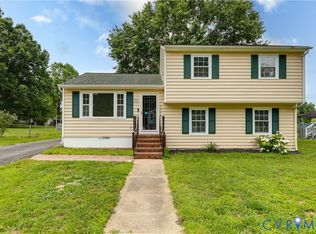 MLS ID #2621141, Jenny Maraghy, Compass. CVRMLS
 - $325,0003 bd2 ba1.8k sqft2619 Douglas Ln, North Prince George, VA 23860For Sale
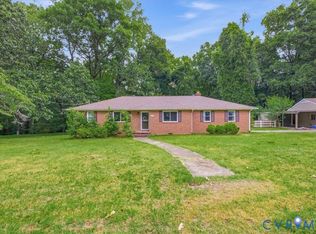 MLS ID #2616263, Carla Mayes, Harris & Assoc, Inc. CVRMLS
 - $279,5003 bd2 ba1.7k sqft321 Warsaw Ave, Hopewell, VA 23860For SaleMLS ID #2607511, Edwina Daniel, Daniel And Daniel Realty, Inc.. CVRMLS
- $250,0004 bd2 ba1.3k sqft608 E Cawson St, Hopewell, VA 23860For SaleMLS ID #2620052, Kelly Painschab, Real Broker LLC. CVRMLS
- $274,9003 bd2 ba1k sqft515 S 20th Ave, Hopewell, VA 23860For SaleMLS ID #2621508, Tracy Kerzanet, The Kerzanet Group LLC. CVRMLS
- $274,9003 bd2 ba1.2k sqft2401 Grant St, Hopewell, VA 23860For SaleMLS ID #2615771, Jeremy Cecchettini, Real Broker LLC. CVRMLS
- $319,0003 bd3 ba1.3k sqft1306 Whitley Ct, Chester, VA 23836For SaleMLS ID #2618556, Jacob Smith, Capstone Realty LLC. CVRMLS
- $300,0003 bd2 ba1.3k sqft2811 Milhorn St, South Chesterfield, VA 23834For SaleMLS ID #2621571, Kia Williams, Brick & Ivy Real Estate Collective. CVRMLS
- $285,0003 bd2 ba1.2k sqft11313 Cedar Run Rd, South Prince George, VA 23805For SaleMLS ID #2620739, Oakleigh Hogg Denmark, ERA Woody Hogg & Assoc. CVRMLS
- $294,9503 bd2 ba1k sqft2713 Irwin Rd, Prince George, VA 23875For SaleMLS ID #2610409, Scott Waters, Real Broker LLC. CVRMLS
- $250,0003 bd1 ba1.1k sqft3902 Gloucester Dr, Hopewell, VA 23860For SaleMLS ID #2609747, Rebby Castro-Imobisa, Real Broker LLC. CVRMLS
- $339,9503 bd2 ba1.7k sqft12311 Parker Ln, Chester, VA 23831For SaleMLS ID #2621542, Warren Jessup, RE/MAX Commonwealth. CVRMLS
- $300,0003 bd4 ba2.1k sqft3907 Schooner Ln, Hopewell, VA 23860For SaleMLS ID #2620929, Lisa DeFrancesco, United Real Estate Richmond. CVRMLS
- $270,0003 bd2 ba1k sqft11307 Great Branch Dr, Chester, VA 23831For SaleMLS ID #2619625, Lyndsay Jones, Real Broker LLC. CVRMLS
- $250,0003 bd2 ba1.3k sqft3317 Granby St, Hopewell, VA 23860For SaleMLS ID #10643495, Lynn Atkison. REIN Inc.
- $315,0003 bd1 ba1.4k sqft4819 Arundel Ave, North Chesterfield, VA 23234For SaleMLS ID #2621897, Fronsheena West, Century 21 Lifestyle. CVRMLS
- $345,0004 bd2 ba1.4k sqft8408 Holdsworth Rd, Disputanta, VA 23842For SaleMLS ID #2616799, Jeany Garrido, EXP Realty, LLC. CVRMLS
- $339,5003 bd2 ba1.5k sqft13412 Burnettedale Dr, Chester, VA 23831For SaleMLS ID #2620710, Donald Cahoon, Horner & Newell Inc,Realtor. CVRMLS
