This cutie is back on the market through no fault of the sellers...must see to appreciate. Beautifully updated home located in a quiet neighborhood with convenient access to I-295 and just minutes from downtown Richmond. This move-in ready property features numerous recent upgrades, including a renovated kitchen (2024), beautifully renovated bathrooms (2026), mini-split systems installed in 2024, new LVP flooring in the bedrooms (2023), and a new water heater (2026). Enjoy relaxing on the covered front porch or entertaining on the spacious wooden deck overlooking the backyard. The storage shed conveys, providing additional space for tools and outdoor equipment. Brand new stove and refrigerator. Offering modern updates, outdoor living spaces, and a prime location close to shopping, dining, and major commuter routes, this home is ready for its next owner.
For sale
Price cut: $10K (9/8)
$265,000
14217 Central Ave, Chester, VA 23836
3beds
1,092sqft
Single Family Residence
Built in 1979
-- sqft lot
$267,000 Zestimate®
$243/sqft
$-- HOA
What's special
Storage shedMini-split systemsBeautifully renovated bathroomsCovered front porchOutdoor living spacesRenovated kitchen
- 132 days
- 782
- 65
Zillow last checked:
Listing updated:
Listed by:
Karen Schureman 804-241-0178,
Francisco, Robinson & Assoc. 804-966-2388
Source: CVRMLS,MLS#: 2612641 Originating MLS: Central Virginia Regional MLS
Originating MLS: Central Virginia Regional MLSFacts & features
Interior
Bedrooms & bathrooms
- Bedrooms: 3
- Bathrooms: 2
- Full bathrooms: 1
- 1/2 bathrooms: 1
Primary bedroom
- Description: WIC
- Level: First
- Dimensions: 0 x 0
Bedroom 2
- Level: First
- Dimensions: 0 x 0
Bedroom 3
- Level: First
- Dimensions: 0 x 0
Other
- Description: Tub & Shower
- Level: First
Half bath
- Level: First
Kitchen
- Level: First
- Dimensions: 0 x 0
Living room
- Level: First
- Dimensions: 0 x 0
Heating
- Electric, Heat Pump, Other
Cooling
- Electric, Heat Pump, Other
Appliances
- Included: Electric Cooking, Electric Water Heater, Microwave, Refrigerator, Range Hood, Stove
Features
- Bedroom on Main Level
- Flooring: Vinyl
- Basement: Crawl Space
- Attic: Pull Down Stairs
- Has fireplace: No
Interior area
- Total interior livable area: 1,092 sqft
- Finished area above ground: 1,092
- Finished area below ground: 0
Property
Parking
- Parking features: Driveway, No Garage, Off Street, Oversized, Unpaved
- Has uncovered spaces: Yes
Features
- Levels: One
- Stories: 1
- Patio & porch: Rear Porch, Front Porch, Deck, Porch
- Exterior features: Deck, Porch, Unpaved Driveway
- Pool features: None
- Fencing: Back Yard,Fenced
Details
- Additional structures: Shed(s)
- Parcel number: 821646850300000
- Zoning description: R7
Construction
Type & style
- Home type: SingleFamily
- Architectural style: Ranch
- Property subtype: Single Family Residence
Materials
- Drywall, Frame, Vinyl Siding
- Roof: Composition
Condition
- Resale
- New construction: No
- Year built: 1979
Utilities & green energy
- Sewer: Public Sewer
- Water: Public
Community & HOA
Community
- Security: Smoke Detector(s)
- Subdivision: Morrisdale
Location
- Region: Chester
Financial & listing details
- Price per square foot: $243/sqft
- Tax assessed value: $220,600
- Annual tax amount: $1,909
- Date on market: 6/1/2026
- Ownership: Individuals
- Ownership type: Sole Proprietor
Estimated market value
$267,000
$254,000 - $280,000
$1,908/mo
Price history
| Date | Event | Price |
|---|---|---|
| 9/8/2026 | Price change | $265,000-3.6%$243/sqft |
Source:  CVRMLS #2612641 Report a problem CVRMLS #2612641 Report a problem | ||
| 8/31/2026 | Listed for sale | $275,000$252/sqft |
Source: CVRMLS #2612641 Report a problem | ||
| 8/9/2026 | Pending sale | $275,000$252/sqft |
Source: CVRMLS #2612641 Report a problem | ||
| 7/24/2026 | Price change | $275,000-2.8%$252/sqft |
Source: CVRMLS #2612641 Report a problem | ||
| 7/13/2026 | Price change | $283,000-1.7%$259/sqft |
Source:  WMLS #2601614 Report a problem WMLS #2601614 Report a problem | ||
| 6/27/2026 | Price change | $288,000-2.4%$264/sqft |
Source: CVRMLS #2612641 Report a problem | ||
| 6/10/2026 | Price change | $295,000-1.7%$270/sqft |
Source: CVRMLS #2612641 Report a problem | ||
| 5/12/2026 | Listed for sale | $300,000+57.9%$275/sqft |
Source: CVRMLS #2612641 Report a problem | ||
| 1/4/2023 | Sold | $190,000-7.8%$174/sqft |
Source: CVRMLS #2231521 Report a problem | ||
| 12/8/2022 | Pending sale | $205,990$189/sqft |
Source: CVRMLS #2231521 Report a problem | ||
| 11/29/2022 | Listed for sale | $205,990$189/sqft |
Source: CVRMLS #2231521 Report a problem | ||
Public tax history
| Year | Property taxes | Tax assessment |
|---|---|---|
| 2025 | $1,909 +7.6% | $214,500 +8.8% |
| 2024 | $1,774 +7.2% | $197,100 +8.4% |
| 2023 | $1,654 +4.9% | $181,800 +6.1% |
| 2022 | $1,577 +13.8% | $171,400 +17.5% |
| 2021 | $1,386 +5.8% | $145,900 +5.8% |
| 2020 | $1,310 +0.4% | $137,900 +0.4% |
| 2019 | $1,304 +5117.4% | $137,300 +7.5% |
| 2018 | $25 | $127,700 |
| 2017 | -- | $127,700 |
| 2016 | -- | $127,700 +1.3% |
| 2015 | -- | $126,100 -4.4% |
| 2014 | -- | $131,900 +2.4% |
| 2013 | -- | $128,800 -2% |
| 2012 | -- | $131,400 -7% |
| 2011 | -- | $141,300 -0.7% |
| 2010 | -- | $142,300 -4.9% |
| 2009 | -- | $149,700 +5% |
| 2008 | -- | $142,600 +16.1% |
| 2007 | -- | $122,800 +25.4% |
| 2005 | -- | $97,900 +12.4% |
| 2004 | -- | $87,100 |
| 2003 | -- | $87,100 +13.7% |
| 2002 | -- | $76,600 |
| 2001 | -- | $76,600 |
Find assessor info on the county website
Monthly payment
Est. payment
Payment breakdown
Explore the cost of this home by adjusting the details. Changes won't be saved.Climate risks
Neighborhood: 23836
Nearby schools
Schools provided by the listing agent
- Elementary: Enon
- Middle: Elizabeth Davis
- High: Thomas Dale
Source: CVRMLS. This data may not be complete. We recommend contacting the local school district to confirm school assignments for this home.
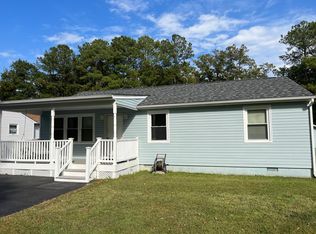
Similar homes
- $215,0002 bd1 ba775 sqft14224 Bermuda Ave, Chester, VA 23836For Sale
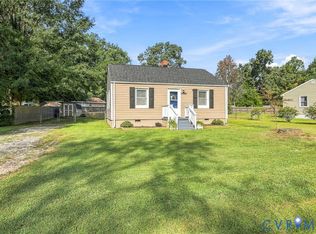 MLS ID #2626723, David Tucker, Long & Foster REALTORS. CVRMLS
 - $320,0003 bd2 ba1.6k sqft1910 Florence Ave, Chester, VA 23836For Sale
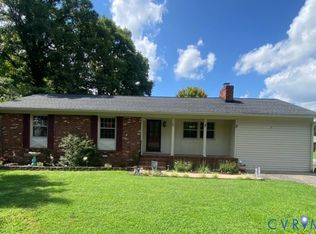 MLS ID #2623380, Stacey Elder, Real Broker LLC. CVRMLS
 - $263,0003 bd2 ba1.6k sqft1010 North Ave, Hopewell, VA 23860For Sale
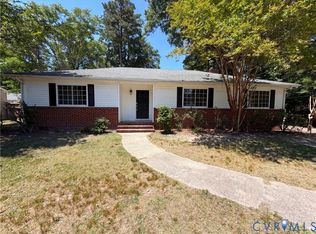 MLS ID #2614094, Verria Hairston, Opendoor Brokerage LLC. CVRMLS
 - $259,9503 bd2 ba1.3k sqft202 Meridian Ave, Hopewell, VA 23860For Sale
 MLS ID #2615183, Sye Daniel, Daniel And Daniel Realty, Inc.. CVRMLS
