Welcome home to this charming 3-bedroom, 1.5-bath brick rancher offering comfortable one-level living and plenty of space inside and out. The inviting floor plan features spacious bedrooms, beautiful hardwood floors, fresh paint throughout, and new carpet in the bedrooms.
The gallery-style kitchen offers an abundance of cabinetry and storage, making meal preparation and entertaining a breeze. A cozy wood-burning fireplace adds warmth and character to the living area.
Need extra living space? The attached garage has been thoughtfully converted into a spacious bonus room and could easily be converted back to a garage if desired, offering flexibility to fit your needs.
Step outside and enjoy the huge screened-in porch, perfect for relaxing, entertaining, or enjoying your morning coffee. The large backyard provides plenty of room for gatherings, outdoor activities, and creating your own backyard oasis. Multiple sheds provide excellent additional storage. The large shed has electricity.
A large laundry room with extra pantry storage adds even more convenience, while the paved driveway provides plenty of parking.
This well-maintained rancher offers space, flexibility, and a fantastic outdoor setting — a Wonderful place to call home! Call and schedule your showing today, this amazing brick rancher home won’t last long!!
For sale
Price cut: $10K (10/5)
$320,000
1910 Florence Ave, Chester, VA 23836
3beds
1,601sqft
Single Family Residence
Built in 1964
0.29 Acres Lot
$-- Zestimate®
$200/sqft
$-- HOA
What's special
- 38 days
- 880
- 53
Zillow last checked:
Listing updated:
Listed by:
Stacey Elder membership@therealbrokerage.com,
Real Broker LLC 855-450-0442
Source: CVRMLS,MLS#: 2623380 Originating MLS: Central Virginia Regional MLS
Originating MLS: Central Virginia Regional MLSFacts & features
Interior
Bedrooms & bathrooms
- Bedrooms: 3
- Bathrooms: 2
- Full bathrooms: 1
- 1/2 bathrooms: 1
Other
- Description: Tub & Shower
- Level: First
Half bath
- Level: First
Heating
- Electric, Heat Pump
Cooling
- Central Air, Electric
Appliances
- Included: Electric Water Heater
Features
- Flooring: Partially Carpeted, Wood
- Has basement: No
- Attic: Pull Down Stairs
- Has fireplace: Yes
- Fireplace features: Wood Burning
Interior area
- Total interior livable area: 1,601 sqft
- Finished area above ground: 1,601
- Finished area below ground: 0
Property
Parking
- Parking features: Driveway, Paved
- Has uncovered spaces: Yes
Features
- Levels: One
- Stories: 1
- Patio & porch: Deck
- Exterior features: Deck, Paved Driveway
- Pool features: None
Lot
- Size: 0.29 Acres
Details
- Parcel number: 824645890200000
- Zoning description: R7
Construction
Type & style
- Home type: SingleFamily
- Architectural style: Ranch
- Property subtype: Single Family Residence
Materials
- Brick
- Roof: Composition
Condition
- Resale
- New construction: No
- Year built: 1964
Utilities & green energy
- Sewer: Septic Tank
- Water: Public
Community & HOA
Community
- Subdivision: None
Location
- Region: Chester
Financial & listing details
- Price per square foot: $200/sqft
- Tax assessed value: $273,400
- Annual tax amount: $2,433
- Date on market: 9/3/2026
- Ownership: Individuals
- Ownership type: Sole Proprietor
Estimated market value
Not available
Estimated sales range
Not available
Not available
Price history
| Date | Event | Price |
|---|---|---|
| 10/5/2026 | Price change | $320,000-3%$200/sqft |
Source:  CVRMLS #2623380 Report a problem CVRMLS #2623380 Report a problem | ||
| 9/14/2026 | Price change | $330,000-2.9%$206/sqft |
Source: CVRMLS #2623380 Report a problem | ||
| 9/4/2026 | Listed for sale | $340,000+104.5%$212/sqft |
Source: CVRMLS #2623380 Report a problem | ||
| 10/30/2017 | Sold | $166,268-7.6%$104/sqft |
Source: Public Record Report a problem | ||
| 10/24/2006 | Sold | $180,000$112/sqft |
Source: Public Record Report a problem | ||
Public tax history
| Year | Property taxes | Tax assessment |
|---|---|---|
| 2025 | $2,328 +12% | $261,600 +13.3% |
| 2024 | $2,078 +10.5% | $230,900 +11.7% |
| 2023 | $1,881 +5.8% | $206,700 +6.9% |
| 2022 | $1,778 +13.9% | $193,300 +17.6% |
| 2021 | $1,562 +4.2% | $164,400 +4.2% |
| 2020 | $1,498 | $157,700 |
| 2019 | $1,498 -1.5% | $157,700 +1.8% |
| 2018 | $1,522 +3.5% | $154,900 +1.8% |
| 2017 | $1,471 | $152,100 +1% |
| 2016 | $1,471 +2.1% | $150,600 +2.1% |
| 2015 | $1,441 +5.3% | $147,500 +5.4% |
| 2014 | $1,368 | $139,900 +2.7% |
| 2013 | -- | $136,200 -4.6% |
| 2012 | -- | $142,700 -4.1% |
| 2011 | -- | $148,800 -12.2% |
| 2010 | -- | $169,400 -3.6% |
| 2009 | -- | $175,800 -2.1% |
| 2008 | -- | $179,600 +21.6% |
| 2007 | -- | $147,700 +49.8% |
| 2004 | -- | $98,600 +8.4% |
| 2003 | -- | $91,000 +4.1% |
| 2002 | -- | $87,400 +4.5% |
| 2001 | -- | $83,600 |
Find assessor info on the county website
Monthly payment
Est. payment
Payment breakdown
Explore the cost of this home by adjusting the details. Changes won't be saved.Climate risks
Neighborhood: 23836
Nearby schools
Schools provided by the listing agent
- Elementary: Enon
- Middle: Elizabeth Davis
- High: Thomas Dale
Source: CVRMLS. This data may not be complete. We recommend contacting the local school district to confirm school assignments for this home.
Similar homes
- $325,0004 bd2 ba2k sqft3804 Seasigh Ct, Chester, VA 23831For Sale
 MLS ID #2627542, Kacie Jenkins, Real Broker LLC. CVRMLS
 - $325,0004 bd2 ba2k sqft2502 Dolin St, Hopewell, VA 23860For Sale
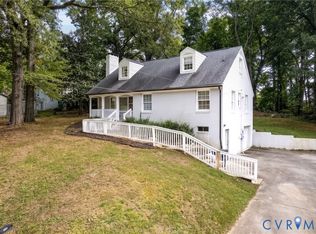 MLS ID #2623883, Jessica Cooper, KW Metro Center. CVRMLS
 - $335,0003 bd2 ba1.7k sqft3641 Kiefer Rd, Chester, VA 23831For Sale
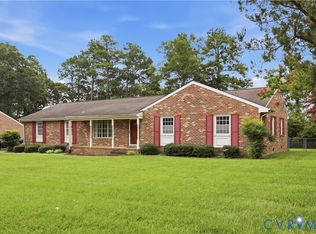 MLS ID #2619926, Ciera Koger, Keller Williams Realty. CVRMLS
 - $339,9003 bd2 ba1.7k sqft617 Rebel Ridge Rd, South Chesterfield, VA 23834For Sale
 MLS ID #2616198, Andrew Corbitt, Coldwell Banker Premier. CVRMLS
