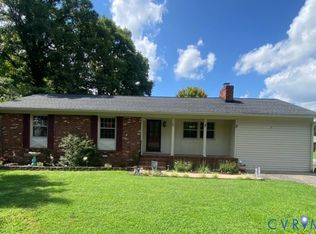
**** $5,000 TOWARD BUYER'S CLOSING COSTS WITH AN ACCEPTABLE OFFER! **** Welcome to 14500 Alberta Court in Chester, Virginia—a spacious 4-bedroom, 2-bath home offering an excellent combination of comfortable living, flexible space, and desirable outdoor amenities. Situated on a generous 0.63-acre corner lot, this 1970-built residence offers plenty of room to grow, entertain, and make the home your own. A large finished basement provides valuable flex space that can be tailored to your needs—whether you envision a recreation room, home office, gym, guest area, or hobby space. A convenient two-car garage provides ample parking and storage.
Step outside and enjoy the private backyard and in-ground pool, perfect for summer relaxation, entertaining, and making the most of warm Virginia days. The pool liner was replaced in 2018, and the pool pump was replaced in 2023. Recent updates and newer appliances add even more convenience and peace of mind, including an HVAC system replaced in 2018, a washer and dryer approximately one year old, a microwave approximately one year old, and a refrigerator approximately three years old.
With four bedrooms, two full bathrooms, a large finished basement, two-car garage, spacious corner lot, and inviting pool area, this home offers the versatility and amenities today's buyers are looking for. Conveniently located near Chester's shopping, dining, schools, and everyday conveniences, this home is ready for its next chapter. Come see the space, possibilities, and value this property has to offer! **** $5,000 TOWARD BUYER'S CLOSING COSTS WITH AN ACCEPTABLE OFFER! ****
Pending
Price cut: $29.1K (9/25)
$449,950
14500 Alberta Ct, Chester, VA 23836
4beds
2,958sqft
Single Family Residence
Built in 1970
0.63 Acres Lot
$446,800 Zestimate®
$152/sqft
$-- HOA
What's special
Inviting pool areaSpacious corner lotPrivate backyard
- 55 days
- 746
- 66
Zillow last checked:
Listing updated:
Listed by:
Will Washington 804-519-6484,
Rashkind Saunders & Co. 804-308-5211
Source: CVRMLS,MLS#: 2621539 Originating MLS: Central Virginia Regional MLS
Originating MLS: Central Virginia Regional MLSFacts & features
Interior
Bedrooms & bathrooms
- Bedrooms: 4
- Bathrooms: 2
- Full bathrooms: 2
Primary bedroom
- Level: Third
- Dimensions: 13.4 x 15.8
Bedroom 2
- Level: Third
- Dimensions: 12.1 x 10.7
Bedroom 3
- Level: Third
- Dimensions: 10.11 x 15.9
Bedroom 4
- Level: First
- Dimensions: 13.6 x 10.6
Additional room
- Description: Flex space in primary bedroom
- Level: Third
- Dimensions: 8.4 x 7.11
Additional room
- Description: Possible 5th bedroom
- Level: Basement
- Dimensions: 11.4 x 10.11
Additional room
- Description: Flex space
- Level: Basement
- Dimensions: 12.1 x 13.1
Dining room
- Level: Second
- Dimensions: 13.6 x 10.6
Florida room
- Level: Second
- Dimensions: 10.9 x 15.5
Other
- Description: Tub & Shower
- Level: First
Other
- Description: Tub & Shower
- Level: Third
Kitchen
- Level: Second
- Dimensions: 13.6 x 13.7
Laundry
- Level: First
- Dimensions: 0 x 0
Living room
- Level: Second
- Dimensions: 13.6 x 24.5
Recreation
- Level: Basement
- Dimensions: 23.5 x 15.9
Heating
- Electric, Heat Pump, Propane
Cooling
- Heat Pump
Appliances
- Included: Built-In Oven, Cooktop, Dishwasher, Electric Cooking, Electric Water Heater, Disposal, Microwave, Range, Refrigerator
Features
- Ceiling Fan(s), Dining Area, Eat-in Kitchen, Fireplace, Laminate Counters, Central Vacuum
- Flooring: Laminate, Partially Carpeted, Tile, Wood
- Basement: Finished,Interior Entry,Partial
- Attic: Pull Down Stairs
- Number of fireplaces: 1
- Fireplace features: Masonry
Interior area
- Total interior livable area: 2,958 sqft
- Finished area above ground: 2,233
- Finished area below ground: 725
Property
Parking
- Total spaces: 2
- Parking features: Attached, Direct Access, Driveway, Finished Garage, Garage, Garage Door Opener, Off Street, Paved, On Street
- Attached garage spaces: 2
- Has uncovered spaces: Yes
Features
- Levels: Two,Multi/Split
- Stories: 2
- Patio & porch: Front Porch
- Exterior features: Paved Driveway
- Pool features: In Ground, Pool
- Fencing: Back Yard,Fenced
Lot
- Size: 0.63 Acres
Details
- Parcel number: 825644058600000
- Zoning description: R7
- Other equipment: Intercom
Construction
Type & style
- Home type: SingleFamily
- Architectural style: Tri-Level
- Property subtype: Single Family Residence
Materials
- Brick, Block, Frame, Vinyl Siding
- Roof: Shingle
Condition
- Resale
- New construction: No
- Year built: 1970
Utilities & green energy
- Sewer: Public Sewer
- Water: Public
Community & HOA
Community
- Subdivision: Alberta Terrace
Location
- Region: Chester
Financial & listing details
- Price per square foot: $152/sqft
- Tax assessed value: $389,100
- Annual tax amount: $3,462
- Date on market: 8/18/2026
- Ownership: Individuals
- Ownership type: Sole Proprietor
Estimated market value
$446,800
$424,000 - $469,000
$3,503/mo
Price history
| Date | Event | Price |
|---|---|---|
| 9/26/2026 | Pending sale | $449,950$152/sqft |
Source:  CVRMLS #2621539 Report a problem CVRMLS #2621539 Report a problem | ||
| 9/25/2026 | Price change | $449,950-6.1%$152/sqft |
Source: CVRMLS #2621539 Report a problem | ||
| 9/10/2026 | Price change | $479,000-2%$162/sqft |
Source: CVRMLS #2621539 Report a problem | ||
| 8/19/2026 | Listed for sale | $489,000+83.8%$165/sqft |
Source: CVRMLS #2621539 Report a problem | ||
| 7/27/2018 | Sold | $266,000-0.6%$90/sqft |
Source: CVRMLS #1817836 Report a problem | ||
| 6/14/2018 | Price change | $267,500-2.7%$90/sqft |
Source: Harris & Assoc, Inc #1817836 Report a problem | ||
| 5/30/2018 | Listed for sale | $274,950$93/sqft |
Source: Harris & Assoc, Inc #1817836 Report a problem | ||
Public tax history
| Year | Property taxes | Tax assessment |
|---|---|---|
| 2025 | $3,313 +8.6% | $372,300 +9.9% |
| 2024 | $3,050 +6.4% | $338,900 +7.6% |
| 2023 | $2,866 +3.8% | $314,900 +5% |
| 2022 | $2,760 +14.2% | $300,000 +17.9% |
| 2021 | $2,417 +9.4% | $254,400 +9.4% |
| 2020 | $2,209 +0.4% | $232,500 +0.4% |
| 2019 | $2,199 +8.1% | $231,500 +10.8% |
| 2018 | $2,035 +1.4% | $208,900 |
| 2017 | $2,007 | $208,900 +1.2% |
| 2016 | $2,007 +2.3% | $206,500 +2.3% |
| 2015 | $1,962 +2.5% | $201,800 +2.5% |
| 2014 | $1,915 | $196,900 +3% |
| 2013 | -- | $191,100 -5.1% |
| 2012 | -- | $201,300 -4.4% |
| 2011 | -- | $210,500 -0.7% |
| 2010 | -- | $212,000 -4.1% |
| 2009 | -- | $221,000 |
| 2008 | -- | $221,000 +10.4% |
| 2007 | -- | $200,100 +17.9% |
| 2004 | -- | $169,700 +7.3% |
| 2003 | -- | $158,100 +4.4% |
| 2002 | -- | $151,400 |
| 2001 | -- | $151,400 |
Find assessor info on the county website
Monthly payment
Est. payment
Payment breakdown
Explore the cost of this home by adjusting the details. Changes won't be saved.Climate risks
Neighborhood: 23836
Nearby schools
Schools provided by the listing agent
- Elementary: Enon
- Middle: Elizabeth Davis
- High: Thomas Dale
Source: CVRMLS. This data may not be complete. We recommend contacting the local school district to confirm school assignments for this home.
Similar homes
- $454,9005 bd3 ba2.9k sqft14600 Ramblewood Dr, Chester, VA 23836For Sale
 MLS ID #2617186, Tim Brock, Capstone Realty LLC. CVRMLS
 - $439,0005 bd3 ba2.6k sqft2803 Jolly Ln, Chester, VA 23831For Sale
 MLS ID #2626028, Will Stevens, ERA Woody Hogg & Assoc. CVRMLS
 - $320,0003 bd2 ba1.6k sqft1910 Florence Ave, Chester, VA 23836For Sale
 MLS ID #2623380, Stacey Elder, Real Broker LLC. CVRMLS
 - $389,9003 bd3 ba1.8k sqft304 Thornhill Dr, Chester, VA 23836For Sale

 MLS ID #VACF2001616, Giovanni SantaAna, Move4Free Realty, LLC. Bright MLS
