Located in a quiet cul-de-sac on 0.75 acres in Cameron's Landing, this spectacular 3,200 sq. ft. new construction home has it all. It features 4 bedrooms, 4 full baths, a 2-car garage, and a massive walk-in storage room beneath the home. The main level showcases a den, formal living room with an electric fireplace, a full bathroom with high-end porcelain tile and Kohler fixtures, and a massive open-concept kitchen with quartz countertops, a center island, soft-close cabinets, stainless steel appliances, and a Butler’s pantry. Double doors lead out to a large rear deck overlooking your private backyard oasis. Upstairs, a versatile 14.5' x 14.3' multipurpose loft links two luxurious primary en-suites with walk-in closets and two additional bedrooms sharing a Jack & Jill bath, alongside a convenient second-floor laundry room. Just minutes from Fort Gregg-Adams, Route 295, and the Appomattox River, this stunning home is the perfect blend of luxury and convenience!
New construction
$499,990
4200 River Vista Ln, Hopewell, VA 23860
4beds
3,200sqft
Single Family Residence
Built in 2025
0.75 Acres Lot
$500,400 Zestimate®
$156/sqft
$28/mo HOA
What's special
- 11 days |
- 200 |
- 15 |
Zillow last checked:
Listing updated:
Listed by:
Kristin Wood 804-930-4645,
EXP Realty LLC 703-665-3362,
Dustin Coleman 804-721-6632,
EXP Realty LLC
Source: CVRMLS,MLS#: 2621482 Originating MLS: Central Virginia Regional MLS
Originating MLS: Central Virginia Regional MLSFacts & features
Interior
Bedrooms & bathrooms
- Bedrooms: 4
- Bathrooms: 4
- Full bathrooms: 4
Primary bedroom
- Level: Second
- Dimensions: 0 x 0
Bedroom 2
- Level: Second
- Dimensions: 0 x 0
Bedroom 3
- Level: Second
- Dimensions: 0 x 0
Bedroom 4
- Level: Second
- Dimensions: 0 x 0
Dining room
- Level: First
- Dimensions: 0 x 0
Family room
- Level: First
- Dimensions: 0 x 0
Other
- Description: Tub & Shower
- Level: First
Other
- Description: Tub & Shower
- Level: Second
Kitchen
- Level: First
- Dimensions: 0 x 0
Living room
- Level: First
- Dimensions: 0 x 0
Heating
- Electric, Heat Pump, Zoned
Cooling
- Central Air, Electric
Appliances
- Included: Cooktop, Dryer, Dishwasher, Exhaust Fan, Electric Cooking, Disposal, Microwave, Range, Refrigerator, Range Hood, Smooth Cooktop, Stove, Washer
- Laundry: Washer Hookup, Dryer Hookup
Features
- Butler's Pantry, Dining Area, Separate/Formal Dining Room, Fireplace, Granite Counters, Kitchen Island, Loft, Pantry, Recessed Lighting, Walk-In Closet(s)
- Flooring: Ceramic Tile, Partially Carpeted, Tile, Vinyl
- Doors: Insulated Doors
- Basement: Crawl Space
- Attic: Pull Down Stairs
- Number of fireplaces: 1
- Fireplace features: Electric, Ventless, Insert
Interior area
- Total interior livable area: 3,200 sqft
- Finished area above ground: 3,200
- Finished area below ground: 0
Video & virtual tour
Property
Parking
- Total spaces: 1.5
- Parking features: Attached, Driveway, Garage, Garage Door Opener, Off Street, Oversized, Paved
- Attached garage spaces: 1.5
- Has uncovered spaces: Yes
Features
- Levels: Two
- Stories: 2
- Patio & porch: Front Porch, Deck, Porch
- Exterior features: Deck, Play Structure, Porch, Paved Driveway
- Pool features: None
- Waterfront features: Walk to Water
Lot
- Size: 0.75 Acres
- Features: Cul-De-Sac
Details
- Parcel number: 2290240
- Zoning description: R1
Construction
Type & style
- Home type: SingleFamily
- Architectural style: Craftsman,Two Story,Transitional
- Property subtype: Single Family Residence
Materials
- Frame, Stone, Vinyl Siding
- Roof: Metal,Shingle
Condition
- New Construction
- New construction: Yes
- Year built: 2025
Utilities & green energy
- Sewer: Public Sewer
- Water: Public
Community & HOA
Community
- Features: Home Owners Association, Park
- Subdivision: Camerons Landing
HOA
- Has HOA: Yes
- Services included: Common Areas
- HOA fee: $330 annually
Location
- Region: Hopewell
Financial & listing details
- Price per square foot: $156/sqft
- Tax assessed value: $459,700
- Annual tax amount: $751
- Date on market: 8/12/2026
- Ownership: Individuals
- Ownership type: Sole Proprietor
Estimated market value
$500,400
$475,000 - $525,000
$3,284/mo
Price history
| Date | Event | Price |
|---|---|---|
| 8/13/2026 | Listed for sale | $499,990-8.2%$156/sqft |
Source:  CVRMLS #2621482 Report a problem CVRMLS #2621482 Report a problem | ||
| 4/14/2026 | Listing removed | $544,500$170/sqft |
Source: CVRMLS #2606079 Report a problem | ||
| 3/12/2026 | Listed for sale | $544,500-2.7%$170/sqft |
Source: CVRMLS #2606079 Report a problem | ||
| 11/4/2025 | Listing removed | $559,500$175/sqft |
Source: CVRMLS #2528136 Report a problem | ||
| 10/9/2025 | Listed for sale | $559,500+2138%$175/sqft |
Source: CVRMLS #2528136 Report a problem | ||
| 7/1/2018 | Listing removed | $25,000$8/sqft |
Source: Ingram & Assoc Chester #1742848 Report a problem | ||
| 1/9/2018 | Price change | $25,000-28.6%$8/sqft |
Source: Ingram & Assoc Chester #1742848 Report a problem | ||
| 3/8/2017 | Listed for sale | $35,000$11/sqft |
Source: Hometown Realty #1708315 Report a problem | ||
Public tax history
| Year | Property taxes | Tax assessment |
|---|---|---|
| 2025 | $325 +3% | $27,800 +3% |
| 2024 | $316 +3.5% | $27,000 |
| 2023 | $305 +9.8% | $27,000 +9.8% |
| 2022 | $278 | $24,600 |
| 2021 | $278 -54.4% | $24,600 -54.4% |
| 2020 | $610 | $54,000 |
| 2019 | $610 +4.2% | $54,000 +4.2% |
| 2018 | $585 | $51,800 |
| 2017 | $585 | $51,800 |
| 2016 | $585 | $51,800 |
| 2015 | $585 +9.9% | $51,800 +7.9% |
| 2014 | $533 | $48,000 -12.7% |
| 2012 | -- | $55,000 |
| 2011 | -- | $55,000 |
| 2010 | -- | $55,000 |
| 2009 | -- | $55,000 |
| 2008 | -- | $55,000 |
Find assessor info on the county website
Monthly payment
Est. payment
Payment breakdown
Explore the cost of this home by adjusting the details. Changes won't be saved.Climate risks
Neighborhood: 23860
Nearby schools
GreatSchools rating
- 2/10Patrick Copeland Elementary SchoolGrades: K-5Distance: 1.4 mi
- 2/10Carter G. Woodson Middle SchoolGrades: 6-8Distance: 2.6 mi
- 2/10Hopewell High SchoolGrades: 9-12Distance: 1.6 mi
Schools provided by the listing agent
- Elementary: Copeland
- Middle: Carter G. Woodson
- High: Hopewell
Source: CVRMLS. This data may not be complete. We recommend contacting the local school district to confirm school assignments for this home.
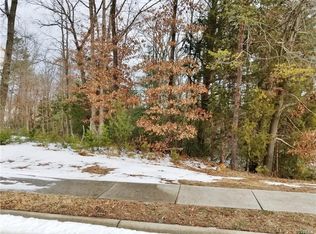
- $23,2000.32 acres1900 River Ridge Pl, Hopewell, VA 23860Off Market
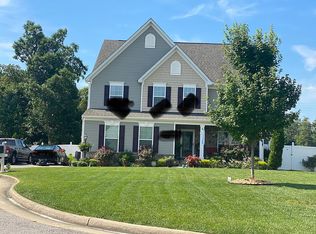
- $545,7004 bd4 ba4.3k sqft4202 River Vista Ln, Hopewell, VA 23860Off Market
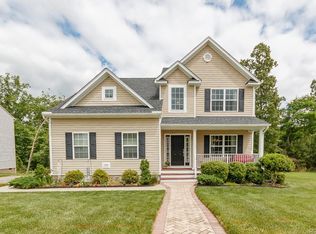
- $411,1004 bd3 ba2.4k sqft1902 River Ridge Pl, Hopewell, VA 23860Off Market
- $471,2004 bd2 ba2.7k sqft4204 River Vista Ln, Hopewell, VA 23860Off Market
- $189,400-- bd-- ba-- sqftAtwater Rd, Hopewell, VA 23860Off Market
- $386,5003 bd3 ba2.3k sqft1903 River Ridge Pl, Hopewell, VA 23860Off Market
- $387,9003 bd4 ba1.9k sqft1904 River Ridge Pl, Hopewell, VA 23860Off Market
- $365,2003 bd2 ba2k sqft4206 River Vista Ln, Hopewell, VA 23860Off Market
A local agent can set up tours, give advice and negotiate with sellers.
Similar homes
- $499,9004 bd3 ba2.8k sqft301 Waterfront Dr, Colonial Heights, VA 23834For Sale
 MLS ID #2616186, Kristin Wood, EXP Realty LLC. CVRMLS
 - $429,9504 bd3 ba2.5k sqft2616 Liverman Dr, North Prince George, VA 23860For Sale
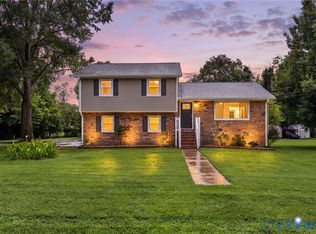 MLS ID #2621768, Warren Jessup, RE/MAX Commonwealth. CVRMLS
 - $499,9004 bd3 ba3.1k sqft4101 Cara Hill Ct, Chester, VA 23831For Sale
 MLS ID #2617755, Nicole Reed, Real Broker LLC. CVRMLS
 - $415,0004 bd3 ba2.2k sqft3173 Poplar View Pl, Chester, VA 23831For Sale
 MLS ID #2622957, Lisa Stone, Long & Foster REALTORS. CVRMLS
 - $439,9903 bd3 ba1.6k sqft11050 Heron Creek Dr, North Prince George, VA 23860New ConstructionMLS ID #2618042, Victoria Clark, D R Horton Realty of Virginia,. CVRMLS
- $549,0005 bd4 ba3k sqft4508 Ridgecrest Ln, Colonial Heights, VA 23834For SaleMLS ID #2617062, Kelly Painschab, Real Broker LLC. CVRMLS
- $519,9505 bd3 ba2.6k sqft6621 Glebe Point Rd, Chesterfield, VA 23838For SaleMLS ID #2621239, Kevin Morris, Samson Properties. CVRMLS
- $550,0004 bd3 ba2.6k sqft12124 Glen Kilchurn Dr, Chesterfield, VA 23838For SaleMLS ID #2619320, Robin Heath, Napier REALTORS ERA. CVRMLS
- $500,0005 bd3 ba2.5k sqft9955 Peacefield Ln, South Chesterfield, VA 23803For SaleMLS ID #2621589, Brad Ruckart, Real Broker LLC. CVRMLS
- $445,0003 bd3 ba1.6k sqft1713 Mainsail Ln, Chester, VA 23836For SaleMLS ID #2622405, James Strum, Long & Foster REALTORS. CVRMLS
- $669,0005 bd4 ba3.9k sqft1618 Almer Ct, Chester, VA 23836For SaleMLS ID #2621452, Dennis Ross, Real Broker LLC. CVRMLS
- $514,9505 bd3 ba3k sqft10241 Centralia Station Rd, Chester, VA 23831For SaleMLS ID #2618012, Antwane Brooks, Real Broker LLC. CVRMLS
- $654,9504 bd3 ba2.7k sqft14606 Walthall Dr, South Chesterfield, VA 23834New ConstructionMLS ID #2616059, Brittany Shields, Hometown Realty. CVRMLS
- $589,9005 bd3 ba2.9k sqft14221 Rockyrun Rd, Chesterfield, VA 23838For SaleMLS ID #2617884, Lauren Renschler, Long & Foster REALTORS. CVRMLS
- $494,0004 bd3 ba2.8k sqft6918 Sanguine Ter, Richmond, VA 23234For SaleMLS ID #2619209, Kristin Wood, EXP Realty LLC. CVRMLS
- $534,9004 bd3 ba2.4k sqft3101 Tadley Dr, Midlothian, VA 23112For SaleMLS ID #2621506, Jennifer Hass, Providence Hill Real Estate. CVRMLS
- $530,9004 bd4 ba2.5k sqft1755 Dispatch Rd, Quinton, VA 23141For SaleMLS ID #2614048, Christina Bacon, Keller Williams Realty. CVRMLS
- $485,0004 bd3 ba2.5k sqft4940 Tandem Dr, North Chesterfield, VA 23234For SaleMLS ID #2620349, Caitlin Yeatman, Long & Foster REALTORS. CVRMLS
- $459,0004 bd2 ba2.2k sqft9916 S Wagstaff Cir, North Chesterfield, VA 23236For SaleMLS ID #2622321, Lourdes Sanchez, EXP Realty LLC. CVRMLS
- $499,9504 bd3 ba1.8k sqft4505 Redbank Rd, Sandston, VA 23075New ConstructionMLS ID #2615096, Scott Waters, Real Broker LLC. CVRMLS
