Welcome to 4505 Redbank Rd in Sandston! This well-maintained home offers an abundance of space both inside and out, situated on a generous lot with plenty of room to enjoy outdoor living, gardening, recreation, or future possibilities. Inside, you'll appreciate the convenience of a desirable first-floor primary bedroom, providing comfortable one-level living.
The beautifully designed IKEA kitchen is a standout feature, offering modern style, exceptional functionality, and a fully customizable system that can easily be adapted to fit your storage and organizational needs. The spacious layout provides comfortable living and entertaining areas, while the expansive yard offers endless opportunities to create your own outdoor oasis.
Conveniently located just minutes from Richmond International Airport, major highways, shopping, dining, and downtown Richmond, this home combines peaceful living with easy access to everything you need. Whether you're searching for your first home, your next home, or an investment opportunity, 4505 Redbank Rd is one you won't want to miss. Schedule your private showing today!
New construction
Price cut: $5K (9/17)
$469,950
4505 Redbank Rd, Sandston, VA 23075
4beds
1,872sqft
Single Family Residence
Built in 2026
1 Acres Lot
$469,200 Zestimate®
$251/sqft
$-- HOA
What's special
- 109 days
- 110
- 5
Zillow last checked:
Listing updated:
Listed by:
Scott Waters membership@therealbrokerage.com,
Real Broker LLC 855-450-0442
Source: CVRMLS,MLS#: 2615096 Originating MLS: Central Virginia Regional MLS
Originating MLS: Central Virginia Regional MLSFacts & features
Interior
Bedrooms & bathrooms
- Bedrooms: 4
- Bathrooms: 3
- Full bathrooms: 2
- 1/2 bathrooms: 1
Primary bedroom
- Description: Primary Bedroom
- Level: Second
- Dimensions: 0 x 0
Other
- Description: Tub & Shower
- Level: Second
Half bath
- Level: First
Heating
- Electric, Heat Pump
Cooling
- Electric
Appliances
- Included: Electric Water Heater
Features
- Basement: Crawl Space
- Attic: None
Interior area
- Total interior livable area: 1,872 sqft
- Finished area above ground: 1,872
- Finished area below ground: 0
Property
Parking
- Parking features: Driveway, Unpaved
- Has uncovered spaces: Yes
Features
- Levels: Two
- Stories: 2
- Patio & porch: Deck, Porch
- Exterior features: Deck, Porch, Unpaved Driveway
- Pool features: None
- Fencing: None
Lot
- Size: 1 Acres
Details
- Parcel number: 110946
Construction
Type & style
- Home type: SingleFamily
- Architectural style: Colonial,Two Story
- Property subtype: Single Family Residence
Materials
- Aluminum Siding, Drywall, Vinyl Siding, Wood Siding
- Roof: Composition
Condition
- New Construction
- New construction: Yes
- Year built: 2026
Utilities & green energy
- Sewer: Septic Tank
- Water: Public
Community & HOA
Community
- Subdivision: Acreage
Location
- Region: Sandston
Financial & listing details
- Price per square foot: $251/sqft
- Tax assessed value: $196,000
- Annual tax amount: $1,403
- Date on market: 6/30/2026
- Ownership: Individuals
- Ownership type: Sole Proprietor
Estimated market value
$469,200
$446,000 - $493,000
$2,492/mo
Price history
| Date | Event | Price |
|---|---|---|
| 9/17/2026 | Price change | $469,950-1.1%$251/sqft |
Source:  CVRMLS #2615096 Report a problem CVRMLS #2615096 Report a problem | ||
| 8/31/2026 | Price change | $474,950-5%$254/sqft |
Source: CVRMLS #2615096 Report a problem | ||
| 8/5/2026 | Price change | $499,950-4.8%$267/sqft |
Source: CVRMLS #2615096 Report a problem | ||
| 7/17/2026 | Price change | $524,950-4.6%$280/sqft |
Source: CVRMLS #2615096 Report a problem | ||
| 7/1/2026 | Listed for sale | $550,000$294/sqft |
Source: CVRMLS #2615096 Report a problem | ||
Public tax history
Tax history is unavailable.
Monthly payment
Est. payment
Payment breakdown
Explore the cost of this home by adjusting the details. Changes won't be saved.Climate risks
Neighborhood: 23075
Nearby schools
Schools provided by the listing agent
- Elementary: Donahoe
- Middle: Elko
- High: Highland Springs
Source: CVRMLS. This data may not be complete. We recommend contacting the local school district to confirm school assignments for this home.
Similar homes
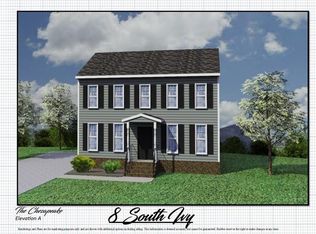
- $499,9504 bd4 ba2.5k sqft1755 Dispatch Rd, Quinton, VA 23141For Sale
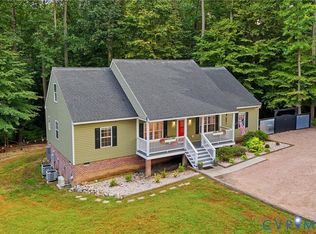 MLS ID #2623870, Christina Bacon, Keller Williams Realty. CVRMLS
 - $399,0004 bd3 ba2k sqft1520 Southbury Ave, Henrico, VA 23231For Sale
 MLS ID #2627952, Daniel Keeton, Keeton & Co Real Estate. CVRMLS
 - $484,9504 bd3 ba2.5k sqft6804 Clifford Tower Way, Henrico, VA 23231For Sale
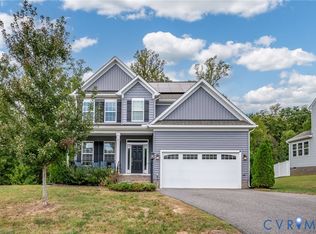 MLS ID #2626734, Daniel Keeton, Keeton & Co Real Estate. CVRMLS
 - $445,0004 bd3 ba1.7k sqft7603 Oster Dr, Richmond, VA 23227New Construction
 MLS ID #2626213, Riley Midkiff, Joyner Fine Properties. CVRMLS
