Welcome to this brand-new, 2,554-square-foot Cape-style home featuring 4 bedrooms and 3.5 baths across three levels. The full walkout basement includes a spacious recreation room, a full bath, and an additional bedroom-ideal for guests, extended family, game nights, hobbies, a home gym, or whatever suits your needs. There's also plenty of storage space in the unfinished mechanical room. The first floor offers a cozy living room, an open kitchen with a large island and pantry, a generously sized laundry room, and a primary suite with decorative ceiling detail, a private bath with a double vanity and tiled walk-in shower, and a walk-in closet with custom shelving. Upstairs, you'll find two spacious bedrooms and another full bath. Outside, a large rear deck overlooks the private backyard, creating an inviting place to relax. Don't miss the opportunity to make this beautiful property your new home!
For sale
$535,000
5190 Bemiss Rd, North Chesterfield, VA 23234
4beds
2,554sqft
Single Family Residence
Built in 2026
1.25 Acres Lot
$534,600 Zestimate®
$209/sqft
$-- HOA
What's special
Full walkout basementPrivate backyardInviting place to relaxSpacious recreation roomLarge rear deckGenerously sized laundry room
- 27 days
- 1,343
- 175
Zillow last checked:
Listing updated:
Listed by:
Erin Hungerford,
Long & Foster REALTORS 804-346-4411
Source: Long & Foster Broker Feed,MLS#: 2627395
Facts & features
Interior
Bedrooms & bathrooms
- Bedrooms: 4
- Bathrooms: 4
- Full bathrooms: 3
- 1/2 bathrooms: 1
Heating
- Electric, Zoned
Cooling
- Electric, HeatPump, Zoned
Appliances
- Included: Dishwasher, ElectricCooking, ElectricWaterHeater, Disposal, Microwave, Refrigerator, SmoothCooktop, WaterHeater
Features
- BedroomOnMainLevel, CeilingFans, DiningArea, DoubleVanity, EatInKitchen, EnSuiteBathroom, FullBathOnMainLevel, GraniteCounters, HighCeilings, KitchenIsland, BathInPrimaryBedroom, MainLevelPrimary, Pantry, RecessedLighting, WalkInClosets
- Flooring: CeramicTile, PartiallyCarpeted, Vinyl
- Basement: Full, PartiallyFinished, WalkOutAccess
Interior area
- Total structure area: 2,554
- Total interior livable area: 2,554 sqft
Property
Parking
- Parking features: Driveway, OffStreet, Paved
- Has garage: Yes
- Has uncovered spaces: Yes
Features
- Levels: Three Or More
- Stories: 3
- Exterior features: Deck, IrrigationSprinklers, Lighting, Porch, PavedDriveway
Lot
- Size: 1.25 Acres
Details
- Parcel number: 774693596300000
Construction
Type & style
- Home type: SingleFamily
- Architectural style: CapeCod
- Property subtype: Single Family Residence
Materials
- Drywall, Frame, VinylSiding
- Roof: Shingle
Condition
- New construction: No
- Year built: 2026
Utilities & green energy
- Sewer: PublicSewer
Community & HOA
Community
- Subdivision: Brookbury
Location
- Region: North Chesterfield
Financial & listing details
- Price per square foot: $209/sqft
- Tax assessed value: $500
- Annual tax amount: $1,296
- Date on market: 10/14/2026
Estimated market value
$534,600
$508,000 - $561,000
$3,267/mo
Price history
| Date | Event | Price |
|---|---|---|
| 10/14/2026 | Listed for sale | $535,000$209/sqft |
Source:  Long & Foster Broker Feed #2627395 Report a problem | ||
Public tax history
| Year | Property taxes | Tax assessment |
|---|---|---|
| 2025 | $4 -0.9% | $500 |
| 2024 | $5 -1.3% | $500 |
| 2023 | $5 -0.9% | $500 |
| 2022 | $5 -3.4% | $500 |
| 2021 | $5 | $500 |
| 2020 | $5 | $500 |
| 2019 | $5 +100% | $500 |
| 2018 | $2 | $500 |
| 2017 | -- | $500 |
| 2016 | -- | $500 |
| 2015 | -- | $500 |
| 2014 | -- | $500 |
| 2013 | -- | $500 |
| 2012 | -- | $500 |
| 2011 | -- | $500 |
| 2010 | -- | $500 |
| 2009 | -- | $500 |
| 2008 | -- | $500 +400% |
| 2007 | -- | $100 |
| 2005 | -- | $100 |
| 2004 | -- | $100 |
| 2003 | -- | $100 |
| 2002 | -- | $100 |
| 2001 | -- | $100 |
Find assessor info on the county website
Monthly payment
Est. payment
Payment breakdown
Explore the cost of this home by adjusting the details. Changes won't be saved.Climate risks
Neighborhood: 23234
Nearby schools
Schools provided by the listing agent
- Elementary: Francis
- Middle: River City
- High: Huguenot
Source: Long & Foster Broker Feed. This data may not be complete. We recommend contacting the local school district to confirm school assignments for this home.

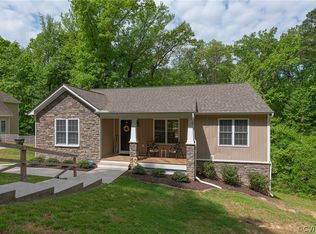
Similar homes
- $535,0003 bd4 ba2k sqft9473 Creek Smt, Richmond, VA 23235For Sale
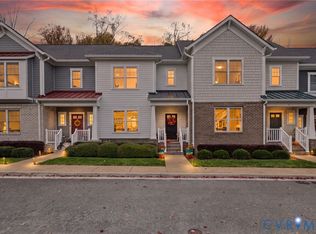 MLS ID #2629532, Erin Hungerford. Long & Foster Broker Feed
- $535,0003 bd4 ba2k sqft9473 Creek Summit Cir, Richmond, VA 23235For SaleMLS ID #2629532, Erin Hungerford, Long & Foster REALTORS. CVRMLS
- $484,9504 bd3 ba2.5k sqft6804 Clifford Tower Way, Henrico, VA 23231For Sale
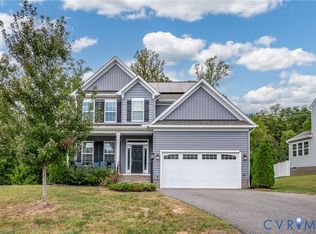 MLS ID #2626734, Daniel Keeton, Keeton & Co Real Estate. CVRMLS
- $550,0004 bd4 ba3.1k sqft3112 N St, Richmond, VA 23223For Sale
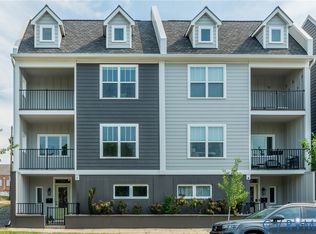 MLS ID #2621837, Abby Moncrief, Providence Hill Real Estate. CVRMLS
