Modern architecture, exceptional craftsmanship and an unbeatable Richmond location come together in this stunning detached new construction home!! Tall ceilings (9’), oversized windows and the open-concept floorplan create a bright atmosphere that blends style and function. The eat-In chef’s kitchen serves as the centerpiece of the home. Custom cabinetry, walk in pantry, premium quartz countertops, SS appliances, an oversized island w/waterfall feature, dry bar….perfect for day to day life as well as entertaining. Light and Bright wide open family room flows into the dining area.. coat closet, custom bench “drop zone” by the back door.. First-floor bedroom w/full bath provide flexibility for the home owner; primary suite, guestroom, home office, playroom… The upstairs primary suite offers a large bedroom complete with a oversized walk-in tiled shower, double bowled vanity and a generously sized walk-in closet. Covered 2nd story front porch off primary bed. Two additional bedrooms with ample closet space, jack and jill full bath, and convenient second-floor laundry complete the upper level. Every detail has been carefully selected; site finished hardwood flooring, Dual Zone Heating and Cooling, Hardie Siding, energy-efficient construction.. and much more. Stamped concrete patio in rear, fully privacy fenced backyard, off street parking, front porch. . Maymont main entrance, Byrd Park and James River Park System (Texas Beach) are steps away!! Allianz Amphitheather, Carytown, Downtown, VCU, the Fan all within a short bike/car ride. Enjoy immediate access to miles of scenic trails, river activities (canoeing/kayaking/JR rapids), parks, award-winning restaurants, nightlife, museums and some of the city's best entertainment. Spend the afternoon taking in everything Richmond has to offer...this location places it all within easy reach!! Don't miss the opportunity to own a truly exceptional custom built new construction home perfectly positioned in the heart of the city!!
New construction
$749,950
1711 Georgia Ave, Richmond, VA 23220
4beds
2,205sqft
:
Get pre-qualified$4,844/mo
Single Family Residence
Built in 2026
3,484 Square Feet Lot
$750,300 Zestimate®
$340/sqft
$-- HOA
What's special
Site finished hardwood flooringFully privacy fenced backyardOff street parkingHardie sidingOpen-concept floorplanLarge bedroomFront porch
- 12 days |
- 1,115 |
- 67 |
Zillow last checked:
Listing updated:
Listed by:
Christian Brock 804-920-9535,
Hometown Realty 804-335-1414
Source: CVRMLS,MLS#: 2618514 Originating MLS: Central Virginia Regional MLS
Originating MLS: Central Virginia Regional MLSFacts & features
Interior
Bedrooms & bathrooms
- Bedrooms: 4
- Bathrooms: 3
- Full bathrooms: 3
Other
- Description: Tub & Shower
- Level: First
Other
- Description: Tub & Shower
- Level: Second
Heating
- Electric, Heat Pump, Zoned
Cooling
- Central Air, Heat Pump, Zoned
Appliances
- Included: Dishwasher, Disposal, Gas Water Heater, Oven, Refrigerator, Range Hood, Stove, Tankless Water Heater
- Laundry: Washer Hookup, Dryer Hookup
Features
- Bookcases, Built-in Features, Bedroom on Main Level, Breakfast Area, Bay Window, Ceiling Fan(s), Dining Area, Separate/Formal Dining Room, Double Vanity, Eat-in Kitchen, Granite Counters, High Ceilings, Kitchen Island, Pantry, Walk-In Closet(s)
- Flooring: Tile, Wood
- Basement: Crawl Space
- Attic: Access Only
Interior area
- Total interior livable area: 2,205 sqft
- Finished area above ground: 2,205
- Finished area below ground: 0
Property
Parking
- Parking features: Off Street, On Street
- Has uncovered spaces: Yes
Features
- Levels: Two
- Stories: 2
- Patio & porch: Front Porch, Patio, Porch
- Exterior features: Porch
- Pool features: None
- Fencing: Back Yard,Fenced,Privacy
- Waterfront features: Water Access, Walk to Water
Lot
- Size: 3,484 Square Feet
- Features: Level
Details
- Parcel number: W0000785021
- Zoning description: R-5
Construction
Type & style
- Home type: SingleFamily
- Architectural style: Two Story
- Property subtype: Single Family Residence
Materials
- Drywall, Frame, HardiPlank Type
- Roof: Shingle
Condition
- New Construction
- New construction: Yes
- Year built: 2026
Utilities & green energy
- Sewer: Public Sewer
- Water: Public
Community & HOA
Community
- Features: Lake, Playground, Park, Pond, Trails/Paths
- Security: Smoke Detector(s)
- Subdivision: Riverview
Location
- Region: Richmond
Financial & listing details
- Price per square foot: $340/sqft
- Tax assessed value: $115,000
- Annual tax amount: $1,380
- Date on market: 7/14/2026
- Ownership: Individuals
- Ownership type: Sole Proprietor
Estimated market value
$750,300
$713,000 - $788,000
$2,630/mo
Price history
| Date | Event | Price |
|---|---|---|
| 7/15/2026 | Listed for sale | $749,950+167.8%$340/sqft |
Source:  CVRMLS #2618514 Report a problem CVRMLS #2618514 Report a problem | ||
| 3/29/2026 | Listing removed | -- |
Source: Owner Report a problem | ||
| 12/29/2025 | Listed for sale | $280,000$127/sqft |
Source: Owner Report a problem | ||
Public tax history
| Year | Property taxes | Tax assessment |
|---|---|---|
| 2025 | $1,380 | $115,000 |
Find assessor info on the county website
Monthly payment
Est. payment
Payment breakdown
Explore the cost of this home by adjusting the details. Changes won't be saved.Climate risks
Neighborhood: Maymont
Nearby schools
GreatSchools rating
- 7/10John B. Cary Elementary SchoolGrades: PK-5Distance: 1.1 mi
- 4/10Albert Hill Middle SchoolGrades: 6-8Distance: 2.1 mi
- 4/10Thomas Jefferson High SchoolGrades: 9-12Distance: 2.7 mi
Schools provided by the listing agent
- Elementary: Lois-Harrison Jones
- Middle: Albert Hill
- High: Thomas Jefferson
Source: CVRMLS. This data may not be complete. We recommend contacting the local school district to confirm school assignments for this home.
- $---- sqft1713 Georgia Ave, Richmond, VA 23220Off Market
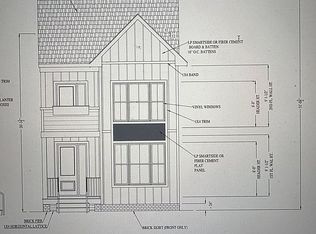
- $301,3002 bd2 ba1.1k sqft1707 Georgia Ave, Richmond, VA 23220Off Market
- $780,0004 bd3 ba2.7k sqft1715 Georgia Ave, Richmond, VA 23220Sold

- $309,7002 bd1 ba848 sqft1705 Georgia Ave, Richmond, VA 23220Off Market
- $293,1002 bd1 ba770 sqft1708 Georgia Ave, Richmond, VA 23220Off Market
- $292,8002 bd1 ba937 sqft1706 Georgia Ave, Richmond, VA 23220Off Market
- $268,1002 bd1 ba677 sqft1710 Georgia Ave, Richmond, VA 23220Off Market
- $265,7002 bd1 ba914 sqft1703 Georgia Ave, Richmond, VA 23220Off Market
A local agent can set up tours, give advice and negotiate with sellers.
Similar homes
- $720,0005 bd5 ba2.9k sqft206 W 14th St, Richmond, VA 23224For Sale
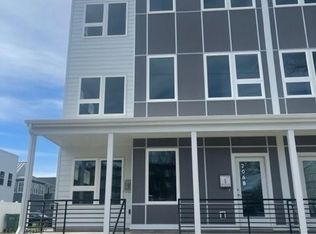 MLS ID #2618895, Kelly Rivers, United Real Estate Richmond. CVRMLS
 - $845,0003 bd3 ba2.3k sqft411 Tuckahoe Blvd, Richmond, VA 23226For Sale
 MLS ID #2618454, Leland Klim, Long & Foster REALTORS. CVRMLS
 - $874,0003 bd3 ba2.2k sqft3023 Grayland Ave, Richmond, VA 23221New Construction
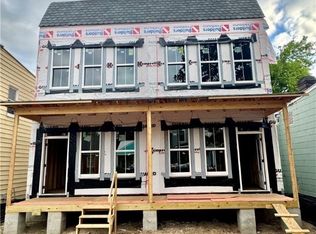 MLS ID #2615597, Mireya Guadamuz, BHG Base Camp. CVRMLS
 - $779,5445 bd4 ba3.2k sqft13255 Killbarney Dr, Chesterfield, VA 23838New Construction
 MLS ID #2620002, Leis Linares, ICON Realty Group, ERA Powered. CVRMLS
 - $797,0005 bd3 ba2.5k sqft9931 Elm Crest Dr, Chesterfield, VA 23236New ConstructionMLS ID #2533272, Scott Dearnley, Joyner Fine Properties. CVRMLS
- $785,9845 bd4 ba3.2k sqft13261 Killbarney Dr, Chesterfield, VA 23838New ConstructionMLS ID #2620007, Leis Linares, ICON Realty Group, ERA Powered. CVRMLS
- $879,9954 bd3 ba2.8k sqft3464 Old Church Rd, Mechanicsville, VA 23113New ConstructionMLS ID #2607621, Larry Zacharias, RE/MAX Commonwealth. CVRMLS
- $674,9905 bd4 ba2.8k sqft1750 Mountain Rd, Glen Allen, VA 23060New ConstructionCVRMLS
- $424,9904 bd3 ba1.7k sqft3329 Sunstone Dr, Richmond, VA 23223New ConstructionCVRMLS
- $724,9995 bd3 ba3.2k sqft9618 Summercreek Trl, Chesterfield, VA 23832New ConstructionCVRMLS
- $624,5005 bd4 ba1.3k sqft1516 Ednam Forest Dr, Henrico, VA 23238For SaleMLS ID #2619220, Derek Greene, The Greene Realty Group. CVRMLS
- $599,0004 bd2 ba2.2k sqft6456 Rural Point Rd, Mechanicsville, VA 23116For SaleMLS ID #2612189, Julie Karvelis, Ridge Point Realty LLC. CVRMLS
- C$399,0003 bd3 ba1.3k sqft8191 River Rd #201, Richmond, BC V6X 1X8For SaleMLS ID #R3142213, Judy Ross, Royal LePage Westside Brokerage. Greater Vancouver REALTORS®
- $899,9003 bd4 ba2.9k sqft2550 Cromwell Rd, North Chesterfield, VA 23235New ConstructionMLS ID #2603080, Gregory Miller, Towne & Country Real Estate. CVRMLS
- $869,9505 bd4 ba2.6k sqft13107 Rodington Ct, Midlothian, VA 23113New ConstructionMLS ID #2618509, Jane Renger, EXIT Realty Success. CVRMLS
- $800,0003 bd4 ba2.8k sqft900 Landon Laurel Ln, Midlothian, VA 23114For SaleMLS ID #2619077, James Strum, Long & Foster REALTORS. CVRMLS
- $739,9905 bd4 ba2.8k sqft2605 Forget Me Not Ln, Glen Allen, VA 23060For SaleMLS ID #2603511, Michelle Puletti. Long & Foster Broker Feed
- $425,0004 bd2 ba1.8k sqft2005 Hungary Rd, Henrico, VA 23228For SaleMLS ID #2612474, Ed Mograbi, First Landing Co Inc. CVRMLS
- from $704,9904 bd3 ba3k sqftPreston Plan, Lake Margaret, Chesterfield, VA 23838New ConstructionRichmond Homes
- $744,0004 bd4 ba3.2k sqft1044 Holly Stone Dr, Mechanicsville, VA 23111New ConstructionMLS ID #2606035, Holly Baker, Baker Real Estate. CVRMLS
