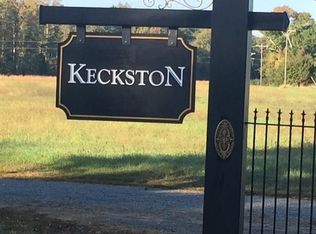
Welcome home to 1044 Holly Stone Drive! This is a rare opportunity to purchase a new home in Keckston subdivision where there are only 14 lots total. This new home lends to the highly desired farmhouse architecture and blends quality with a true timeless style. The interior features 9' ceilings on the first level and LVP in all living areas and bedrooms. The first level features wide baseboard trim package and crown molding! Solid core wood doors on ALL bedroom doors. All bathrooms feature tile flooring and true marble counters. The layout will also support generational living with a first floor primary suite that has a wonderful walk in closet and gorgeous bathroom with large tiled shower! The second level features 3 additional bedrooms with LVP, 2 additional generous size full bathrooms, a flex area with LVP flooring, PLUS an office that also includes LVP. Through the office you can access the finished 3rd level that makes for an amazing rec room or additional media room. The kitchen includes white cabinetry, honed counters, microwave drawer, smooth cooktop with a double oven, vented exhaust hood, tile backsplash and a pantry closet that is just off the kitchen. Three of the four bedrooms offer walk in closets! Other quality features that are noteworthy to mention is that his home has Pella windows throughout, a conditioned crawl space, 3 zoned heating/cooling system (HVAC for 1st and 2nd level, 3rd level has a mini split), solid stamped concrete front porch with powder coated aluminum railings, brick steps and a rear stoop that leads down to large patio. The driveway will be finished with asphalt and the yard will be graded and seeded. This is a cul-de-sac lot on a dead end street! Internet is on its way with ALL Points Broadband (fiber). There is a deep well and alternative septic that is permitted for a 4 bedroom home. Don't miss this opportunity to purchase in this GEM of a neighborhood....Old Church's best kept secret.......owner/builder is an active licensed agent and is related to listing agent.
New construction
Price cut: $5.9K (7/16)
$744,000
1044 Holly Stone Dr, Mechanicsville, VA 23111
4beds
3,250sqft
Single Family Residence
Built in 2026
1.79 Acres Lot
$742,600 Zestimate®
$229/sqft
$31/mo HOA
What's special
First floor primary suiteWonderful walk in closetVented exhaust hoodBrick stepsConditioned crawl spaceTile backsplashMicrowave drawer
- 169 days
- 145
- 3
Zillow last checked:
Listing updated:
Listed by:
Holly Baker 804-366-5711,
Baker Real Estate 804-779-3631
Source: CVRMLS,MLS#: 2606035 Originating MLS: Central Virginia Regional MLS
Originating MLS: Central Virginia Regional MLSFacts & features
Interior
Bedrooms & bathrooms
- Bedrooms: 4
- Bathrooms: 4
- Full bathrooms: 3
- 1/2 bathrooms: 1
Primary bedroom
- Description: LVP flooring, recessed lights, walk in closet
- Level: First
- Dimensions: 0 x 0
Bedroom 2
- Description: LVP flooring, walk in closet
- Level: Second
- Dimensions: 0 x 0
Bedroom 3
- Description: LVP flooring, nice closet
- Level: Second
- Dimensions: 0 x 0
Bedroom 4
- Description: LVP flooring, huge walk in closet
- Level: Second
- Dimensions: 0 x 0
Additional room
- Description: Flex space, LVP flooring
- Level: Second
- Dimensions: 0 x 0
Additional room
- Description: Huge Rec/Bonus Room, built in bench, carpet
- Level: Third
- Dimensions: 0 x 0
Dining room
- Description: LVP flooring, crown molding
- Level: First
- Dimensions: 0 x 0
Family room
- Description: Gas F/P, crown molding, LVP flooring
- Level: First
- Dimensions: 0 x 0
Foyer
- Description: Open, LVP flooring
- Level: First
- Dimensions: 0 x 0
Other
- Description: Tub & Shower
- Level: First
Other
- Description: Tub & Shower
- Level: Second
Half bath
- Level: First
Kitchen
- Description: Honed granite, white cabinetry, double oven, hood
- Level: First
- Dimensions: 0 x 0
Laundry
- Description: Slate tile flooring, built in bench/coat area
- Level: First
- Dimensions: 0 x 0
Office
- Description: Double doors, closet, access to 3rd level, LVP flr
- Level: Second
- Dimensions: 0 x 0
Sitting room
- Description: Off kitchen, opens to family room, LVP flooring
- Level: First
- Dimensions: 0 x 0
Heating
- Electric, Heat Pump, Zoned
Cooling
- Central Air, Wall Unit(s), Zoned
Appliances
- Included: Cooktop, Double Oven, Dishwasher, Exhaust Fan, Electric Cooking, Electric Water Heater, Microwave, Range, Range Hood, Smooth Cooktop
- Laundry: Washer Hookup, Dryer Hookup
Features
- Ceiling Fan(s), Separate/Formal Dining Room, Double Vanity, Fireplace, Granite Counters, High Ceilings, High Speed Internet, Bath in Primary Bedroom, Main Level Primary, Pantry, Recessed Lighting, Wired for Data, Walk-In Closet(s)
- Flooring: Slate, Tile, Vinyl
- Basement: Crawl Space,Heated
- Attic: None
- Number of fireplaces: 1
- Fireplace features: Gas, Ventless
Interior area
- Total interior livable area: 3,250 sqft
- Finished area above ground: 3,250
- Finished area below ground: 0
Property
Parking
- Total spaces: 2
- Parking features: Attached, Driveway, Finished Garage, Garage, Garage Door Opener, Off Street, Oversized, Paved, Garage Faces Rear, Two Spaces, Garage Faces Side
- Attached garage spaces: 2
- Has uncovered spaces: Yes
Features
- Patio & porch: Front Porch, Patio, Stoop, Porch
- Exterior features: Lighting, Porch, Paved Driveway
- Pool features: None
- Fencing: None
Lot
- Size: 1.79 Acres
- Features: Cleared, Dead End, Cul-De-Sac
Details
- Parcel number: 8774537508
- Zoning description: RC
Construction
Type & style
- Home type: SingleFamily
- Architectural style: Custom,Two Story
- Property subtype: Single Family Residence
Materials
- Brick, Block, Drywall, Vinyl Siding
Condition
- New Construction,Under Construction
- New construction: Yes
- Year built: 2026
Utilities & green energy
- Sewer: Other, See Remarks
- Water: Well
Community & HOA
Community
- Subdivision: Keckston
HOA
- Has HOA: Yes
- Services included: Association Management, Common Areas, Road Maintenance
- HOA fee: $375 annually
Location
- Region: Mechanicsville
Financial & listing details
- Price per square foot: $229/sqft
- Tax assessed value: $97,900
- Annual tax amount: $793
- Date on market: 3/13/2026
- Exclusions: Ref, Washer, Dryer
- Ownership: Individuals
- Ownership type: Sole Proprietor
Estimated market value
$742,600
$705,000 - $780,000
$3,737/mo
Price history
| Date | Event | Price |
|---|---|---|
| 7/16/2026 | Price change | $744,000-0.8%$229/sqft |
Source:  CVRMLS #2606035 Report a problem CVRMLS #2606035 Report a problem | ||
| 5/13/2026 | Price change | $749,900-0.7%$231/sqft |
Source: CVRMLS #2606035 Report a problem | ||
| 3/14/2026 | Listed for sale | $754,900$232/sqft |
Source: CVRMLS #2606035 Report a problem | ||
Public tax history
| Year | Property taxes | Tax assessment |
|---|---|---|
| 2025 | $793 | $97,900 |
| 2024 | $793 +12.4% | $97,900 +12.4% |
| 2023 | $706 +6.6% | $87,100 +6.6% |
| 2022 | $662 | $81,700 +7.1% |
| 2021 | -- | $76,300 +7% |
| 2020 | $578 +5.2% | $71,300 |
| 2019 | $549 | $71,300 +5.2% |
| 2018 | $549 | $67,800 |
| 2017 | $549 +11.7% | $67,800 |
| 2016 | $492 | $67,800 +11.7% |
| 2015 | $492 | $60,700 |
| 2014 | $492 | $60,700 |
| 2013 | $492 -7.9% | -- |
| 2012 | $534 -9.6% | -- |
| 2011 | $590 | -- |
Find assessor info on the county website
Monthly payment
Est. payment
Payment breakdown
Explore the cost of this home by adjusting the details. Changes won't be saved.Climate risks
Neighborhood: 23111
Nearby schools
Schools provided by the listing agent
- Elementary: Battlefield
- Middle: Bell Creek Middle
- High: Mechanicsville
Source: CVRMLS. This data may not be complete. We recommend contacting the local school district to confirm school assignments for this home.
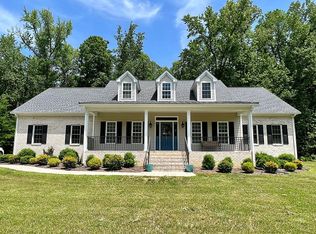
- $97,1001.71 acres1045 Holly Stone Dr, Mechanicsville, VA 23111Off Market
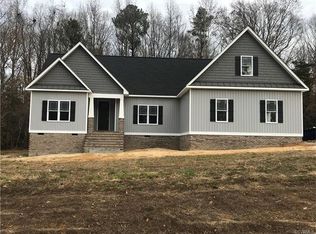
- $635,8004 bd3 ba3k sqft1038 Holly Stone Dr, Mechanicsville, VA 23111Off Market
- $95,8001.57 acres1037 Holly Stone Dr, Mechanicsville, VA 23111Off Market
- $597,1004 bd2 ba2.3k sqft1030 Holly Stone Dr, Mechanicsville, VA 23111Off Market
Similar homes
- $739,0005 bd4 ba3.1k sqft6009 Swans Ln, Mechanicsville, VA 23111For Sale
 MLS ID #2620454, Erik Colley, ERA Woody Hogg & Assoc. CVRMLS
 - $799,9505 bd5 ba3.6k sqft8421 Roden Dr, Mechanicsville, VA 23111For Sale
 MLS ID #2621940, Kevin Currie, Hometown Realty. CVRMLS

 - $784,9004 bd3 ba3.5k sqft3500 Enos Way, Mechanicsville, VA 23111New Construction
 MLS ID #2606313, Jacob Kroko, Hometown Realty. CVRMLS
 - $844,9505 bd4 ba3.8k sqft8321 Roden Dr, Mechanicsville, VA 23111For Sale
 MLS ID #2615325, Shannon Murray, Keller Williams Realty. CVRMLS
