Better than new GORGEOUS and completely renovated home with guest house, separate office and detached garage! This mini compound sits on over an acre of beautiful land and provides a home oasis and many options for multi-generational living, home office, and/or rental income. The gorgeous home greets you with an oversized full porch, with a lift, which leads you into a beautiful, spacious home that has been fully renovated. Complete rebuild inside feature new LVP flooring throughout, gorgeous kitchens and baths with new cabinets, granite countertops, all new lighting and fixtures throughout. Additional renovations include new roof, new siding, windows and hvac. It's all been done, so move in and relax. Renovated 576sq. ft. guest house features kitchen and great room, additional office/flex room, full bath, private rear yard. Main house has a lift for handicap entry to the full porch and house. This home has so much space, very large walk in closets, and additional rooms for flex space, additional sleeping and recreation areas, and entertaining space. You will love all of the flexibility that this better than new beautiful home offers! Appraisal in July 2026 is $635,000. Buy this home and have instant equity.
Pending
Price cut: $50K (9/23)
$585,000
315 Bunker Ln, Sandston, VA 23150
3beds
2,908sqft
Single Family Residence
Built in 1983
1.03 Acres Lot
$571,800 Zestimate®
$201/sqft
$-- HOA
What's special
Separate officeDetached garageOversized full porchNew lvp flooring throughoutGranite countertopsFully renovatedLift for handicap entry
- 91 days
- 331
- 15
Zillow last checked:
Listing updated:
Listed by:
Rick Grizzell 804-310-5200,
Premier Properties Realty LLC 804-360-3220
Source: CVRMLS,MLS#: 2620348 Originating MLS: Central Virginia Regional MLS
Originating MLS: Central Virginia Regional MLSFacts & features
Interior
Bedrooms & bathrooms
- Bedrooms: 3
- Bathrooms: 3
- Full bathrooms: 3
Other
- Description: Tub & Shower
- Level: First
Other
- Description: Tub & Shower
- Level: Second
Heating
- Electric, Heat Pump, Zoned
Cooling
- Heat Pump, Zoned
Appliances
- Included: Dishwasher, Electric Cooking, Microwave, Oven, Refrigerator, Stove
- Laundry: Washer Hookup, Dryer Hookup
Features
- Beamed Ceilings, Bedroom on Main Level, Separate/Formal Dining Room, En Suite Bathroom, Full Bath on Main Level, Granite Counters, Main Level Primary, Recessed Lighting, Walk-In Closet(s)
- Flooring: Vinyl
- Basement: Crawl Space
- Attic: None
Interior area
- Total interior livable area: 2,908 sqft
- Finished area above ground: 2,908
- Finished area below ground: 0
Property
Parking
- Total spaces: 1
- Parking features: Driveway, Detached, Garage, Paved
- Garage spaces: 1
- Has uncovered spaces: Yes
Accessibility
- Accessibility features: Accessibility Features, Stair Lift
Features
- Patio & porch: Deck, Front Porch, Patio
- Exterior features: Out Building(s), Storage, Shed, Paved Driveway
- Pool features: None
Lot
- Size: 1.03 Acres
Details
- Additional structures: Garage(s), Shed(s), Guest House, Outbuilding
- Parcel number: 8467091601
- Zoning description: A1
Construction
Type & style
- Home type: SingleFamily
- Architectural style: Cape Cod,Two Story
- Property subtype: Single Family Residence
Materials
- Drywall, Frame, Vinyl Siding
Condition
- Resale
- New construction: No
- Year built: 1983
Utilities & green energy
- Sewer: Septic Tank
- Water: Public
Community & HOA
Community
- Security: Smoke Detector(s)
- Subdivision: Old Cannon Estates
Location
- Region: Sandston
Financial & listing details
- Price per square foot: $201/sqft
- Tax assessed value: $269,800
- Annual tax amount: $2,239
- Date on market: 7/25/2026
- Ownership: Individuals
- Ownership type: Sole Proprietor
Estimated market value
$571,800
$543,000 - $600,000
$2,586/mo
Price history
| Date | Event | Price |
|---|---|---|
| 10/15/2026 | Pending sale | $585,000$201/sqft |
Source:  CVRMLS #2620348 Report a problem CVRMLS #2620348 Report a problem | ||
| 9/23/2026 | Price change | $585,000-7.9%$201/sqft |
Source: CVRMLS #2620348 Report a problem | ||
| 7/28/2026 | Listed for sale | $635,000+36.6%$218/sqft |
Source: CVRMLS #2620348 Report a problem | ||
| 6/26/2024 | Sold | $465,000+0%$160/sqft |
Source: CVRMLS #2413019 Report a problem | ||
| 5/23/2024 | Pending sale | $464,900$160/sqft |
Source: CVRMLS #2413019 Report a problem | ||
| 5/21/2024 | Listed for sale | $464,900+16.2%$160/sqft |
Source:  Long & Foster Broker Feed #2413019 Report a problem Long & Foster Broker Feed #2413019 Report a problem | ||
| 11/5/2021 | Sold | $399,950$138/sqft |
Source: CVRMLS #2126682 Report a problem | ||
| 9/27/2021 | Pending sale | $399,950$138/sqft |
Source: CVRMLS #2126682 Report a problem | ||
| 9/25/2021 | Listed for sale | $399,950$138/sqft |
Source: CVRMLS #2126682 Report a problem | ||
| 9/8/2021 | Pending sale | $399,950$138/sqft |
Source: CVRMLS #2126682 Report a problem | ||
| 8/31/2021 | Listed for sale | $399,950$138/sqft |
Source: CVRMLS #2126682 Report a problem | ||
Public tax history
| Year | Property taxes | Tax assessment |
|---|---|---|
| 2025 | $3,982 +6.4% | $479,800 +8.9% |
| 2024 | $3,744 +5.4% | $440,500 +5.4% |
| 2023 | $3,554 +14.6% | $418,100 +14.6% |
| 2022 | $3,100 +25.6% | $364,700 +28.6% |
| 2021 | $2,468 +6.5% | $283,700 +4.8% |
| 2020 | $2,317 +1.7% | $270,600 +1.6% |
| 2019 | $2,279 | $266,300 +1.7% |
| 2018 | $2,279 +122.1% | $261,900 +11.1% |
| 2017 | $1,026 -49% | $235,800 +1.9% |
| 2016 | $2,013 | $231,400 |
| 2015 | $2,013 | $231,400 |
| 2014 | $2,013 | $231,400 |
| 2013 | -- | $231,400 -6.2% |
| 2012 | -- | $246,700 -13.3% |
| 2011 | -- | $284,400 |
| 2010 | -- | $284,400 -3.9% |
| 2009 | -- | $295,900 |
| 2008 | -- | -- |
| 2006 | -- | -- |
| 2005 | -- | -- |
| 2004 | -- | -- |
| 2003 | -- | -- |
| 2002 | -- | -- |
| 2001 | -- | $162,500 |
| 2000 | -- | $162,500 |
Find assessor info on the county website
Monthly payment
Est. payment
Payment breakdown
Explore the cost of this home by adjusting the details. Changes won't be saved.Climate risks
Neighborhood: 23150
Nearby schools
Schools provided by the listing agent
- Elementary: Seven Pines
- Middle: Elko
- High: Varina
Source: CVRMLS. This data may not be complete. We recommend contacting the local school district to confirm school assignments for this home.
Similar homes
- $599,9994 bd2 ba2.4k sqft6670 Hines Rd, Henrico, VA 23231For Sale
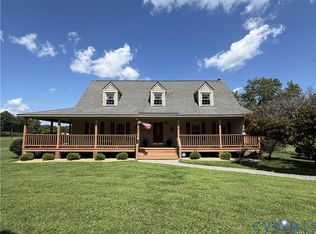 MLS ID #2622833, Debra Clarke, Lee Conner Realty & Assoc. LLC. CVRMLS
 - $449,9503 bd3 ba1.6k sqft5000 Darbytown Rd, Henrico, VA 23231For Sale
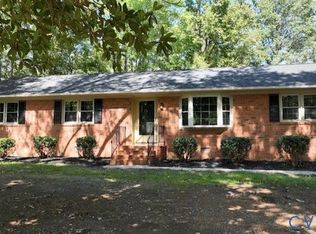 MLS ID #2627179, Michelle Mosby, ICON Realty Group, ERA Powered. CVRMLS
 - $401,0004 bd3 ba1.5k sqft8921 Basswood Dr, Quinton, VA 23141For Sale
 MLS ID #2627193, Verria Hairston, Opendoor Brokerage LLC. CVRMLS
 - $524,9504 bd3 ba2.6k sqft11152 Wychwood Dr, Mechanicsville, VA 23116For Sale
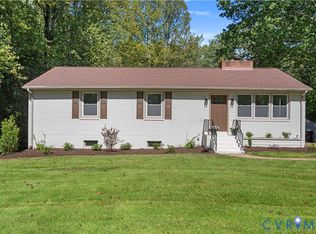 MLS ID #2627049, Stuart Haynes, ERA Woody Hogg & Assoc. CVRMLS
