Welcome to 3700 Relic Drive, Sandston, Va. where classic charm and thoughtful renovations make this property one you'll want to see in person. This is one peaceful retreat to come home to, starting with a beautiful corner lot tucked away in Old Cannon Estates. Greeted by gorgeous mature crepe myrtles in full bloom and lined along the paved drive. Fall back and enjoy relaxing on the full front porch that welcomes you inside, where STUNNING refinished hardwood floors, fresh interior paint, updated lighting, and new fixtures create a bright, inviting atmosphere throughout. The spacious family room showcases beautiful wood detailing and a classic brick fireplace, adding warmth and character. The newly refreshed kitchen is a standout, featuring quartz countertops, a new center island, new stainless steel appliances, subway tile backsplash, updated fixtures, and abundant cabinetry. A rear staircase adds a touch of farmhouse charm and leads to the second floor, where you'll find three generously sized, well-appointed bedrooms, all with hardwood flooring. A spacious finished garage is a standout. The utility room with a sink is a perfect mudroom area also. Outside, the expansive 1 Acre corner lot with mature landscaping provides plenty of room to relax, garden, or entertain, while two spacious storage sheds offer space for tools, lawn equipment, and hobbies. Additional improvements include a new septic distribution box, a whole-house generator, and the list goes on and on........You just may not want to leave.....
Pending
$399,950
3700 Relic Dr, Sandston, VA 23150
3beds
1,716sqft
Single Family Residence
Built in 1986
0.97 Acres Lot
$399,700 Zestimate®
$233/sqft
$-- HOA
What's special
Classic brick fireplacePaved driveFresh interior paintBright inviting atmosphere throughoutBeautiful wood detailingNew center islandStunning refinished hardwood floors
- 32 days
- 279
- 18
Likely to sell faster than
Zillow last checked:
Listing updated:
Listed by:
Tammy Johnson 804-241-0700,
Virginia Capital Realty 804-545-6300
Source: CVRMLS,MLS#: 2625027 Originating MLS: Central Virginia Regional MLS
Originating MLS: Central Virginia Regional MLSFacts & features
Interior
Bedrooms & bathrooms
- Bedrooms: 3
- Bathrooms: 3
- Full bathrooms: 2
- 1/2 bathrooms: 1
Primary bedroom
- Description: Hdwd,CF,WIC,Bath w/Tub/Shower
- Level: Second
- Dimensions: 16.0 x 12.0
Bedroom 2
- Description: Hdwd,CF
- Level: Second
- Dimensions: 11.10 x 11.3
Bedroom 3
- Description: Hdwd,CF
- Level: Second
- Dimensions: 11.10 x 11.3
Dining room
- Description: HDWD
- Level: First
- Dimensions: 12.4 x 10.2
Family room
- Description: Hdwd,F/P,CF.Wainscotting
- Level: First
- Dimensions: 25.3 x 12.2
Other
- Description: Tub & Shower
- Level: Second
Half bath
- Level: First
Kitchen
- Description: Hdwd,Island,New Appliances,recessed lighting
- Level: First
- Dimensions: 14.8 x 12.2
Laundry
- Level: First
- Dimensions: 14.7 x 4.0
Heating
- Electric, Heat Pump, Zoned
Cooling
- Heat Pump
Appliances
- Included: Dishwasher, Electric Cooking, Electric Water Heater, Microwave, Stove, Water Heater
Features
- Ceiling Fan(s), Separate/Formal Dining Room, Eat-in Kitchen, Fireplace, Granite Counters, Kitchen Island, Bath in Primary Bedroom, Pantry, Recessed Lighting, Cable TV, Walk-In Closet(s)
- Flooring: Tile, Wood
- Basement: Crawl Space
- Attic: Access Only
- Number of fireplaces: 1
Interior area
- Total interior livable area: 1,716 sqft
- Finished area above ground: 1,716
- Finished area below ground: 0
Property
Parking
- Total spaces: 2
- Parking features: Attached, Garage, Oversized, Garage Faces Rear, Two Spaces, Garage Faces Side
- Attached garage spaces: 2
Features
- Levels: Two
- Stories: 2
- Patio & porch: Front Porch, Porch
- Exterior features: Lighting, Out Building(s), Porch, Storage, Shed
- Pool features: None
- Fencing: None
Lot
- Size: 0.97 Acres
- Features: Corner Lot, Level
- Topography: Level
Details
- Additional structures: Outbuilding
- Parcel number: 8457087897
- Zoning description: A1
Construction
Type & style
- Home type: SingleFamily
- Architectural style: Colonial
- Property subtype: Single Family Residence
Materials
- Frame, Hardboard
- Roof: Shingle
Condition
- Resale
- New construction: No
- Year built: 1986
Utilities & green energy
- Sewer: Septic Tank
- Water: Public
Community & HOA
Community
- Subdivision: Old Cannon Estates
Location
- Region: Sandston
Financial & listing details
- Price per square foot: $233/sqft
- Tax assessed value: $329,300
- Annual tax amount: $2,694
- Date on market: 9/22/2026
- Ownership: Individuals
- Ownership type: Sole Proprietor
Estimated market value
$399,700
$380,000 - $420,000
$2,384/mo
Price history
| Date | Event | Price |
|---|---|---|
| 9/28/2026 | Pending sale | $399,950$233/sqft |
Source:  CVRMLS #2625027 Report a problem CVRMLS #2625027 Report a problem | ||
| 9/21/2026 | Listed for sale | $399,950+42.8%$233/sqft |
Source: CVRMLS #2625027 Report a problem | ||
| 7/22/2026 | Sold | $280,000+16.9%$163/sqft |
Source: Public Record Report a problem | ||
| 7/23/2019 | Listing removed | $239,500$140/sqft |
Source: Oakstone Properties #1916037 Report a problem | ||
| 5/16/2019 | Price change | $239,500+1.9%$140/sqft |
Source: Oakstone Properties #1916037 Report a problem | ||
| 5/7/2019 | Listed for sale | $235,000+9.3%$137/sqft |
Source: Owner Report a problem | ||
| 11/3/2009 | Sold | $214,950$125/sqft |
Source: Public Record Report a problem | ||
| 8/31/2009 | Listed for sale | $214,950-2.3%$125/sqft |
Source: Owner Report a problem | ||
| 8/12/2009 | Listing removed | $219,950$128/sqft |
Source: TNC Report a problem | ||
| 7/12/2009 | Listed for sale | $219,950+24.3%$128/sqft |
Source: TNC Report a problem | ||
| 9/3/2004 | Sold | $176,950$103/sqft |
Source: Public Record Report a problem | ||
Public tax history
| Year | Property taxes | Tax assessment |
|---|---|---|
| 2025 | $2,694 +3.3% | $324,600 +5.8% |
| 2024 | $2,609 +5.7% | $306,900 +5.7% |
| 2023 | $2,468 +14.9% | $290,400 +14.9% |
| 2022 | $2,148 +9.6% | $252,700 +12.2% |
| 2021 | $1,959 +6.5% | $225,200 +4.8% |
| 2020 | $1,840 +1.6% | $214,900 +1.6% |
| 2019 | $1,810 | $211,500 +1.6% |
| 2018 | -- | $208,100 +11% |
| 2017 | -- | $187,500 +1.9% |
| 2016 | -- | $184,000 |
| 2015 | $101 | $184,000 |
| 2014 | $101 | $184,000 |
| 2013 | -- | $184,000 -6.1% |
| 2012 | -- | $196,000 -12.3% |
| 2011 | -- | $223,600 |
| 2010 | -- | $223,600 -3.9% |
| 2009 | -- | $232,600 |
| 2008 | -- | -- |
| 2006 | -- | -- |
| 2005 | -- | -- |
| 2004 | -- | -- |
| 2003 | -- | -- |
| 2002 | -- | -- |
| 2001 | -- | $133,700 |
| 2000 | -- | $133,700 |
Find assessor info on the county website
Monthly payment
Est. payment
Payment breakdown
Explore the cost of this home by adjusting the details. Changes won't be saved.Climate risks
Neighborhood: 23150
Nearby schools
Schools provided by the listing agent
- Elementary: Seven Pines
- Middle: Elko
- High: Varina
Source: CVRMLS. This data may not be complete. We recommend contacting the local school district to confirm school assignments for this home.
Similar homes
- $429,0003 bd3 ba1.8k sqft4513 Kellbunn Ln, Sandston, VA 23150For Sale
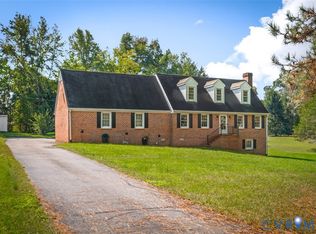 MLS ID #2625922, Dakia Knight, ICON Realty Group, ERA Powered. CVRMLS
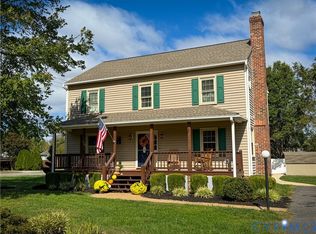
 - $375,0003 bd2 ba1.5k sqft3807 Malpas Dr, Sandston, VA 23150For Sale
 MLS ID #2621255, Cindy Allen, Metro Premier Homes LLC. CVRMLS
 - $399,5003 bd3 ba1.8k sqft200 Taraby Dr, Sandston, VA 23150For Sale
 MLS ID #2628065, Jayson Hubbard, Francisco, Robinson & Assoc.. CVRMLS
 - $419,9993 bd2 ba1.8k sqft5325 Swift Hill Ln, Sandston, VA 23150For Sale
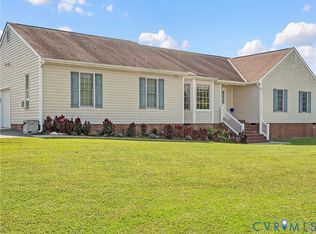 MLS ID #2626787, Kyle Taylor, River City Elite Properties - Real Broker. CVRMLS
