Skip main navigation
Off market
  • $381,300

    3704 Relic Dr, Sandston, VA 23150

    3beds
    1,404sqft
    Detached
    Built in 1983
    1.59 Acres Lot
    $381,300 Zestimate®
    $272/sqft
    $2,233 Estimated rent

    Home value

    $381,300

    $362,000 - $400,000

    $2,233/mo

    Zestimate® history
    Loading
    Loading...

    Owner options

    List your home for rent

    $2,233/mo

    Rent Zestimate®

    Find your next renter with Zillow Rental Manager. Plus, with online applications, you can quickly screen prospective tenants – for free.

    Learn more

    $2,233/mo

    Rent Zestimate®

    Refinance and save

    $2,251/mo

    Est. payment

    Refinancing to a lower rate could help reduce your monthly payments and save thousands over the life of the loan.

    See today's rates

    $2,251/mo

    Est. payment

    Explore your selling options

    Work with a Zillow partner agent

    Leverage their expertise and Zillow's premium Showcase listings to get your home seen by more buyers.

    Get started

    List with your own agent

    Get your home in front of millions of buyers by listing it on Zillow.

    Learn how to do it

    Sell it yourself

    Take full control of how buyers see your home on Zillow by listing For Sale by Owner (FSBO).

    List your home

    What's special

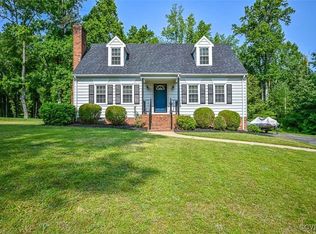
    Delightful home with fantastic covered front porch and single floor living on almost 1.75 acres! This nicely appointed, meticulously maintained 3BR/2BA home features lots of natural light, an updated open kitchen with island, granite counters and farmhouse sink, "Closet Factory" closets and built-ins, master with updated ensuite bath, updated guest bath and an over-sized two car garage. Did I mention that the windows and doors have been replaced too? With its wooded backdrop, the backyard is ripe with opportunity for a large patio, garden, or play space... maybe all three! Just imagine gathering with friends or family for barbeques on cool autumn days OR relaxing with a cold drink on a warm summer evening.

    This property is off market, which means it's not currently listed for sale or rent on Zillow. This may be different from what's available on other websites or public sources.

    Facts & features

    Interior

    Bedrooms & bathrooms
    • Bedrooms: 3
    • Bathrooms: 2
    • Full bathrooms: 2
    • Main level bathrooms: 2
    Heating
    • Heat pump, Electric
    Cooling
    • Central
    Appliances
    • Included: Dishwasher, Dryer, Microwave, Range / Oven, Refrigerator, Washer
    • Laundry: Washer Hookup, Dryer Hookup
    Features
    • Ceiling Fan(s), Kitchen Island, Walk-In Closet(s), Dining Area, 1st Floor Master Bedroom, MBR Bath, Built In Cabinet/Bookcases, Countertops - Granite/Stone
    • Flooring: Hardwood
    • Doors: Storm Door(s)
    • Windows: Storm Window(s)
    • Basement: Crawl Space
    • Attic: Pull Down Stairs
    • Has fireplace: Yes
    • Fireplace features: Wood Burning, Brick
    Interior area
    • Structure area source: Per Tax
    • Total interior livable area: 1,404 sqft

    Property

    Parking
    • Total spaces: 2
    • Parking features: Garage - Attached
    Features
    • Patio & porch: Porch, Front Full
    • Exterior features: Brick
    • Frontage length: 0.0000
    Lot
    • Size: 1.59 Acres
    • Features: Dead End Street
    Details
    • Parcel number: 8457096535

    Construction

    Type & style
    • Home type: SingleFamily
    • Architectural style: Ranch
    • Property subtype: Detached
    Materials
    • brick
    • Foundation: Crawl/Raised
    • Roof: Composition
    Condition
    • Year built: 1983

    Utilities & green energy

    • Sewer: Conventional Septic
    • Water: Public Water

    Community & neighborhood

    Location
    • Region: Sandston

    Other

    Other facts
    • Flooring: Wood
    • Appliances: Dishwasher, Refrigerator, Dryer, Microwave, Washer, Electric Water Heater, Oven, Electric Cooking, Stove
    • FireplaceYN: true
    • InteriorFeatures: Ceiling Fan(s), Kitchen Island, Walk-In Closet(s), Dining Area, 1st Floor Master Bedroom, MBR Bath, Built In Cabinet/Bookcases, Countertops - Granite/Stone
    • Roof: Shingle
    • Heating: Electric, Heat Pump
    • ArchitecturalStyle: Ranch
    • AttachedGarageYN: true
    • AssociationYN: 0
    • HeatingYN: true
    • CoolingYN: true
    • GarageYN: 1
    • FireplaceFeatures: Wood Burning, Brick
    • RoomsTotal: 6
    • ConstructionMaterials: Frame, Brick, Drywall
    • Cooling: Heat Pump
    • LotFeatures: Dead End Street
    • Basement: Crawl Space
    • MainLevelBathrooms: 2
    • FarmLandAreaUnits: Square Feet
    • YearBuiltDetails: Approximate
    • PatioAndPorchFeatures: Porch, Front Full
    • ParkingFeatures: Off Street, Unpaved
    • LaundryFeatures: Washer Hookup, Dryer Hookup
    • DoorFeatures: Storm Door(s)
    • WindowFeatures: Storm Window(s)
    • Attic: Pull Down Stairs
    • WaterSource: Public Water
    • PropertySubType: Detached
    • FrontageLength: 0.0000
    • BuildingAreaSource: Per Tax
    • Sewer: Conventional Septic
    • BelowGradeFinishedAreaSource: Per Tax
    • CoListAgentEmail: patrick@reRVA.com
    • CoListAgentFullName: Patrick D Sullivan
    • MlsStatus: Pending

    Price history

    DateEventPrice
    5/8/2020Sold$239,900$171/sqft
    Source: CVRMLS #2005483 Report a problem
    1/16/2020Pending sale$239,900$171/sqft
    Source: One South Realty Group, LLC #1936877 Report a problem
    12/13/2019Listed for sale$239,900$171/sqft
    Source: One South Realty Group, LLC #1936877 Report a problem
    12/12/2019Pending sale$239,900$171/sqft
    Source: One South Realty Group, LLC #1936877 Report a problem
    11/22/2019Listed for sale$239,900$171/sqft
    Source: One South Realty Group, LLC #1936877 Report a problem

    Public tax history

    YearProperty taxesTax assessment
    2025$2,815 +4.3%$339,200 +6.8%
    2024$2,699 +5.7%$317,500 +5.7%
    2023$2,553 +16.8%$300,300 +16.8%
    2022$2,185 +9.6%$257,000 +12.2%
    2021$1,992 +13.1%$229,000 +11.3%
    2020$1,761 +1.6%$205,700 +1.6%
    2019$1,733 $202,400 +1.6%
    2018$1,733 +121.7%$199,200 +10.9%
    2017$782 -49.1%$179,700 +1.8%
    2016$1,536 $176,500
    2015$1,536 $176,500
    2014$1,536 $176,500
    2013-- $176,500 -6%
    2012-- $187,800 -10.3%
    2011-- $209,300
    2010-- $209,300 -3.8%
    2009-- $217,500
    2008-- --
    2006-- --
    2005-- --
    2004-- --
    2003-- --
    2002-- --
    2001-- $114,100
    2000-- $114,100

    Find assessor info on the county website

    Neighborhood: 23150

    Nearby schools

    GreatSchools rating
    Schools provided by the listing agent
    • Elementary: Seven Pines
    • Middle: Elko
    • High: Varina

    Source: The MLS. This data may not be complete. We recommend contacting the local school district to confirm school assignments for this home.

    Get a cash offer in 3 minutes
    Find out how much your home could sell for in as little as 3 minutes with a no-obligation cash offer.
    Estimated market value
    $381,300
    Get a cash offer in 3 minutes
    Find out how much your home could sell for in as little as 3 minutes with a no-obligation cash offer.
    Estimated market value
    $381,300