Some houses have good bones. This one has great bones, plus original pink mosaic tile that designers are paying serious money to recreate right now. Built in 1962 and thoughtfully maintained, this 1,766 square foot brick ranch sits on 1.39 private acres and has the kind of character that simply doesn't exist in new construction.
Hardwood floors run throughout the main living areas. The den features classic wood paneling, a wood-burning brick fireplace, and bamboo floors, the kind of warm intentional space that has earned every inch of its current resurgence in style. Three doors connect the den to the main bedroom hallway, the kitchen, and the Florida room beyond, making it a natural candidate for conversion to a third bedroom with room to add a closet where existing built-ins currently sit.
That Florida room is a genuine bonus, a fully enclosed former porch with a mini-split system and three walls of glass doors opening to 1.39 acres of open landscaped yard. It's the kind of space people add to a house after they buy it. This one already has it.
The kitchen has a great tile floor and appliances that convey as-is (dishwasher is not operational). The bathroom is original and honestly stunning. That pink mosaic tile floor is in remarkable condition and right on trend for buyers who know what they're looking at.
Downstairs, the walkout basement adds another 828 square feet of unfinished space with endless potential, workshop, craft room, home gym, or just serious storage for people who actually have stuff.
Major systems have been updated including a 2017 electric furnace, newly installed electric heat strips, and a recently replaced well pump. The home is wired for a generator.
Located on a quiet dead-end street with quick access to I-295, I-64, and Richmond International Airport just minutes away, the location is as practical as the house is charming. This one is worth the wait.
For sale
$340,000
3494 Old Williamsburg Rd, Sandston, VA 23150
2beds
1,766sqft
Single Family Residence
Built in 1962
1.39 Acres Lot
$-- Zestimate®
$193/sqft
$-- HOA
What's special
- 4 days
- 47
- 4
Zillow last checked:
Listing updated:
Listed by:
Janet Nowlin 804-300-3310,
NextHome Integrity Realty 804-522-7653
Source: CVRMLS,MLS#: 2622443 Originating MLS: Central Virginia Regional MLS
Originating MLS: Central Virginia Regional MLSFacts & features
Interior
Bedrooms & bathrooms
- Bedrooms: 2
- Bathrooms: 1
- Full bathrooms: 1
Primary bedroom
- Description: Wood floors. Front facing windows
- Level: First
- Dimensions: 0 x 0
Bedroom 2
- Description: Wood floors
- Level: First
- Dimensions: 0 x 0
Additional room
- Description: Den with wood paneling and fireplace
- Level: First
- Dimensions: 0 x 0
Dining room
- Description: Wood floors, chandelier
- Level: First
- Dimensions: 0 x 0
Florida room
- Description: 3 full walls of glass lead to backyard. Minisplit
- Level: First
- Dimensions: 0 x 0
Other
- Description: Tub & Shower
- Level: First
Great room
- Description: Front room with large windows and wood floor
- Level: First
- Dimensions: 0 x 0
Kitchen
- Description: Tile floors, eat-in space. Backyard access
- Level: First
- Dimensions: 0 x 0
Laundry
- Description: 828 square feet of storage
- Level: Basement
- Dimensions: 0 x 0
Heating
- Baseboard, Electric
Cooling
- Central Air, Electric
Appliances
- Included: Dishwasher, Electric Cooking, Electric Water Heater, Disposal
Features
- Bookcases, Built-in Features, Bedroom on Main Level, Ceiling Fan(s), Separate/Formal Dining Room, Double Vanity, Eat-in Kitchen, Fireplace, High Speed Internet, Main Level Primary, Wired for Data
- Flooring: Tile, Wood
- Doors: Sliding Doors
- Basement: Partial,Unfinished,Walk-Out Access
- Attic: Floored,Pull Down Stairs
- Number of fireplaces: 2
- Fireplace features: Wood Burning
Interior area
- Total interior livable area: 1,766 sqft
- Finished area above ground: 1,766
- Finished area below ground: 0
Property
Parking
- Parking features: Driveway, Off Street, Oversized, Unpaved
- Has uncovered spaces: Yes
Features
- Levels: One
- Stories: 1
- Patio & porch: Front Porch, Patio, Porch
- Exterior features: Porch, Unpaved Driveway
- Pool features: None
- Fencing: None
Lot
- Size: 1.39 Acres
- Features: Dead End, Landscaped, Level
Details
- Parcel number: 8447135652
- Zoning description: A1
Construction
Type & style
- Home type: SingleFamily
- Architectural style: Ranch
- Property subtype: Single Family Residence
Materials
- Brick, Drywall
- Roof: Shingle
Condition
- Resale
- New construction: No
- Year built: 1962
Utilities & green energy
- Sewer: Septic Tank
- Water: Well
Community & HOA
Community
- Subdivision: Acreage
Location
- Region: Sandston
Financial & listing details
- Price per square foot: $193/sqft
- Tax assessed value: $324,900
- Annual tax amount: $2,696
- Date on market: 9/28/2026
- Ownership: Individuals
- Ownership type: Sole Proprietor
Estimated market value
Not available
Estimated sales range
Not available
$1,706/mo
Price history
| Date | Event | Price |
|---|---|---|
| 9/29/2026 | Listed for sale | $340,000$193/sqft |
Source:  CVRMLS #2622443 Report a problem CVRMLS #2622443 Report a problem | ||
Public tax history
| Year | Property taxes | Tax assessment |
|---|---|---|
| 2025 | $2,658 +3.5% | $320,200 +6% |
| 2024 | $2,568 +5.9% | $302,100 +5.9% |
| 2023 | $2,424 +14.7% | $285,200 +14.7% |
| 2022 | $2,114 +6.7% | $248,700 +9.2% |
| 2021 | $1,982 +10% | $227,800 +8.2% |
| 2020 | $1,801 +1.7% | $210,500 +1.7% |
| 2019 | $1,770 | $207,000 +1.7% |
| 2018 | $1,770 +122.8% | $203,500 +11.4% |
| 2017 | $795 -49% | $182,700 +2% |
| 2016 | $1,559 | $179,200 |
| 2015 | $1,559 | $179,200 |
| 2014 | $1,559 | $179,200 |
| 2013 | -- | $179,200 |
| 2012 | -- | $179,200 -11.8% |
| 2011 | -- | $203,100 |
| 2010 | -- | $203,100 -4.2% |
| 2009 | -- | $212,000 |
| 2008 | -- | -- |
| 2006 | -- | -- |
| 2005 | -- | -- |
| 2004 | -- | -- |
| 2003 | -- | -- |
| 2002 | -- | -- |
| 2001 | -- | $115,600 |
| 2000 | -- | $115,600 |
Find assessor info on the county website
Monthly payment
Est. payment
Payment breakdown
Explore the cost of this home by adjusting the details. Changes won't be saved.Climate risks
Neighborhood: 23150
Nearby schools
Schools provided by the listing agent
- Elementary: Seven Pines
- Middle: Elko
- High: Varina
Source: CVRMLS. This data may not be complete. We recommend contacting the local school district to confirm school assignments for this home.
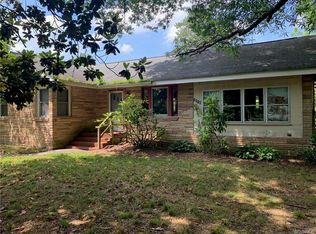
- $250,8002 bd1 ba1.3k sqft3516 Old Williamsburg Rd, Sandston, VA 23150Off Market
- $440,9003 bd2 ba2.1k sqft3420 Old Williamsburg Rd, Sandston, VA 23150Off Market
- $310,0003 bd2 ba1.2k sqft3536 Old Williamsburg Rd, Sandston, VA 23150Sold
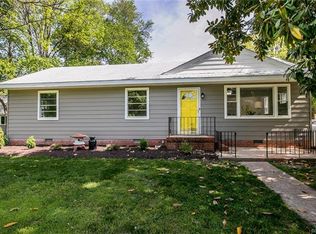
- $339,6003 bd1 ba2.3k sqft3566 Old Williamsburg Rd, Sandston, VA 23150Off Market
Similar homes
- $290,0004 bd2 ba1.3k sqft208 Algiers Dr, Sandston, VA 23150For Sale
 MLS ID #2624312, Cabell Childress, Long & Foster REALTORS. CVRMLS
 - $385,0003 bd2 ba1.4k sqft6382 Yellowrose Ln, Mechanicsville, VA 23111For Sale
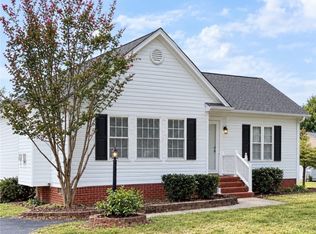 MLS ID #2624324, Kendra Anderson, Long & Foster REALTORS. CVRMLS
 - $315,0003 bd2 ba1.2k sqft6724 Meadowburm Dr, North Chesterfield, VA 23234For Sale
 MLS ID #2625490, Gerald Sayles Jr, Long & Foster REALTORS. CVRMLS
 - $464,9504 bd3 ba2.4k sqft8325 Caroline Vines Way, Henrico, VA 23231For Sale
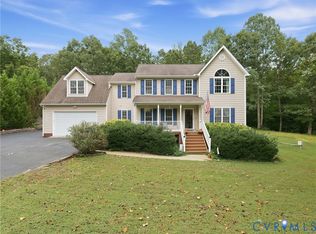 MLS ID #2624390, Beverly Lilly, Hometown Realty Services Inc. CVRMLS
