Updated rancher with a finished basement, brick fireplace, and wooded views minutes from I-95 in Chester.
The big projects are already finished at this 4-bedroom, 2.5-bath home in Chester. Updated in 2022 and now vacant, it’s ready for a quick move-in, with only a small amount of cosmetic work left to make it your own. Fresh siding, shutters, and large windows create a crisp first impression, while tall trees wrap the property in a peaceful, wooded setting.
The main level flows in one bright, open space. Recessed lighting and luxury laminate flooring carry from the living room into the modern eat-in kitchen, where warm wood cabinetry pairs with granite countertops and stainless steel appliances. The dining area sits beneath a classic chandelier, and a door leads straight out to the back deck. Three bedrooms and a full bath complete this level.
Downstairs, a spacious family room centers on a floor-to-ceiling brick fireplace, setting a cozy tone for movie nights and gatherings. This level also includes a half bath and a laundry room. Your primary bedroom is here too, offering a walk-in closet and a beautifully finished private bath that keeps it set apart from the rest of the home.
The 2022 renovation included a new HVAC system, water heater, roof, siding, windows, and light fixtures, so you can settle in knowing the essentials are covered. Out back, the large deck overlooks a wooded yard that feels quiet and secluded. Concrete walkways and a paved driveway add curb appeal.
You’re just off West Hundred Road (Route 10), a short drive from the shops and restaurants of the Chester Village area. Bon Secours Chester Emergency Center is close by, and Brightpoint Community College is a quick trip south. With I-95 and Route 1 just minutes away, commuting toward Richmond or Petersburg is simple.
With the major updates done and a convenient Chester location, this home is ready for its next owner. Let us know when you’d like to tour
For sale
$350,000
3416 Curtis Cir, Chester, VA 23831
4beds
1,968sqft
Single Family Residence
Built in 1979
0.56 Acres Lot
$374,500 Zestimate®
$178/sqft
$-- HOA
What's special
- 1 day
- 41
- 7
Zillow last checked:
Listing updated:
Listed by:
Christopher Craddock 703-995-0333,
EXP Realty, LLC 804-729-5188,
Branden Beasley 703-595-3326,
EXP Realty, LLC
Source: CVRMLS,MLS#: 2627879 Originating MLS: Central Virginia Regional MLS
Facts & features
Interior
Bedrooms & bathrooms
- Bedrooms: 4
- Bathrooms: 3
- Full bathrooms: 2
- 1/2 bathrooms: 1
Primary bedroom
- Level: Basement
- Dimensions: 0 x 0
Bedroom 2
- Level: First
- Dimensions: 0 x 0
Bedroom 3
- Level: First
- Dimensions: 0 x 0
Bedroom 4
- Level: First
- Dimensions: 0 x 0
Family room
- Level: Basement
- Dimensions: 0 x 0
Other
- Description: Tub & Shower
- Level: Basement
Other
- Description: Tub & Shower
- Level: First
Half bath
- Level: Basement
Kitchen
- Level: First
- Dimensions: 0 x 0
Laundry
- Level: Basement
- Dimensions: 0 x 0
Living room
- Level: First
- Dimensions: 0 x 0
Heating
- Electric, Forced Air, Heat Pump, Hot Water
Cooling
- Central Air
Appliances
- Included: Dishwasher, Electric Water Heater, Disposal, Microwave, Refrigerator, Smooth Cooktop
- Laundry: Washer Hookup, Dryer Hookup
Features
- Bedroom on Main Level, Eat-in Kitchen, Granite Counters, Bath in Primary Bedroom, Walk-In Closet(s)
- Flooring: Tile, Vinyl
- Basement: Full,Walk-Out Access
- Attic: Access Only
- Number of fireplaces: 1
- Fireplace features: Wood Burning
Interior area
- Total interior livable area: 1,968 sqft
- Finished area above ground: 984
- Finished area below ground: 984
Property
Parking
- Parking features: Driveway, Unpaved
- Has uncovered spaces: Yes
Features
- Levels: One
- Stories: 1
- Patio & porch: Front Porch, Deck
- Exterior features: Deck, Unpaved Driveway
- Pool features: None
- Fencing: Chain Link,Fenced
- On waterfront: Yes
Lot
- Size: 0.56 Acres
Details
- Parcel number: 793655715700000
- Zoning description: R7
Construction
Type & style
- Home type: SingleFamily
- Architectural style: Ranch
- Property subtype: Single Family Residence
Materials
- Drywall, Frame, Vinyl Siding, Wood Siding
- Roof: Shingle
Condition
- Resale
- New construction: No
- Year built: 1979
Utilities & green energy
- Sewer: Septic Tank
- Water: Well
Community & HOA
Community
- Subdivision: Oakland
Location
- Region: Chester
Financial & listing details
- Price per square foot: $178/sqft
- Tax assessed value: $338,100
- Annual tax amount: $3,009
- Date on market: 11/4/2026
- Ownership: Individuals
- Ownership type: Sole Proprietor
Estimated market value
$374,500
$356,000 - $393,000
$2,529/mo
Price history
| Date | Event | Price |
|---|---|---|
| 11/5/2026 | Listed for sale | $350,000+7.7%$178/sqft |
Source:  CVRMLS #2627879 Report a problem | ||
| 3/29/2022 | Sold | $325,000+1.6%$165/sqft |
Source: CVRMLS #2202907 Report a problem | ||
| 2/22/2022 | Pending sale | $319,900$163/sqft |
Source: CVRMLS #2202907 Report a problem | ||
| 2/8/2022 | Listed for sale | $319,900+106.4%$163/sqft |
Source: CVRMLS #2202907 Report a problem | ||
| 4/16/2021 | Sold | $155,000+3.3%$79/sqft |
Source: CVRMLS #2107918 Report a problem | ||
| 3/30/2021 | Pending sale | $150,000$76/sqft |
Source: CVRMLS #2107918 Report a problem | ||
| 3/24/2021 | Listed for sale | $150,000$76/sqft |
Source: CVRMLS #2107918 Report a problem | ||
Public tax history
| Year | Property taxes | Tax assessment |
|---|---|---|
| 2025 | $2,752 -0.5% | $309,200 +0.7% |
| 2024 | $2,765 +2.2% | $307,200 +3.4% |
| 2023 | $2,705 +50.7% | $297,200 +52.3% |
| 2022 | $1,795 +16.1% | $195,100 +19.9% |
| 2021 | $1,546 +5.9% | $162,700 +5.9% |
| 2020 | $1,459 +3.9% | $153,600 +3.9% |
| 2019 | $1,405 +0.2% | $147,900 +3.9% |
| 2018 | $1,402 +4.9% | $142,300 |
| 2017 | $1,336 | $142,300 +4.2% |
| 2016 | $1,336 | $136,600 |
| 2015 | $1,336 | $136,600 |
| 2014 | $1,336 | $136,600 +1.3% |
| 2013 | -- | $134,800 -0.7% |
| 2012 | -- | $135,800 -4.9% |
| 2011 | -- | $142,800 -6% |
| 2010 | -- | $151,900 -2.3% |
| 2009 | -- | $155,500 |
| 2008 | -- | $155,500 +16% |
| 2007 | -- | $134,100 +19.8% |
| 2005 | -- | $111,900 +7% |
| 2004 | -- | $104,600 +0.6% |
| 2003 | -- | $104,000 +7.1% |
| 2002 | -- | $97,100 +15.5% |
| 2001 | -- | $84,100 |
Find assessor info on the county website
Monthly payment
Est. payment
Payment breakdown
Explore the cost of this home by adjusting the details. Changes won't be saved.Climate risks
Neighborhood: 23831
Nearby schools
Schools provided by the listing agent
- Elementary: Curtis
- Middle: Elizabeth Davis
- High: Thomas Dale
Source: CVRMLS. This data may not be complete. We recommend contacting the local school district to confirm school assignments for this home.

Similar homes
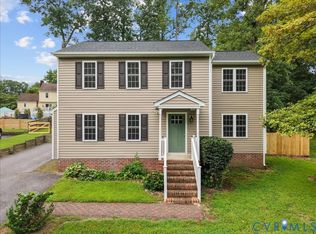
- $339,9004 bd2 ba1.7k sqft16109 Meridian Ave, Chester, VA 23831For Sale
 MLS ID #2628526, Alex Clemons, United Real Estate Richmond. CVRMLS
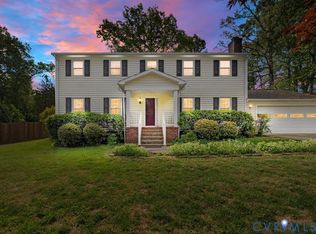
- $382,9504 bd3 ba1.6k sqft3313 New Found Ln, Chester, VA 23831For Sale
 MLS ID #2622560, Doris Gunn-Conner, Keller Williams Realty. CVRMLS
- $384,9504 bd3 ba2.6k sqft4411 Overridge Dr, Chester, VA 23831For Sale
 MLS ID #2625907, Chuck Carlisle, Carlisle Real Estate. CVRMLS
- $325,0003 bd2 ba1.1k sqft3112 Castlebury Dr, Chester, VA 23831For Sale
 MLS ID #2623731, Luis Amaya-Fogg, Realty of America LLC. CVRMLS
