Your dream home awaits! This stunning home offers over 2,108 sqft of beautifully upgraded living space with tons premium finishes already done — no waiting on new construction or paying extra for upgrades! This move-in-ready home features a stone-front elevation with large covered front porch, a 12’x14’ deck, and garage-entry panel. The open-concept layout includes a modern kitchen with quartz counters and stainless steel appliances, a large dining area, and a comfortable family room perfect for entertaining. Upstairs offers a large owner’s retreat complete with a tiled glass walk-in dual head shower, double vanity, and two walk-in closets, a laundry room, and three spacious bedrooms. Conveniently located near Fort Gregg-Adams, shopping, dining, and major commuter routes — ideal for professionals or military relocation. Built in 2025 and meticulously maintained, this home delivers the upgrades, space, and lifestyle you’ve been waiting for. Closing cost Assistance available. Schedule your private tour today!
For sale
$499,900
2006 Enon Station Dr, Chester, VA 23836
4beds
2,108sqft
:
Get pre-qualified$3,116/mo
Single Family Residence
Built in 2025
6,969 Square Feet Lot
$499,400 Zestimate®
$237/sqft
$12/mo HOA
What's special
Garage-entry panelStone-front elevationQuartz countersOpen-concept layoutThree spacious bedroomsLarge covered front porchLaundry room
- 20 days |
- 721 |
- 33 |
Likely to sell faster than
Zillow last checked:
Listing updated:
Listed by:
Tia Blount,
REsurge Realty Collective Inc 757-255-8651
Source: REIN Inc.,MLS#: 10643648
Facts & features
Interior
Bedrooms & bathrooms
- Bedrooms: 4
- Bathrooms: 3
- Full bathrooms: 2
- 1/2 bathrooms: 1
Rooms
- Room types: Attic, PBR with Bath
Primary bedroom
- Level: Second
Bedroom
- Level: Second
Full bathroom
- Level: Second
Dining room
- Level: First
Family room
- Level: First
Great room
- Level: First
Kitchen
- Level: First
Living room
- Level: First
Heating
- Heat Pump
Cooling
- Central Air
Appliances
- Included: Dishwasher, Disposal, Microwave, Electric Range, Refrigerator, Gas Water Heater
- Laundry: Dryer Hookup, Washer Hookup
Features
- Bar, Primary Sink-Double, Walk-In Closet(s), Ceiling Fan(s), Entrance Foyer, Pantry
- Flooring: Carpet, Laminate/LVP
- Windows: Window Treatments
- Basement: Crawl Space
- Has fireplace: No
- Common walls with other units/homes: No Common Walls
Interior area
- Total interior livable area: 2,108 sqft
Property
Parking
- Total spaces: 2
- Parking features: Garage Att 2 Car, Driveway
- Attached garage spaces: 2
- Has uncovered spaces: Yes
Features
- Stories: 2
- Patio & porch: Deck, Porch
- Pool features: None
- Fencing: None
- Has view: Yes
- View description: Trees/Woods
- Waterfront features: Not Waterfront
Lot
- Size: 6,969 Square Feet
Details
- Parcel number: 826648243000000
Construction
Type & style
- Home type: SingleFamily
- Architectural style: Transitional
- Property subtype: Single Family Residence
Materials
- Stone, Vinyl Siding
- Roof: Composition
Condition
- New construction: No
- Year built: 2025
Utilities & green energy
- Sewer: City/County
- Water: City/County
- Utilities for property: Cable Hookup
Community & HOA
Community
- Subdivision: All Others Area 143
HOA
- Has HOA: Yes
- HOA fee: $12 monthly
Location
- Region: Chester
Financial & listing details
- Price per square foot: $237/sqft
- Tax assessed value: $404,500
- Annual tax amount: $3,645
- Date on market: 7/10/2026
Estimated market value
$499,400
$474,000 - $524,000
$2,977/mo
Price history
Price history is unavailable.
Public tax history
| Year | Property taxes | Tax assessment |
|---|---|---|
| 2025 | $3,033 +418.5% | $404,500 +522.3% |
| 2024 | $585 | $65,000 |
Find assessor info on the county website
Monthly payment
Est. payment
Payment breakdown
Explore the cost of this home by adjusting the details. Changes won't be saved.Climate risks
Neighborhood: 23836
Nearby schools
GreatSchools rating
- 6/10Enon Elementary SchoolGrades: PK-5Distance: 1.6 mi
- 5/10Elizabeth Davis Middle SchoolGrades: 6-8Distance: 1.2 mi
- 4/10Thomas Dale High SchoolGrades: 9-12Distance: 5.7 mi
Schools provided by the listing agent
- Elementary: Enon Elementary
- Middle: Elizabeth Davis Middle
- High: Thomas Dale
Source: REIN Inc.. This data may not be complete. We recommend contacting the local school district to confirm school assignments for this home.
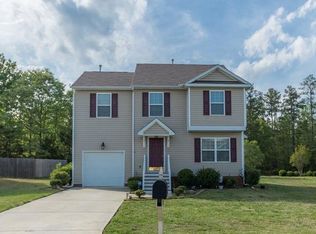
- $375,2004 bd3 ba1.8k sqft13412 Naylors Blue Dr, Chester, VA 23836Off Market
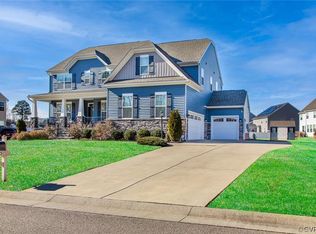
- $615,7005 bd4 ba3.8k sqft1425 Mangrove Bay Ter, Chester, VA 23836Off Market
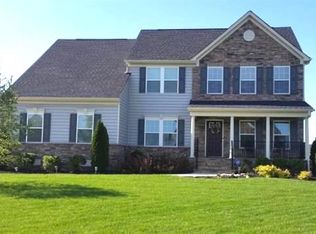
- $528,3005 bd3 ba2.8k sqft1919 White Mountain Dr, Chester, VA 23836Off Market
- $530,6004 bd2 ba2.8k sqft12400 Lawn Dr, Chester, VA 23836Off Market
- $535,0005 bd3 ba3.1k sqft1924 White Mountain Dr, Chester, VA 23836Sold
- $650,5005 bd4 ba3.7k sqft12125 Rotunda Ln, Chester, VA 23836Off Market
- $532,5004 bd3 ba2.5k sqft1630 Onora Ln, Chester, VA 23836Sold
- $527,2004 bd3 ba2.9k sqft12225 Winbolt Dr, Chester, VA 23836Off Market
- $553,7004 bd3 ba3k sqft12206 Winbolt Dr, Chester, VA 23836Off Market
A local agent can set up tours, give advice and negotiate with sellers.
Similar homes
- $435,0004 bd3 ba1.8k sqft2012 Enon Station Dr, Chester, VA 23836For Sale
 MLS ID #2616397, Adam Carpenter, NextHome Advantage. CVRMLS
 - $445,0003 bd3 ba1.6k sqft1713 Mainsail Ln, Chester, VA 23836For Sale
 MLS ID #2618246, James Strum, Long & Foster REALTORS. CVRMLS
 - $439,9003 bd3 ba1.6k sqft1801 Galley Pl, Chester, VA 23836For Sale
 MLS ID #2612088, Ashley Harris, Providence Hill Real Estate. CVRMLS
 - $428,9004 bd3 ba2.4k sqft3136 Poplar View Pl, Chester, VA 23831For Sale
 MLS ID #2620359, Holly Pond, Base Camp Realty of VA Inc. CVRMLS
 - $500,0004 bd3 ba2.7k sqft10716 Chalkley Rd, North Chesterfield, VA 23237For SaleMLS ID #2613902, Galen Parker, EXP Realty, LLC. CVRMLS
- $467,0004 bd2 ba2.5k sqft4560 E Williamsburg Rd, Sandston, VA 23150For SaleMLS ID #2620462, Albert Morgan, Long & Foster REALTORS. CVRMLS
- $454,9993 bd3 ba2.3k sqft14116 Trailtop Ter, South Chesterfield, VA 23834For SaleMLS ID #2616229, Sholama Castro, Real Broker LLC. CVRMLS
- $454,9904 bd3 ba1.9k sqft11045 Heron Creek Dr, North Prince George, VA 23860New ConstructionMLS ID #2618034, Victoria Clark, D R Horton Realty of Virginia,. CVRMLS
- from $406,9904 bd3 ba1.9k sqftPINE Plan, Anchor Point, Hopewell, VA 23860New ConstructionDR Horton
- $535,0004 bd3 ba2.6k sqft15006 Hazelbury Cir, Midlothian, VA 23112For SaleMLS ID #2618277, Jamie Younger, Long & Foster REALTORS. CVRMLS
- $469,9994 bd3 ba2.6k sqft7313 Larsen Mews, North Chesterfield, VA 23234For SaleMLS ID #2617285, Keia Evans, Samson Properties. CVRMLS
- $474,0004 bd3 ba2.1k sqft7513 Red Kousa Ave, Henrico, VA 23231New ConstructionCVRMLS
- from $499,9903 bd3 ba2.2k sqftOxford Plan, Arcadia, Henrico, VA 23231New ConstructionEastwood Homes
- from $434,9904 bd2 ba1.6k sqftNEUVILLE Plan, Chappell Creek, North Prince George, VA 23860New ConstructionDR Horton
- $441,9904 bd2 ba1.6k sqft1651 River Bluff Ln, North Prince George, VA 23860New ConstructionCVRMLS
- from $481,9904 bd3 ba2.3k sqftGalen Plan, Arbors at Farms of New Kent, New Kent, VA 23124New ConstructionDR Horton
- $515,0004 bd3 ba2.2k sqft1307 Lomond Dr, Midlothian, VA 23114For SaleMLS ID #2614489, Galen Parker, EXP Realty, LLC. CVRMLS
- from $534,9904 bd3 ba2.5k sqftDrexel Plan, Arcadia, Henrico, VA 23231New ConstructionEastwood Homes
- from $499,9904 bd3 ba2.3k sqftGALEN Plan, Watermark, Richmond, VA 23234New ConstructionDR Horton
- $375,0006 bd4 ba2.5k sqft2100 Harwood St, Richmond, VA 23224For SaleMLS ID #2620662, Briseyda Palma, EXP Realty, LLC. CVRMLS
