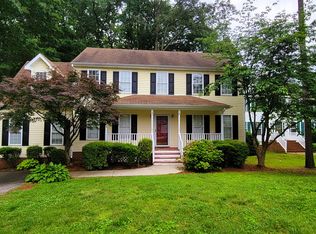
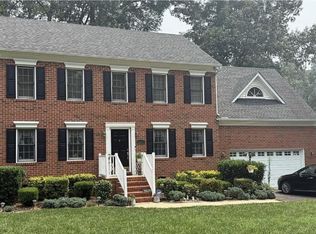
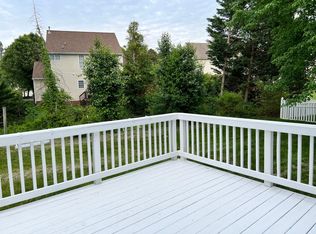
Welcome to **1801 Galley Place, Chester, VA 23836
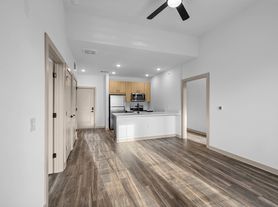
This spacious home offers **3 bedrooms, 3 bathrooms, and 1,687 square feet** of comfortable living space.
**Home Features
* 3 Bedrooms
* 3 Full Bathrooms
* 1,687 Square Feet
* Refrigerator Included
* Dishwasher Included
* Range/Oven Included
* Washer/Dryer Included
**Pet Friendly**
Enjoy comfortable living in a spacious home in Chester. **Schedule your showing today
Please Note: Tenant is required to enroll in Tenant Benefit Package for $38/month. Monthly tenant contingency admin fees may also be required.
Lease Administration Fee ($195) due upon signing
Application Fee is non-refundable in all situations
All information deemed reliable but not guaranteed
By submitting your information on this page you consent to being contacted by the Property Manager and RentEngine via SMS, phone, or email.
House for rent
$2,500/moFees may apply
1801 Galley Pl, Chester, VA 23836
3beds
1,687sqft
Price may not include required fees and charges. Price shown reflects the lease term provided. Learn more|
Single family residence
Available now
Cats, dogs OK
In unit laundry
2 Garage spaces parking
What's special
Refrigerator includedDishwasher included
- 16 days |
- -- |
- -- |
Zillow last checked:
Listing updated:
Travel times

Let’s turn your rent into credit progress
Build credit history with every on-time payment and get credit for the payment you’re already making.
Facts & features
Interior
Bedrooms & bathrooms
- Bedrooms: 3
- Bathrooms: 3
- Full bathrooms: 3
Appliances
- Included: Dishwasher, Dryer, Washer
- Laundry: In Unit
Interior area
- Total interior livable area: 1,687 sqft
Property
Parking
- Total spaces: 2
- Parking features: Garage
- Has garage: Yes
- Details: Contact manager
Features
- Patio & porch: Patio
- Has private pool: Yes
- Pool features: Pool
Details
- Additional structures: Garage(s)
- Parcel number: 824660230800000
Construction
Type & style
- Home type: SingleFamily
- Property subtype: Single Family Residence
Condition
- Year built: 2023
Community & HOA
Community
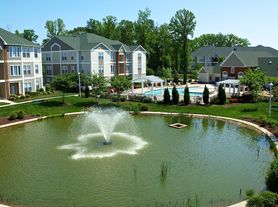
- Features: Fitness Center, Pool
HOA
- Amenities included: Fitness Center
Location
- Region: Chester
Financial & listing details
- Lease term: 1 Year
Price history
| Date | Event | Price |
|---|---|---|
| 9/18/2026 | Price change | $2,500-3.8%$1/sqft |
Source: Zillow Rentals Report a problem | ||
| 9/2/2026 | Listed for rent | $2,600$2/sqft |
Source: Zillow Rentals Report a problem | ||
| 8/11/2026 | Listing removed | $439,900$261/sqft |
Source:  CVRMLS #2612088 Report a problem CVRMLS #2612088 Report a problem | ||
| 5/7/2026 | Listed for sale | $439,900-2.2%$261/sqft |
Source: CVRMLS #2612088 Report a problem | ||
| 5/7/2026 | Listing removed | $449,999$267/sqft |
Source:  Long & Foster Broker Feed #2604020 Report a problem Long & Foster Broker Feed #2604020 Report a problem | ||
| 4/17/2026 | Price change | $449,999-1.1%$267/sqft |
Source: CVRMLS #2604020 Report a problem | ||
| 2/19/2026 | Price change | $455,000-1.3%$270/sqft |
Source: CVRMLS #2604020 Report a problem | ||
| 1/7/2026 | Price change | $460,990-0.6%$273/sqft |
Source: CVRMLS #2526499 Report a problem | ||
| 11/11/2025 | Price change | $463,990-0.2%$275/sqft |
Source: CVRMLS #2526499 Report a problem | ||
| 10/10/2025 | Price change | $464,990-2.1%$276/sqft |
Source: Long & Foster Broker Feed #2526499 Report a problem | ||
| 9/24/2025 | Listed for sale | $474,990+8%$282/sqft |
Source: CVRMLS #2526499 Report a problem | ||
| 12/12/2023 | Sold | $439,695+8.6%$261/sqft |
Source: CVRMLS #2316246 Report a problem | ||
| 7/6/2023 | Pending sale | $405,050$240/sqft |
Source: CVRMLS #2316246 Report a problem | ||
Neighborhood: 23836
Nearby schools
GreatSchools rating
- 6/10Enon Elementary SchoolGrades: PK-5Distance: 2.8 mi
- 5/10Elizabeth Davis Middle SchoolGrades: 6-8Distance: 2.5 mi
- 4/10Thomas Dale High SchoolGrades: 9-12Distance: 6.1 mi