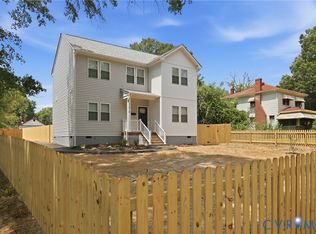
Beautifully renovated 2-story home featuring 6 bedrooms, 4 full bathrooms, and two kitchens—one on each level—making it ideal for multi-generational living or extended guests. This move-in-ready home offers an open-concept layout with refinished hardwood floors, recessed lighting, a stunning fireplace, updated bathrooms with modern finishes, and stylish kitchens with granite countertops, white cabinetry, and stainless steel appliances. Enjoy a fully fenced backyard, paved driveway, and two HVAC systems for year-round comfort. Conveniently located near shopping, dining, schools, and major highways. A rare opportunity offering space, flexibility, and modern living—schedule your showing today!
Pending
$375,000
2100 Harwood St, Richmond, VA 23224
6beds
2,578sqft
Single Family Residence
Built in 1941
6,699 Square Feet Lot
$378,200 Zestimate®
$145/sqft
$-- HOA
What's special
Stunning fireplaceFully fenced backyardPaved drivewayOpen-concept layoutRecessed lightingRefinished hardwood floorsWhite cabinetry
- 18 days |
- 2,260 |
- 205 |
Likely to sell faster than
Zillow last checked:
Listing updated:
Listed by:
Briseyda Palma 804-216-5122,
EXP Realty, LLC 804-729-5188
Source: CVRMLS,MLS#: 2620662 Originating MLS: Central Virginia Regional MLS
Originating MLS: Central Virginia Regional MLSFacts & features
Interior
Bedrooms & bathrooms
- Bedrooms: 6
- Bathrooms: 4
- Full bathrooms: 4
Other
- Description: Tub & Shower
- Level: First
Other
- Description: Tub & Shower
- Level: Second
Heating
- Electric
Cooling
- Central Air, Electric
Features
- Flooring: Vinyl, Wood
- Basement: Crawl Space
- Attic: Access Only
Interior area
- Total interior livable area: 2,578 sqft
- Finished area above ground: 2,578
- Finished area below ground: 0
Property
Parking
- Parking features: Driveway, Paved
- Has uncovered spaces: Yes
Features
- Levels: Two
- Stories: 2
- Exterior features: Paved Driveway
- Pool features: None
- Fencing: Fenced,Full
Lot
- Size: 6,699 Square Feet
Details
- Parcel number: S0071180006
- Zoning description: R-5
Construction
Type & style
- Home type: SingleFamily
- Architectural style: Cape Cod,Ranch
- Property subtype: Single Family Residence
Materials
- Brick, Concrete, Vinyl Siding
- Roof: Shingle
Condition
- Resale
- New construction: No
- Year built: 1941
Utilities & green energy
- Sewer: Public Sewer
- Water: Public
Community & HOA
Community
- Subdivision: Center Hill
Location
- Region: Richmond
Financial & listing details
- Price per square foot: $145/sqft
- Tax assessed value: $206,000
- Annual tax amount: $2,376
- Date on market: 7/29/2026
- Ownership: Individuals
- Ownership type: Sole Proprietor
Estimated market value
$378,200
$359,000 - $397,000
$3,428/mo
Price history
| Date | Event | Price |
|---|---|---|
| 8/4/2026 | Pending sale | $375,000$145/sqft |
Source:  CVRMLS #2620662 Report a problem CVRMLS #2620662 Report a problem | ||
| 7/29/2026 | Listed for sale | $375,000+1.4%$145/sqft |
Source: CVRMLS #2620662 Report a problem | ||
| 6/9/2025 | Listing removed | $370,000$144/sqft |
Source: CVRMLS #2430376 Report a problem | ||
| 4/19/2025 | Pending sale | $370,000$144/sqft |
Source: CVRMLS #2430376 Report a problem | ||
| 4/14/2025 | Listed for sale | $370,000$144/sqft |
Source: CVRMLS #2430376 Report a problem | ||
| 3/28/2025 | Pending sale | $370,000$144/sqft |
Source: CVRMLS #2430376 Report a problem | ||
| 3/22/2025 | Listed for sale | $370,000$144/sqft |
Source: CVRMLS #2430376 Report a problem | ||
| 3/11/2025 | Pending sale | $370,000$144/sqft |
Source: CVRMLS #2430376 Report a problem | ||
| 2/21/2025 | Price change | $370,000-2.6%$144/sqft |
Source: CVRMLS #2430376 Report a problem | ||
| 1/17/2025 | Price change | $380,000-1.3%$147/sqft |
Source: CVRMLS #2430376 Report a problem | ||
| 1/13/2025 | Price change | $385,000-1.3%$149/sqft |
Source: CVRMLS #2430376 Report a problem | ||
| 12/3/2024 | Listed for sale | $390,000+116.7%$151/sqft |
Source: CVRMLS #2430376 Report a problem | ||
| 12/20/2023 | Sold | $180,000+0%$70/sqft |
Source: CVRMLS #2326861 Report a problem | ||
| 11/4/2023 | Pending sale | $179,990$70/sqft |
Source: CVRMLS #2326861 Report a problem | ||
| 11/3/2023 | Listed for sale | $179,990+260%$70/sqft |
Source: CVRMLS #2326861 Report a problem | ||
| 10/23/2023 | Sold | $50,000$19/sqft |
Source: Public Record Report a problem | ||
Public tax history
| Year | Property taxes | Tax assessment |
|---|---|---|
| 2025 | $2,376 -10% | $198,000 -10% |
| 2024 | $2,640 +16.4% | $220,000 +16.4% |
| 2023 | $2,268 | $189,000 |
| 2022 | $2,268 +53.7% | $189,000 +53.7% |
| 2021 | $1,476 +48.2% | $123,000 +48.2% |
| 2020 | $996 +16.9% | $83,000 +16.9% |
| 2019 | $852 +9.2% | $71,000 +9.2% |
| 2018 | $780 -30.6% | $65,000 +1.6% |
| 2017 | $1,124 | $64,000 |
| 2016 | $1,124 | $64,000 +6.7% |
| 2015 | $1,124 | $60,000 |
| 2014 | $1,124 | $60,000 -21.1% |
| 2013 | -- | $76,000 -8.4% |
| 2012 | -- | $83,000 -5.7% |
| 2011 | -- | $88,000 |
| 2010 | -- | $88,000 +0.5% |
| 2009 | -- | $87,600 |
| 2008 | -- | $87,600 +3.5% |
| 2007 | -- | $84,600 +4.3% |
| 2006 | -- | $81,100 +13.4% |
| 2005 | -- | $71,500 +18.4% |
| 2003 | -- | $60,400 |
| 2002 | -- | $60,400 0% |
| 2001 | $864 | $60,420 |
Find assessor info on the county website
Monthly payment
Est. payment
Payment breakdown
Explore the cost of this home by adjusting the details. Changes won't be saved.Climate risks
Neighborhood: Bellemeade
Nearby schools
GreatSchools rating
- 1/10Oak Grove/Bellemeade Elementary SchoolGrades: PK-5Distance: 0.5 mi
- 1/10Thomas C. Boushall Middle SchoolGrades: 6-8Distance: 2.6 mi
- 1/10Richmond High School for the ArtsGrades: 9-12Distance: 2.4 mi
Schools provided by the listing agent
- Elementary: Oak Grove
- Middle: Boushall
- High: Richmond High School for the Arts
Source: CVRMLS. This data may not be complete. We recommend contacting the local school district to confirm school assignments for this home.
- $210,0002 bd1 ba720 sqft2102 Harwood St, Richmond, VA 23224Sold
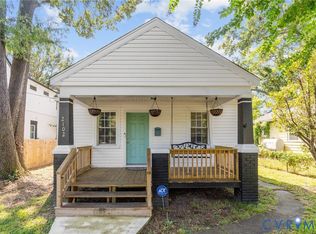
- $183,0002 bd1 ba860 sqft2104 Harwood St, Richmond, VA 23224Off Market

- $209,3003 bd1 ba1k sqft2012 Harwood St, Richmond, VA 23224Off Market
- $174,0003 bd1 ba1.3k sqft1301 Willis St, Richmond, VA 23224Off Market
- $206,9004 bd1 ba1k sqft2106 Harwood St, Richmond, VA 23224Off Market
- $240,5004 bd1 ba1k sqft2010 Harwood St, Richmond, VA 23224Off Market
- $184,9003 bd1 ba888 sqft2115 Harwood St, Richmond, VA 23224Sold
- $196,5003 bd1 ba720 sqft1303 Willis St, Richmond, VA 23224Off Market
A local agent can set up tours, give advice and negotiate with sellers.
Similar homes
- $340,0003 bd2 ba1.3k sqft2016 Gordon Ave, Richmond, VA 23224For Sale
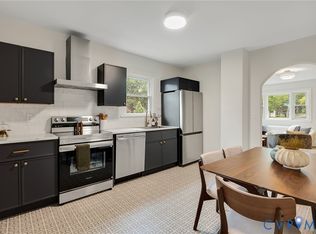 MLS ID #2618582, Vincent McFarley, Real Broker LLC. CVRMLS
 - $339,9993 bd3 ba1.7k sqft1600 Decatur St, Richmond, VA 23224For Sale
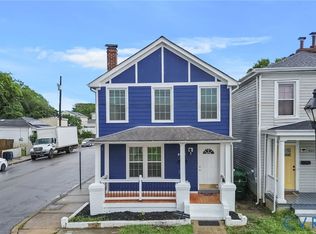 MLS ID #2621941, Kaitlin Price, EXP Realty, LLC. CVRMLS
 - $345,0003 bd2 ba1.9k sqft920 E Belt Blvd, Richmond, VA 23224For Sale
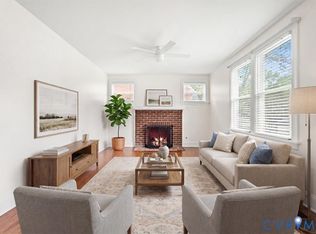 MLS ID #2616020, Tonji Cooke, Legacy Builders Real Estate Group LLC. CVRMLS
 - $399,0004 bd3 ba1.6k sqft3079 Maury St, Richmond, VA 23224New Construction
 MLS ID #2621894, Pamela Eddie, PARK 27. CVRMLS
 - $324,0003 bd2 ba1.3k sqft801 Shelby Dr, Richmond, VA 23224For SaleMLS ID #2615605, Devon Cyrille, Fathom Realty Virginia. CVRMLS
- $365,0004 bd2 ba1.3k sqft1112 Irby Dr, Richmond, VA 23225For SaleMLS ID #2617354, Brigit Lane, Liz Moore & Associates. CVRMLS
- $345,0004 bd3 ba1.5k sqft3903 Delmont St, Richmond, VA 23222For SaleMLS ID #2620086, Issac Abdelmalak, Virginia Capital Realty. CVRMLS
- $369,5003 bd2 ba1.3k sqft8464 Shady Grove Rd, Mechanicsville, VA 23116For SaleMLS ID #2621934, William Coalson, Hometown Realty. CVRMLS
- $315,0003 bd1 ba1.2k sqft602 N 39th St, Richmond, VA 23223For SaleMLS ID #2621448, LaToya Anderson, KW Metro Center. CVRMLS
- $359,9003 bd3 ba1.7k sqft1159 Tillers Ridge Dr, North Chesterfield, VA 23235For SaleMLS ID #2621185, Angie Nadeau, The Hogan Group Real Estate. CVRMLS
- $320,0003 bd2 ba1.4k sqft3737 Grubbs Ln, Richmond, VA 23234For SaleMLS ID #2620284, Lindsey Mobley, LPT Realty, LLC. CVRMLS
- $399,9003 bd3 ba1.7k sqft2707 4th Ave, Richmond, VA 23222For SaleMLS ID #2619743, Kelly Ross, Liz Moore & Associates. CVRMLS
- $329,9993 bd2 ba1.3k sqft5201 Northampton St, Richmond, VA 23231For SaleMLS ID #2618838, Kareen Edwards, Fathom Realty Virginia. CVRMLS
- $365,0004 bd3 ba1.7k sqft3117 2nd Ave, Richmond, VA 23222For SaleMLS ID #2611380, Christina Bacon, Keller Williams Realty. CVRMLS
- $289,9503 bd2 ba1.4k sqft3012 Columbia St, Richmond, VA 23234For SaleMLS ID #2617133, Issac Abdelmalak, Virginia Capital Realty. CVRMLS
- $394,9003 bd2 ba1.9k sqft7435 Kirkwall Dr, North Chesterfield, VA 23235For SaleMLS ID #2613898, Maria Andrea Febres, Spring Hill Real Estate. CVRMLS
- $324,5003 bd3 ba1.7k sqft6230 Lamar Dr, Richmond, VA 23225For SaleMLS ID #2617122, Nicholas Thurman, CapCenter. CVRMLS
- $349,0003 bd2 ba1.5k sqft1902 W Battery Dr, Richmond, VA 23222For SaleMLS ID #2620025, Jeremy Walker. Long & Foster Broker Feed
- $439,0004 bd3 ba2.4k sqft2406 Lamb Ave, Richmond, VA 23222For SaleMLS ID #2611373, Robert Ransome, Ransome Realty Group. CVRMLS
- $379,9003 bd2 ba1.5k sqft14001 Branched Antler Dr, Midlothian, VA 23112For SaleMLS ID #2620324, Jeanne Brooksbank, Real Broker LLC. CVRMLS
