Welcome to this beautifully renovated home situated on a spacious half-acre lot at 6518 Jessup Road! Offering complete peace of mind, this home features a brand-new roof, new low-maintenance vinyl siding, new vinyl windows, and a newly built back stoop and stairs. Step inside to a bright and inviting interior highlighting brand-new light fixtures including recessed lighting, fresh paint throughout, stylish Luxury Vinyl Plank (LVP) flooring on the main level, and plush new carpet upstairs. With a new open floor plan, the updated kitchen boasts white cabinetry, durable granite countertops, and modern stainless steel appliances. Everything about this open space invites you to entertain family and guests alike. Designed for effortless living and entertaining, the oversized Great Room offers exceptional space and comfort. The focal point is a handsome brick, wood-burning fireplace this is ideal for gathering with guests or unwinding by a cozy fire on cool evenings. All bathrooms have been thoughtfully modernized with new vanities and toilettes including the primary bedroom ensuite, which features a custom tiled shower. New cabinet and door hardware make this wonderful home sleek and stylish. Outside, enjoy the privacy of the large lot and the convenience of a 2-car detached garage which is perfect for parking, storage, or a workshop. Move-in ready and waiting for YOU!
For sale
Price cut: $5K (10/25)
$365,000
6518 Jessup Rd, North Chesterfield, VA 23234
4beds
1,864sqft
Single Family Residence
Built in 1980
0.5 Acres Lot
$363,900 Zestimate®
$196/sqft
$-- HOA
What's special
- 41 days
- 1,117
- 159
Likely to sell faster than
Zillow last checked:
Listing updated:
Listed by:
Dawn Roy 804-986-9911,
Open Gate Realty Group 804-873-1380,
Aaron Roy 804-912-0843,
Open Gate Realty Group
Source: CVRMLS,MLS#: 2626192 Originating MLS: Central Virginia Regional MLS
Facts & features
Interior
Bedrooms & bathrooms
- Bedrooms: 4
- Bathrooms: 3
- Full bathrooms: 2
- 1/2 bathrooms: 1
Dining room
- Description: LVP, New Lighting, Fresh Paint
- Level: First
- Dimensions: 10.10 x 11.7
Family room
- Description: LVP, New Lighting, Fresh Paint
- Level: First
- Dimensions: 13.11 x 11.2
Other
- Description: Tub & Shower
- Level: Second
Half bath
- Level: First
Heating
- Electric, Heat Pump
Cooling
- Central Air, Electric
Appliances
- Included: Electric Water Heater
- Laundry: Washer Hookup, Dryer Hookup
Features
- Ceiling Fan(s), Dining Area, Eat-in Kitchen, Fireplace, Granite Counters, Bath in Primary Bedroom, Recessed Lighting, Walk-In Closet(s)
- Flooring: Partially Carpeted, Vinyl
- Windows: Thermal Windows
- Basement: Crawl Space
- Attic: Walk-up
- Number of fireplaces: 1
- Fireplace features: Masonry, Wood Burning
Interior area
- Total interior livable area: 1,864 sqft
- Finished area above ground: 1,864
- Finished area below ground: 0
Video & virtual tour
Property
Parking
- Total spaces: 2
- Parking features: Driveway, Detached, Garage, Off Street, Paved
- Garage spaces: 2
- Has uncovered spaces: Yes
Features
- Levels: Two
- Stories: 2
- Patio & porch: Front Porch, Porch
- Exterior features: Porch, Storage, Shed, Paved Driveway
- Pool features: None
- Fencing: None
Lot
- Size: 0.5 Acres
Details
- Parcel number: 767686887000000
- Zoning description: R7
- Special conditions: Other
Construction
Type & style
- Home type: SingleFamily
- Architectural style: Colonial,Two Story
- Property subtype: Single Family Residence
Materials
- Block, Drywall, Frame, Vinyl Siding
Condition
- Resale
- New construction: No
- Year built: 1980
Utilities & green energy
- Sewer: Public Sewer
- Water: Public
Community & HOA
Community
- Subdivision: Lake Farms
Location
- Region: North Chesterfield
Financial & listing details
- Price per square foot: $196/sqft
- Tax assessed value: $346,400
- Annual tax amount: $3,082
- Date on market: 9/30/2026
- Ownership: Other
Estimated market value
$363,900
$346,000 - $382,000
$2,522/mo
Price history
| Date | Event | Price |
|---|---|---|
| 10/25/2026 | Price change | $365,000-1.4%$196/sqft |
Source:  CVRMLS #2626192 Report a problem | ||
| 10/2/2026 | Listed for sale | $370,000+138.7%$198/sqft |
Source: CVRMLS #2626192 Report a problem | ||
| 5/29/2026 | Sold | $155,000$83/sqft |
Source: Public Record Report a problem | ||
Public tax history
| Year | Property taxes | Tax assessment |
|---|---|---|
| 2025 | $2,914 +2.5% | $327,400 +3.7% |
| 2024 | $2,842 +7.7% | $315,800 +8.9% |
| 2023 | $2,639 +8.5% | $290,000 +9.7% |
| 2022 | $2,432 +11.8% | $264,400 +15.5% |
| 2021 | $2,176 +4.6% | $229,000 +4.6% |
| 2020 | $2,080 +8.5% | $218,900 +8.5% |
| 2019 | $1,917 +4.4% | $201,800 +7.3% |
| 2018 | $1,837 +4.7% | $188,100 +3.9% |
| 2017 | $1,755 | $181,100 +0.5% |
| 2016 | $1,755 +10.5% | $180,200 +10.6% |
| 2015 | $1,589 +2% | $162,900 +2% |
| 2014 | $1,558 | $159,700 +2.8% |
| 2013 | -- | $155,300 -1.6% |
| 2012 | -- | $157,800 -4.8% |
| 2011 | -- | $165,800 -5.7% |
| 2010 | -- | $175,800 -3.7% |
| 2009 | -- | $182,600 -4% |
| 2008 | -- | $190,200 +13.7% |
| 2007 | -- | $167,300 +26.5% |
| 2005 | -- | $132,300 +15.1% |
| 2004 | -- | $114,900 +8.5% |
| 2003 | -- | $105,900 +4.3% |
| 2002 | -- | $101,500 +5.7% |
| 2001 | -- | $96,000 |
Find assessor info on the county website
Monthly payment
Est. payment
Payment breakdown
Explore the cost of this home by adjusting the details. Changes won't be saved.Climate risks
Neighborhood: 23234
Nearby schools
Schools provided by the listing agent
- Elementary: Hening
- Middle: Manchester
- High: Meadowbrook
Source: CVRMLS. This data may not be complete. We recommend contacting the local school district to confirm school assignments for this home.
- $325,1004 bd2 ba1.8k sqft6524 Jessup Rd, North Chesterfield, VA 23234Off Market
- $430,7005 bd4 ba2.7k sqft6530 Jessup Rd, North Chesterfield, VA 23234Off Market

- $331,2004 bd2 ba1.8k sqft6525 Jessup Rd, North Chesterfield, VA 23234Off Market
- $379,5005 bd2 ba2.3k sqft6506 Jessup Rd, North Chesterfield, VA 23234Off Market
Similar homes
- $399,9505 bd2 ba1.7k sqft6204 Walderbrook Rd, North Chesterfield, VA 23234For Sale
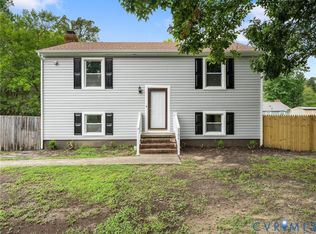 MLS ID #2620234, Katie Diaz, Samson Properties. CVRMLS
- $314,9503 bd2 ba1.4k sqft4606 Mason Run Ct, North Chesterfield, VA 23234For Sale
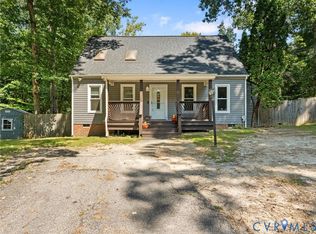 MLS ID #2624988, Graciela Orellana Alegria, Samson Properties. CVRMLS
- $365,0004 bd2 ba1.3k sqft7107 Deer Run Ln, Midlothian, VA 23112For Sale
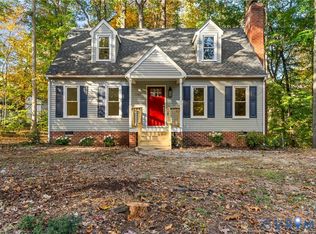 MLS ID #2628149, Matt Chabal, Real Broker LLC. CVRMLS
- $293,0003 bd2 ba1.4k sqft2617 Lancers Blvd, North Chesterfield, VA 23224For Sale
 MLS ID #2629632, Brandon Allen, River City Elite Properties - Real Broker. CVRMLS
