Photos coming soon
Coming soon 09/30
$340,000
3112 Castlebury Dr, Chester, VA 23831
3beds
1,156sqft
Single Family Residence
Built in 1986
9,147 Square Feet Lot
$-- Zestimate®
$294/sqft
$-- HOA
What's special
- 4 days
- 87
- 2
Zillow last checked:
Listing updated:
Listed by:
Luis Amaya-Fogg 804-389-9489,
Realty of America LLC 301-798-9298
Source: CVRMLS,MLS#: 2623731 Originating MLS: Central Virginia Regional MLS
Originating MLS: Central Virginia Regional MLSFacts & features
Interior
Bedrooms & bathrooms
- Bedrooms: 3
- Bathrooms: 2
- Full bathrooms: 2
Rooms
- Room types: Center Hall
Other
- Description: Tub & Shower
- Level: First
Heating
- Electric, Forced Air, Heat Pump
Cooling
- Central Air, Heat Pump, Attic Fan
Appliances
- Included: Dryer, Dishwasher, Electric Cooking, Electric Water Heater, Disposal, Ice Maker, Microwave, Oven, Refrigerator, Stove, Water Heater, Washer
Features
- Bay Window, Ceiling Fan(s), Eat-in Kitchen, Laminate Counters, Bath in Primary Bedroom, Cable TV
- Flooring: Carpet, Ceramic Tile
- Basement: Crawl Space
- Attic: Pull Down Stairs
Interior area
- Total interior livable area: 1,156 sqft
- Finished area above ground: 1,156
- Finished area below ground: 0
Property
Parking
- Parking features: Driveway, Off Street, Paved
- Has uncovered spaces: Yes
Features
- Levels: One
- Stories: 1
- Patio & porch: Front Porch
- Exterior features: Storage, Shed, Paved Driveway
- Pool features: None
- Fencing: Back Yard,Fenced,Partial,Wood
Lot
- Size: 9,147 Square Feet
Details
- Parcel number: 794660365900000
- Zoning description: R7
Construction
Type & style
- Home type: SingleFamily
- Architectural style: Ranch
- Property subtype: Single Family Residence
Materials
- Drywall, Frame, Vinyl Siding, Wood Siding
- Roof: Asphalt,Composition,Shingle
Condition
- Resale
- New construction: No
- Year built: 1986
Utilities & green energy
- Sewer: Public Sewer
- Water: Public
Community & HOA
Community
- Security: Smoke Detector(s)
- Subdivision: Cameron Run
Location
- Region: Chester
Financial & listing details
- Price per square foot: $294/sqft
- Tax assessed value: $266,100
- Annual tax amount: $2,368
- Date on market: 9/1/2026
- Ownership: Individuals
- Ownership type: Sole Proprietor
Estimated market value
Not available
Estimated sales range
Not available
Not available
Price history
| Date | Event | Price |
|---|---|---|
| 9/27/2016 | Sold | $162,500+0.3%$141/sqft |
Source:  CVRMLS #1627872 Report a problem CVRMLS #1627872 Report a problem | ||
| 8/15/2016 | Listed for sale | $162,000+3.2%$140/sqft |
Source: BHHS PenFed Realty #1627872 Report a problem | ||
| 10/15/2009 | Sold | $157,000-1.3%$136/sqft |
Source: Public Record Report a problem | ||
| 8/15/2009 | Listed for sale | $159,000+14.4%$138/sqft |
Source: Longest & Daniels Realtors Report a problem | ||
| 4/1/2005 | Sold | $139,000+66.5%$120/sqft |
Source: Public Record Report a problem | ||
| 6/25/1996 | Sold | $83,500$72/sqft |
Source: Public Record Report a problem | ||
Public tax history
| Year | Property taxes | Tax assessment |
|---|---|---|
| 2025 | $2,200 +1% | $247,200 +2.1% |
| 2024 | $2,179 +10.7% | $242,100 +11.9% |
| 2023 | $1,968 +1.5% | $216,300 +2.6% |
| 2022 | $1,939 +14.8% | $210,800 +18.6% |
| 2021 | $1,689 +4.2% | $177,800 +4.2% |
| 2020 | $1,622 +3.6% | $170,700 +3.6% |
| 2019 | $1,566 +2.7% | $164,800 +6.2% |
| 2018 | $1,524 +6% | $155,200 +5.4% |
| 2017 | $1,438 | $147,200 |
| 2016 | $1,438 +3.5% | $147,200 +3.6% |
| 2015 | $1,389 +5.6% | $142,100 +5.7% |
| 2014 | $1,315 | $134,400 -1.1% |
| 2013 | -- | $135,900 -4.9% |
| 2012 | -- | $142,900 -3.6% |
| 2011 | -- | $148,300 -3.8% |
| 2010 | -- | $154,100 -1.8% |
| 2009 | -- | $157,000 +2.9% |
| 2008 | -- | $152,600 +7.8% |
| 2007 | -- | $141,500 +29.2% |
| 2005 | -- | $109,500 +9.5% |
| 2004 | -- | $100,000 +8.3% |
| 2003 | -- | $92,300 +5.5% |
| 2002 | -- | $87,500 +4.5% |
| 2001 | -- | $83,700 |
Find assessor info on the county website
Monthly payment
Est. payment
Payment breakdown
Explore the cost of this home by adjusting the details. Changes won't be saved.Climate risks
Neighborhood: 23831
Nearby schools
Schools provided by the listing agent
- Elementary: Curtis
- Middle: Elizabeth Davis
- High: Thomas Dale
Source: CVRMLS. This data may not be complete. We recommend contacting the local school district to confirm school assignments for this home.


Similar homes
- $339,0004 bd2 ba1.5k sqft3501 Mineola Dr, Chester, VA 23831For Sale
 MLS ID #2622748, Iris Hernandez, United Real Estate Richmond. CVRMLS
 - $382,9504 bd3 ba1.6k sqft3313 New Found Ln, Chester, VA 23831For Sale
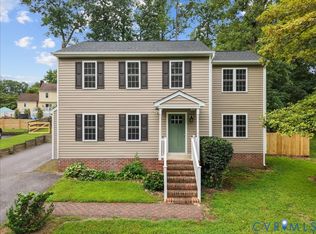 MLS ID #2622560, Doris Gunn-Conner, Keller Williams Realty. CVRMLS
 - $--3 bd3 ba1.4k sqft3920 Gill St, Chester, VA 23831Auction
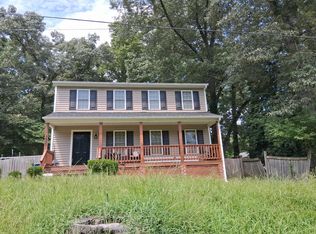 Auction.com 2
 - $325,0002 bd2 ba1.3k sqft11609 Wilton Dr, Chester, VA 23831For Sale
 MLS ID #2622534, Debbie Reynolds, Keller Williams Realty. CVRMLS
 - $310,0003 bd3 ba1.7k sqft4220 Green Cedar Ln, North Chesterfield, VA 23237For Sale
 MLS ID #VACF2001630, Mr. Derek Greene, The Greene Realty Group. Bright MLS
