Welcome to 15253 Broadwater Circle! This move-in-ready, end-unit townhome offers 2 bedrooms, 1.5 bathrooms, and 988 square feet across two thoughtfully designed levels. Its low-maintenance lifestyle and affordable price point make it a wonderful opportunity for homeownership or a smart addition to an investment portfolio. With comfortable living spaces and the added privacy of an end unit, this home is ready for its new owner. Schedule your showing today!
For sale
Price cut: $11K (10/13)
$199,000
15253 Broadwater Cir, Chester, VA 23831
2beds
988sqft
Townhouse, Single Family Residence
Built in 1987
2,700 Square Feet Lot
$197,700 Zestimate®
$201/sqft
$150/mo HOA
What's special
- 43 days
- 572
- 37
Zillow last checked:
Listing updated:
Listed by:
Amy Lindsay 804-614-7729,
EXP Realty LLC 804-729-5188
Source: CVRMLS,MLS#: 2625432 Originating MLS: Central Virginia Regional MLS
Facts & features
Interior
Bedrooms & bathrooms
- Bedrooms: 2
- Bathrooms: 2
- Full bathrooms: 1
- 1/2 bathrooms: 1
Other
- Description: Tub & Shower
- Level: Second
Half bath
- Level: First
Heating
- Electric, Heat Pump
Cooling
- Electric, Heat Pump
Appliances
- Included: Dishwasher, Electric Cooking, Electric Water Heater, Stove
- Laundry: Washer Hookup, Dryer Hookup
Features
- Breakfast Area, Dining Area, Eat-in Kitchen, Laminate Counters
- Flooring: Carpet, Linoleum, Vinyl
- Has basement: No
- Attic: Access Only
Interior area
- Total interior livable area: 988 sqft
- Finished area above ground: 988
- Finished area below ground: 0
Video & virtual tour
Property
Parking
- Parking features: Assigned, Driveway, Guest, Paved
- Has uncovered spaces: Yes
Features
- Levels: Two
- Stories: 2
- Exterior features: Paved Driveway
- Pool features: None
- Fencing: None
Lot
- Size: 2,700 Square Feet
Details
- Parcel number: 794637657500000
- Zoning description: RTH
Construction
Type & style
- Home type: Townhouse
- Architectural style: Row House,Two Story
- Property subtype: Townhouse, Single Family Residence
- Attached to another structure: Yes
Materials
- Drywall, Frame, Vinyl Siding
- Foundation: Slab
- Roof: Asphalt
Condition
- Resale
- New construction: No
- Year built: 1987
Utilities & green energy
- Sewer: Public Sewer
- Water: Public
Community & HOA
Community
- Features: Common Grounds/Area, Home Owners Association, Maintained Community, Street Lights
- Subdivision: Timsberry Townehouse
HOA
- Has HOA: Yes
- Amenities included: Landscaping
- Services included: Common Areas, Maintenance Grounds, Maintenance Structure, Trash
- HOA fee: $150 monthly
Location
- Region: Chester
Financial & listing details
- Price per square foot: $201/sqft
- Tax assessed value: $191,400
- Annual tax amount: $1,703
- Date on market: 9/22/2026
- Ownership: Individuals
- Ownership type: Sole Proprietor
Estimated market value
$197,700
$188,000 - $208,000
$1,599/mo
Price history
| Date | Event | Price |
|---|---|---|
| 10/13/2026 | Price change | $199,000-5.2%$201/sqft |
Source:  CVRMLS #2625432 Report a problem | ||
| 9/23/2026 | Listed for sale | $210,000+64.8%$213/sqft |
Source: CVRMLS #2625432 Report a problem | ||
| 2/26/2021 | Sold | $127,400-1.9%$129/sqft |
Source: CVRMLS #2035264 Report a problem | ||
| 1/8/2021 | Pending sale | $129,900$131/sqft |
Source: EXP Realty LLC #2035264 Report a problem | ||
| 1/6/2021 | Listed for sale | $129,900$131/sqft |
Source: EXP Realty LLC #2035264 Report a problem | ||
| 12/31/2020 | Pending sale | $129,900$131/sqft |
Source: EXP Realty LLC #2035264 Report a problem | ||
| 12/19/2020 | Price change | $129,900+4%$131/sqft |
Source: EXP Realty LLC #2035264 Report a problem | ||
| 12/4/2020 | Pending sale | $124,900$126/sqft |
Source: EXP Realty LLC #2035264 Report a problem | ||
| 11/20/2020 | Listed for sale | $124,900+177.6%$126/sqft |
Source: EXP Realty LLC #2035264 Report a problem | ||
| 2/1/2012 | Sold | $45,000-43.8%$46/sqft |
Source: Public Record Report a problem | ||
| 8/19/2011 | Listed for sale | $80,000+6.7%$81/sqft |
Source: Long and Foster REALTORS #1119566 Report a problem | ||
| 4/19/2011 | Listing removed | $75,000$76/sqft |
Source: RE/MAX COMMONWEALTH #1106329 Report a problem | ||
| 4/6/2011 | Price change | $75,000-5.1%$76/sqft |
Source: RE/MAX COMMONWEALTH #1106329 Report a problem | ||
| 3/17/2011 | Listed for sale | $79,000-11.2%$80/sqft |
Source: RE/MAX COMMONWEALTH #1106329 Report a problem | ||
| 1/27/2011 | Listing removed | $89,000$90/sqft |
Source: RE/MAX Commonwealth Report a problem | ||
| 11/20/2010 | Price change | $89,000-6.3%$90/sqft |
Source: RE/MAX Commonwealth Report a problem | ||
| 10/4/2010 | Price change | $94,950-13.6%$96/sqft |
Source: Weichert Realtors #1012846 Report a problem | ||
| 5/30/2010 | Price change | $109,950-8.3%$111/sqft |
Source: Weichert Realtors #1012846 Report a problem | ||
| 4/20/2010 | Price change | $119,950+1.2%$121/sqft |
Source: Weichert Realtors #1012846 Report a problem | ||
| 3/27/2010 | Listed for sale | $118,500-5.2%$120/sqft |
Source: ASSIST2SELL, BUYERS & SELLERS REALTY #2927478 Report a problem | ||
| 9/5/2009 | Listed for sale | $124,950$126/sqft |
Source: Buyers & Sellers Realty #2927478 Report a problem | ||
Public tax history
| Year | Property taxes | Tax assessment |
|---|---|---|
| 2025 | $1,596 +7.9% | $179,300 +9.1% |
| 2024 | $1,480 +16.6% | $164,400 +17.8% |
| 2023 | $1,269 +10.7% | $139,500 +11.9% |
| 2022 | $1,147 +13.2% | $124,700 +16.9% |
| 2021 | $1,014 +12.7% | $106,700 +12.7% |
| 2020 | $900 +2.8% | $94,700 +2.8% |
| 2019 | $875 -1.9% | $92,100 -1.1% |
| 2018 | $892 -1.1% | $93,100 -2.9% |
| 2017 | $901 | $95,900 +2.1% |
| 2016 | $901 +2.2% | $93,900 +2.2% |
| 2015 | $882 -0.8% | $91,900 -0.8% |
| 2014 | $889 | $92,600 |
| 2013 | -- | $92,600 -2.3% |
| 2012 | -- | $94,800 -0.5% |
| 2011 | -- | $95,300 -0.7% |
| 2010 | -- | $96,000 -4% |
| 2009 | -- | $100,000 |
| 2008 | -- | $100,000 +3.1% |
| 2007 | -- | $97,000 +44.6% |
| 2005 | -- | $67,100 +10.2% |
| 2004 | -- | $60,900 |
| 2003 | -- | $60,900 +5.9% |
| 2002 | -- | $57,500 +3.6% |
| 2001 | -- | $55,500 |
Find assessor info on the county website
Monthly payment
Est. payment
Payment breakdown
Explore the cost of this home by adjusting the details. Changes won't be saved.Climate risks
Neighborhood: 23831
Nearby schools
Schools provided by the listing agent
- Elementary: Harrowgate
- Middle: Carver
- High: Thomas Dale
Source: CVRMLS. This data may not be complete. We recommend contacting the local school district to confirm school assignments for this home.


Similar homes
- $249,9502 bd1 ba892 sqft3705 Yard Arm Dr, Chester, VA 23831For Sale
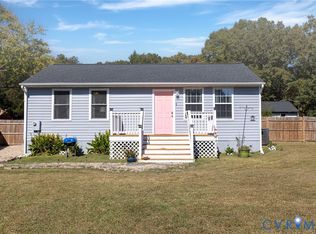 MLS ID #2628219, Marlene Austin, ICON Realty Group, ERA Powered. CVRMLS
- $165,9002 bd1 ba720 sqft2800 Milhorn St, South Chesterfield, VA 23834For Sale
 MLS ID #2629709, Kenneth Byers, Weichert Brockwell & Associate. CVRMLS
- $270,0003 bd2 ba1k sqft3207 Roland View Ter, Chester, VA 23831For Sale
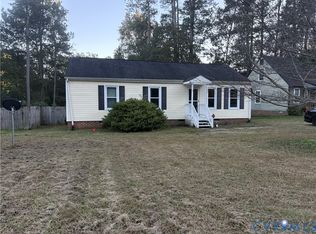 MLS ID #2628695, Sandy Blanton, First Choice Realty. CVRMLS
- $199,0002 bd1 ba894 sqft116 E Westover Ave, Colonial Heights, VA 23834For Sale
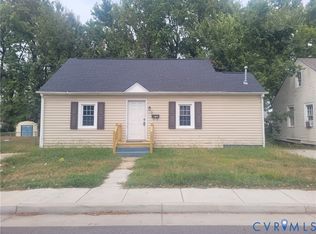 MLS ID #2625489, Kelly Painschab, Real Broker LLC. CVRMLS
