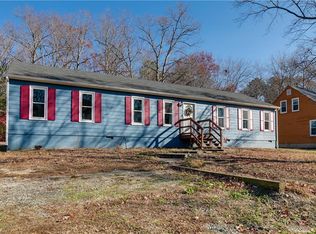
Welcome to this charming and updated single-family home in Chesterfield County! Featuring 3 spacious bedrooms and 1.5 bathrooms This home offers a comfortable and efficient layout with thoughtful updates throughout. Inside, you'll find fresh paint, cozy carpet in the bedrooms, living area, and dining area, along with new durable linoleum flooring in the kitchen, bathroom, and laundry room. The kitchen is equipped with an electric range, microwave, dishwasher, and refrigerator, providing convenience for everyday living. A bright living space is perfect for relaxing, working from home, or enjoying your morning coffee. Outside, you have a fenced yard with 2 garages providing plenty of storage and outdoor flexibility. Conveniently located minutes from recreational attractions and shopping in Richmond, Schedule your showing today!
.
For sale
$325,000
10107 Remora Dr, North Chesterfield, VA 23237
3beds
1,728sqft
:
Get pre-qualified$2,052/mo
Single Family Residence
Built in 1979
0.46 Acres Lot
$322,800 Zestimate®
$188/sqft
$14/mo HOA
What's special
- 24 days |
- 603 |
- 22 |
Likely to sell faster than
Zillow last checked:
Listing updated:
Listed by:
Jan Turner 804-357-1891,
Ridge Point Realty LLC 804-723-1088
Source: CVRMLS,MLS#: 2615560 Originating MLS: Central Virginia Regional MLS
Originating MLS: Central Virginia Regional MLSFacts & features
Interior
Bedrooms & bathrooms
- Bedrooms: 3
- Bathrooms: 3
- Full bathrooms: 2
- 1/2 bathrooms: 1
Primary bedroom
- Description: walk in closet
- Level: Second
- Dimensions: 0 x 0
Bedroom 2
- Description: new paint/walk up attic
- Level: Second
- Dimensions: 0 x 0
Additional room
- Level: Second
- Dimensions: 0 x 0
Dining room
- Level: First
- Dimensions: 0 x 0
Other
- Description: Tub & Shower
- Level: Second
Half bath
- Level: First
Kitchen
- Description: New flooring, New microwave
- Level: First
- Dimensions: 0 x 0
Laundry
- Description: new paint/ new flooring, washer/ dryer hookup
- Level: First
- Dimensions: 0 x 0
Living room
- Description: newly painted,woodstove
- Level: First
- Dimensions: 0 x 0
Living room
- Description: newly painted
- Level: First
- Dimensions: 0 x 0
Heating
- Electric, Zoned
Cooling
- Zoned
Appliances
- Included: Dishwasher, Electric Cooking, Refrigerator, Stove
Features
- Flooring: Carpet, Linoleum
- Has basement: No
- Attic: Walk-up
Interior area
- Total interior livable area: 1,728 sqft
- Finished area above ground: 1,728
- Finished area below ground: 0
Property
Parking
- Total spaces: 1
- Parking features: Driveway, Detached, Garage, Unpaved
- Garage spaces: 1
- Has uncovered spaces: Yes
Features
- Levels: Two
- Stories: 2
- Exterior features: Out Building(s), Unpaved Driveway
- Pool features: None
- Fencing: Back Yard,Fenced
Lot
- Size: 0.46 Acres
Details
- Additional structures: Outbuilding
- Parcel number: 780663093200000
- Zoning description: R7
Construction
Type & style
- Home type: SingleFamily
- Architectural style: Colonial,Two Story
- Property subtype: Single Family Residence
Materials
- Frame, Hardboard
- Roof: Composition
Condition
- Resale
- New construction: No
- Year built: 1979
Utilities & green energy
- Sewer: Public Sewer
- Water: Public
Community & HOA
Community
- Subdivision: Salem Woods
HOA
- Has HOA: Yes
- Services included: Association Management
- HOA fee: $165 annually
Location
- Region: North Chesterfield
Financial & listing details
- Price per square foot: $188/sqft
- Tax assessed value: $292,300
- Annual tax amount: $2,451
- Date on market: 6/30/2026
- Ownership: Individuals
- Ownership type: Sole Proprietor
Estimated market value
$322,800
$307,000 - $339,000
$2,361/mo
Price history
| Date | Event | Price |
|---|---|---|
| 7/2/2026 | Listed for sale | $325,000$188/sqft |
Source:  CVRMLS #2615560 Report a problem CVRMLS #2615560 Report a problem | ||
Public tax history
| Year | Property taxes | Tax assessment |
|---|---|---|
| 2025 | $2,451 +1.8% | $275,400 +3% |
| 2024 | $2,407 +7.3% | $267,400 +8.5% |
| 2023 | $2,242 +1% | $246,400 +2.1% |
| 2022 | $2,221 +9.2% | $241,400 +12.8% |
| 2021 | $2,034 +5.4% | $214,100 +5.4% |
| 2020 | $1,929 +5.9% | $203,100 +5.9% |
| 2019 | $1,821 +0.9% | $191,700 +3.8% |
| 2018 | $1,805 +9.4% | $184,700 +9.1% |
| 2017 | $1,650 | $169,300 |
| 2016 | $1,650 +4.2% | $169,300 +4.2% |
| 2015 | $1,584 | $162,400 |
| 2014 | $1,584 | $162,400 +3.2% |
| 2013 | -- | $157,300 -3% |
| 2012 | -- | $162,100 -6% |
| 2011 | -- | $172,400 -4.5% |
| 2010 | -- | $180,500 -4% |
| 2009 | -- | $188,100 |
| 2008 | -- | $188,100 +8.7% |
| 2007 | -- | $173,000 +27% |
| 2005 | -- | $136,200 +10.1% |
| 2004 | -- | $123,700 +9.6% |
| 2003 | -- | $112,900 +1.3% |
| 2002 | -- | $111,500 +8.7% |
| 2001 | -- | $102,600 |
Find assessor info on the county website
Monthly payment
Est. payment
Payment breakdown
Explore the cost of this home by adjusting the details. Changes won't be saved.Climate risks
Neighborhood: 23237
Nearby schools
GreatSchools rating
- 2/10Salem Church Elementary SchoolGrades: PK-5Distance: 0.6 mi
- 2/10Salem Church Middle SchoolGrades: 6-8Distance: 0.6 mi
- 3/10Lloyd C Bird High SchoolGrades: 9-12Distance: 1.1 mi
Schools provided by the listing agent
- Elementary: Salem
- Middle: Salem
- High: Bird
Source: CVRMLS. This data may not be complete. We recommend contacting the local school district to confirm school assignments for this home.
- $303,6003 bd2 ba1.1k sqft10113 Remora Dr, North Chesterfield, VA 23237Off Market
- $326,2003 bd1 ba1.7k sqft5403 Tithonia Cir, North Chesterfield, VA 23237Off Market
- $311,8003 bd1 ba1.3k sqft10106 Remora Dr, North Chesterfield, VA 23237Off Market
- $313,7003 bd2 ba1.5k sqft10119 Remora Dr, North Chesterfield, VA 23237Off Market

- $313,8003 bd2 ba1.2k sqft5401 Tithonia Cir, North Chesterfield, VA 23237Off Market
- $283,5003 bd1 ba1.2k sqft10100 Remora Dr, North Chesterfield, VA 23237Off Market
- $288,4003 bd2 ba1.3k sqft10112 Remora Dr, North Chesterfield, VA 23237Off Market
- $315,0003 bd2 ba1.7k sqft10024 Remora Dr, North Chesterfield, VA 23237Sold
A local agent can set up tours, give advice and negotiate with sellers.
Similar homes
- $312,5003 bd2 ba1.3k sqft2900 Galena Ave, North Chesterfield, VA 23237For Sale
 MLS ID #2618893, Bryan Booker, Desirable Realty. CVRMLS
 - $344,9504 bd2 ba1.6k sqft6624 Dalebrook Dr, North Chesterfield, VA 23237For Sale
 MLS ID #2616262, Beth Kane, Virginia Capital Realty. CVRMLS
 - $339,0003 bd3 ba1.6k sqft7318 Summertree Dr, North Chesterfield, VA 23234For Sale
 MLS ID #2615875, Kia Stiebel, Brick & Ivy Real Estate Collective. CVRMLS
 - $320,0003 bd2 ba1.3k sqft2954 Maplevale Rd, Chester, VA 23831For Sale
 MLS ID #2616895, Chris Rouse, BHG Base Camp. CVRMLS
 - $339,0003 bd2 ba1.3k sqft2720 Osborne Rd, Chester, VA 23831For SaleMLS ID #2618786, Cassidy Young, Valentine Properties. CVRMLS
- $345,0003 bd2 ba1.4k sqft10912 Belvoir Rd, Chester, VA 23831For SaleMLS ID #2618371, Verria Hairston, Opendoor Brokerage LLC. CVRMLS
- $275,0004 bd1 ba1.2k sqft9934 Friend Ave, North Chesterfield, VA 23237For SaleMLS ID #2618261, Nelia Cordon Gallegos, Real Broker LLC. CVRMLS
- $310,0003 bd2 ba1.2k sqft11643 Chester Station Dr, Chester, VA 23831For SaleMLS ID #2617754, Brian Casey, Fathom Realty Virginia. CVRMLS
- $324,9003 bd3 ba1.7k sqft1310 Butternut Dr, North Prince George, VA 23860For SaleMLS ID #2619665, Hannah Pannell, Keeton & Co Real Estate. CVRMLS
- $364,9503 bd2 ba1.6k sqft8305 Oxer Rd, North Chesterfield, VA 23235For SaleMLS ID #2618395, John O'Reilly, BHG Base Camp. CVRMLS
- $315,0004 bd3 ba2.1k sqft10302 Gention Pl, Chesterfield, VA 23832For SaleMLS ID #2617308, Michael Saleh Azab, First Choice Realty. CVRMLS
- $350,0003 bd2 ba1.5k sqft7547 Media Park Rd, Henrico, VA 23231For SaleMLS ID #2616978, Connie Rodriguez, ERA Woody Hogg & Assoc. CVRMLS
- $399,9505 bd2 ba1.7k sqft6204 Walderbrook Rd, North Chesterfield, VA 23234For SaleMLS ID #2620234, Katie Diaz, Samson Properties. CVRMLS
- $398,0004 bd3 ba1.9k sqft6901 Manning Rd, Chesterfield, VA 23832For SaleMLS ID #2617651, Lee Fang Kim, Fathom Realty Virginia. CVRMLS
- $359,9993 bd3 ba1.4k sqft6625 Hines Rd, Henrico, VA 23231For SaleMLS ID #2619160, Ethan Oates, CapCenter. CVRMLS
- $410,0004 bd3 ba2.3k sqft11430 Marsden Rd, Chester, VA 23831For SaleMLS ID #2618544, Laura Pickeral, Fathom Realty Virginia. CVRMLS
- $325,0003 bd2 ba1.2k sqft2600 Porter St, Richmond, VA 23225For SaleMLS ID #2618608, Missy Olds, Olds Estates and Properties. CVRMLS
- $349,9003 bd3 ba1k sqft2718 Stacie Rd, Richmond, VA 23224For SaleMLS ID #2617881, Carolina Rinck, Long & Foster REALTORS. CVRMLS
- $285,0003 bd2 ba1.4k sqft4810 Conduit Rd, Colonial Heights, VA 23834For SaleMLS ID #2618859, Ainsley Dillon, Real Broker LLC. CVRMLS
- $310,0003 bd2 ba1.1k sqft4207 Narbeth Ave, Richmond, VA 23234For SaleMLS ID #2608081, Stephen Troublefield, 1st Class Real Estate RVA. CVRMLS
