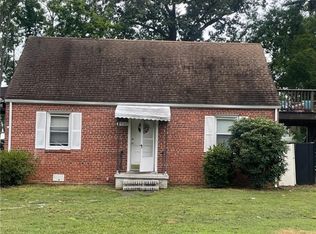
Conveniently located near Route 1 in Chesterfield in the quiet subdivision of Quail Oaks. This Three-Bedroom brick rancher is a short drive away to I95, other highways, and the Defense Supply Center of Richmond. This home was renovated in 2019 but updated with new carpet and luxury vinyl plank floors that were recently installed in 2026. We would love for you to schedule a showing to see the oversized 2.5 car garage and the fenced in yard.
For sale
Price cut: $13.1K (7/27)
$299,450
2900 Galena Ave, North Chesterfield, VA 23237
3beds
1,360sqft
:
Get pre-qualified$1,879/mo
Single Family Residence
Built in 1961
0.29 Acres Lot
$298,600 Zestimate®
$220/sqft
$-- HOA
What's special
Fenced in yardThree-bedroom brick rancherNew carpetLuxury vinyl plank floors
- 15 days |
- 712 |
- 35 |
Likely to sell faster than
Zillow last checked:
Listing updated:
Listed by:
Bryan Booker 804-201-7059,
Desirable Realty 804-201-7059
Source: CVRMLS,MLS#: 2618893 Originating MLS: Central Virginia Regional MLS
Originating MLS: Central Virginia Regional MLSFacts & features
Interior
Bedrooms & bathrooms
- Bedrooms: 3
- Bathrooms: 2
- Full bathrooms: 2
Other
- Description: Tub & Shower
- Level: First
Heating
- Electric
Cooling
- Central Air, Electric
Appliances
- Included: Electric Water Heater
Features
- Bedroom on Main Level
- Flooring: Partially Carpeted, Vinyl
- Doors: Storm Door(s)
- Windows: Storm Window(s)
- Basement: Crawl Space
- Attic: Access Only
- Number of fireplaces: 1
- Fireplace features: Masonry, Wood Burning
Interior area
- Total interior livable area: 1,360 sqft
- Finished area above ground: 1,360
- Finished area below ground: 0
Property
Parking
- Total spaces: 2
- Parking features: Attached, Driveway, Garage, Oversized, Paved, Garage Faces Rear, Garage Faces Side
- Attached garage spaces: 2
- Has uncovered spaces: Yes
Features
- Levels: One
- Stories: 1
- Patio & porch: Rear Porch, Patio
- Exterior features: Awning(s), Paved Driveway
- Pool features: None
- Fencing: Full,Fenced
Lot
- Size: 0.29 Acres
- Features: Level
- Topography: Level
Details
- Parcel number: 792668203600000
- Zoning description: R7
Construction
Type & style
- Home type: SingleFamily
- Architectural style: Ranch
- Property subtype: Single Family Residence
Materials
- Brick, Drywall, Frame, Vinyl Siding
- Roof: Composition
Condition
- Resale
- New construction: No
- Year built: 1961
Utilities & green energy
- Sewer: Public Sewer
- Water: Public
Community & HOA
Community
- Subdivision: Quail Oaks
Location
- Region: North Chesterfield
Financial & listing details
- Price per square foot: $220/sqft
- Tax assessed value: $317,300
- Annual tax amount: $2,823
- Date on market: 7/14/2026
- Ownership: Individuals
- Ownership type: Sole Proprietor
Estimated market value
$298,600
$284,000 - $314,000
$2,083/mo
Price history
| Date | Event | Price |
|---|---|---|
| 7/27/2026 | Price change | $299,450-4.2%$220/sqft |
Source:  CVRMLS #2618893 Report a problem CVRMLS #2618893 Report a problem | ||
| 7/15/2026 | Listed for sale | $312,500+52.4%$230/sqft |
Source: CVRMLS #2618893 Report a problem | ||
| 3/24/2021 | Listing removed | -- |
Source: Owner Report a problem | ||
| 9/17/2019 | Sold | $205,000+44.4%$151/sqft |
Source: CVRMLS #1926255 Report a problem | ||
| 11/9/2015 | Listing removed | $1,000$1/sqft |
Source: Owner Report a problem | ||
| 10/20/2015 | Listed for rent | $1,000$1/sqft |
Source: Owner Report a problem | ||
| 6/14/2012 | Sold | $142,000-4.7%$104/sqft |
Source: Public Record Report a problem | ||
| 1/1/2012 | Listing removed | $149,000$110/sqft |
Source: Prince George Realty, Inc. #1031359 Report a problem | ||
| 9/21/2011 | Price change | $149,000-6.3%$110/sqft |
Source: Prince George Realty, Inc. #1031359 Report a problem | ||
| 4/29/2010 | Listed for sale | $159,000+15.2%$117/sqft |
Source: Ken Thompson Realty Inc #1014272 Report a problem | ||
| 4/26/2005 | Sold | $138,000$101/sqft |
Source: Public Record Report a problem | ||
Public tax history
| Year | Property taxes | Tax assessment |
|---|---|---|
| 2025 | $2,746 +4.6% | $308,500 +5.8% |
| 2024 | $2,624 +10.8% | $291,600 +12% |
| 2023 | $2,370 +6.1% | $260,400 +7.3% |
| 2022 | $2,233 +15.8% | $242,700 +19.6% |
| 2021 | $1,928 +3.9% | $202,900 +3.9% |
| 2020 | $1,854 +23.9% | $195,200 +23.9% |
| 2019 | $1,497 +5.6% | $157,600 +9.4% |
| 2018 | $1,418 +10.5% | $144,000 +7.6% |
| 2017 | $1,284 | $133,800 +2.1% |
| 2016 | $1,284 | $131,100 |
| 2015 | $1,284 +2.7% | $131,100 +2.7% |
| 2014 | $1,250 | $127,600 -5.1% |
| 2013 | -- | $134,400 -7.8% |
| 2012 | -- | $145,800 -4.5% |
| 2011 | -- | $152,700 +13.6% |
| 2010 | -- | $134,400 -14% |
| 2009 | -- | $156,200 +1.3% |
| 2008 | -- | $154,200 +13% |
| 2007 | -- | $136,400 +36.8% |
| 2005 | -- | $99,700 +13% |
| 2004 | -- | $88,200 +12.4% |
| 2003 | -- | $78,500 +3% |
| 2002 | -- | $76,200 +2.6% |
| 2001 | -- | $74,300 |
Find assessor info on the county website
Monthly payment
Est. payment
Payment breakdown
Explore the cost of this home by adjusting the details. Changes won't be saved.Climate risks
Neighborhood: 23237
Nearby schools
GreatSchools rating
- 1/10Bellwood Elementary SchoolGrades: PK-5Distance: 0.3 mi
- 2/10Salem Church Middle SchoolGrades: 6-8Distance: 2.9 mi
- 3/10Lloyd C Bird High SchoolGrades: 9-12Distance: 3.2 mi
Schools provided by the listing agent
- Elementary: Bellwood
- Middle: Salem
- High: Bird
Source: CVRMLS. This data may not be complete. We recommend contacting the local school district to confirm school assignments for this home.
- $---- bd-- ba-- sqft2900 Galena Ave, Richmond, VA 23237Off Market
- $251,0003 bd1 ba1k sqft2906 Galena Ave, North Chesterfield, VA 23237Off Market
- $339,1005 bd2 ba1.6k sqft9456 Kerwin Rd, North Chesterfield, VA 23237Off Market
- $3,500-- bd-- ba-- sqft2908 Galena Ave, North Chesterfield, VA 23237Off Market
- $249,9003 bd1 ba1k sqft2912 Galena Ave, North Chesterfield, VA 23237Off Market
- $287,1003 bd1 ba1.3k sqft9467 Kerwin Rd, North Chesterfield, VA 23237Off Market
- $262,8003 bd1 ba1k sqft2901 Galena Ave, North Chesterfield, VA 23237Off Market
- $257,3003 bd1 ba1.3k sqft9461 Kerwin Rd, North Chesterfield, VA 23237Off Market
A local agent can set up tours, give advice and negotiate with sellers.
Similar homes
- $275,0004 bd1 ba1.2k sqft9934 Friend Ave, North Chesterfield, VA 23237For Sale
 MLS ID #2618261, Nelia Cordon Gallegos, Real Broker LLC. CVRMLS
 - $269,0003 bd1 ba1k sqft9279 Lost Forest Dr, North Chesterfield, VA 23237For Sale
 MLS ID #2619053, Hope George, Real Broker LLC. CVRMLS
 - $323,0003 bd3 ba1.7k sqft10107 Remora Dr, North Chesterfield, VA 23237For Sale
 MLS ID #2615560, Jan Turner, Ridge Point Realty LLC. CVRMLS
 - $295,0003 bd2 ba1.2k sqft3429 Keighly Rd, Richmond, VA 23234For Sale
 MLS ID #2620385, James Strum, Long & Foster REALTORS. CVRMLS
 - $315,0003 bd2 ba1k sqft3924 Lamplighter Dr, North Chesterfield, VA 23234For SaleMLS ID #2619816, James Nay, River City Elite Properties - Real Broker. CVRMLS
- $344,9504 bd2 ba1.6k sqft6624 Dalebrook Dr, North Chesterfield, VA 23237For SaleMLS ID #2616262, Beth Kane, Virginia Capital Realty. CVRMLS
- $339,0003 bd2 ba1.3k sqft2720 Osborne Rd, Chester, VA 23831For SaleMLS ID #2618786, Cassidy Young, Valentine Properties. CVRMLS
- $299,9503 bd2 ba1.2k sqft11643 Chester Station Dr, Chester, VA 23831For SaleMLS ID #2617754, Brian Casey, Fathom Realty Virginia. CVRMLS
- $279,9003 bd1 ba1.1k sqft4431 Belmar Dr, North Chesterfield, VA 23234For SaleMLS ID #2618984, Melissa Allen, BHHS PenFed Realty. CVRMLS
- $337,0003 bd2 ba1.4k sqft10912 Belvoir Rd, Chester, VA 23831For SaleMLS ID #2618371, Verria Hairston, Opendoor Brokerage LLC. CVRMLS
- $289,9993 bd2 ba1.5k sqft3025 Glenan Dr, Richmond, VA 23234For SaleMLS ID #2617400, LaToya Washington, Covenant Realty-Real Broker. CVRMLS
- $339,0003 bd3 ba1.6k sqft7318 Summertree Dr, North Chesterfield, VA 23234For SaleMLS ID #2615875, Kia Stiebel, Brick & Ivy Real Estate Collective. CVRMLS
- $285,0003 bd2 ba1.4k sqft4810 Conduit Rd, Colonial Heights, VA 23834For SaleMLS ID #2618859, Ainsley Dillon, Real Broker LLC. CVRMLS
- $310,0003 bd2 ba1.1k sqft4207 Narbeth Ave, Richmond, VA 23234For SaleMLS ID #2608081, Stephen Troublefield, 1st Class Real Estate RVA. CVRMLS
- $350,0003 bd2 ba1.5k sqft7547 Media Park Rd, Henrico, VA 23231For SaleMLS ID #2616978, Connie Rodriguez, ERA Woody Hogg & Assoc. CVRMLS
- $278,9003 bd2 ba1k sqft5105 Whistling Well Ct, North Chesterfield, VA 23234For SaleMLS ID #2524467, Rhonda Gay, EXP Realty, LLC. CVRMLS
- $322,0003 bd2 ba1.6k sqft3504 Jackson Farm Rd, Hopewell, VA 23860For SaleMLS ID #2612217, Wes Spain, Ingram & Assoc Chester. CVRMLS
- $268,5003 bd2 ba1.2k sqft602 Winnetka Ave, Richmond, VA 23227For SaleMLS ID #2620021, Danita Jackson, Joyner Fine Properties. CVRMLS
- $300,0003 bd3 ba1.6k sqft604 Smithfield Ave, Hopewell, VA 23860For SaleMLS ID #2603425, Elmer Diaz Jr., Samson Properties. CVRMLS
- $270,0004 bd2 ba1.6k sqft25724 Tanglewood Dr, North Dinwiddie, VA 23803For SaleMLS ID #2618507, Galen Parker, EXP Realty, LLC. CVRMLS
