NEW PRICE!!! Completely renovated and move-in ready, this beautifully updated one-level home offers 3 bedrooms, 1 fully renovated bathroom, and 1,048 square feet of stylish, low-maintenance living. Nearly every surface has been refreshed, making this a true turnkey opportunity.
Step inside to an inviting open-concept living and dining area that’s perfect for everyday living and entertaining. The stunning new kitchen features brand-new white shaker-style cabinets, engineered butcher block countertops, an oversized stainless steel double sink with a gooseneck faucet, and included appliances. Just off the kitchen, the laundry room provides added convenience with an exterior door leading directly to the backyard. Throughout the home you’ll find fresh interior paint, brand-new luxury vinyl plank flooring, new carpet in all three bedrooms, new mini blinds, and updated light fixtures, creating a bright, modern feel from room to room. The spacious primary bedroom features brand-new carpeting and a double-width closet for exceptional storage. The fully renovated bathroom includes a new vanity, updated lighting, and a new toilet, completing this home’s fresh, contemporary design. Additional highlights include vinyl replacement windows, aluminum siding, a heat pump with central air conditioning, and a level yard that’s easy to enjoy and maintain. Ideally located just minutes from the Village of Chester, the Chesterfield Courthouse corridor, shopping, restaurants, parks, and everyday conveniences, this home also offers quick access to Interstates 95 and 288, placing downtown Richmond just 22 minutes away. Served by award-winning Chesterfield County Public Schools, this location combines convenience with an exceptional lifestyle. If you’re searching for a turnkey property, this beautifully renovated home is ready for its next owner. Just bring your toothbrush!
Pending
Price cut: $10K (8/1)
$259,000
9279 Lost Forest Dr, North Chesterfield, VA 23237
3beds
1,048sqft
Single Family Residence
Built in 1985
0.51 Acres Lot
$257,800 Zestimate®
$247/sqft
$-- HOA
What's special
New mini blindsAluminum sidingFresh interior paintBrand-new white shaker-style cabinetsIncluded appliancesSpacious primary bedroomUpdated light fixtures
- 29 days |
- 1,415 |
- 125 |
Likely to sell faster than
Zillow last checked:
Listing updated:
Listed by:
Hope George membership@therealbrokerage.com,
Real Broker LLC 855-450-0442
Source: CVRMLS,MLS#: 2619053 Originating MLS: Central Virginia Regional MLS
Originating MLS: Central Virginia Regional MLSFacts & features
Interior
Bedrooms & bathrooms
- Bedrooms: 3
- Bathrooms: 1
- Full bathrooms: 1
Primary bedroom
- Description: NEW CARPET, double-width closet
- Level: First
- Dimensions: 0 x 0
Bedroom 2
- Description: New Carpet and blinds
- Level: First
- Dimensions: 0 x 0
Bedroom 3
- Description: New Carpet and blinds
- Level: First
- Dimensions: 0 x 0
Dining room
- Description: New LVP flooring and mini blinds
- Level: First
- Dimensions: 0 x 0
Other
- Description: Tub & Shower
- Level: First
Kitchen
- Description: COMPLETE RENOVATION!
- Level: First
- Dimensions: 0 x 0
Laundry
- Description: New LVP flooring, exterior door to backyard
- Level: First
- Dimensions: 0 x 0
Living room
- Description: New LVP flooring and mini blinds
- Level: First
- Dimensions: 0 x 0
Heating
- Electric, Heat Pump
Cooling
- Central Air, Heat Pump
Appliances
- Included: Electric Water Heater
- Laundry: Washer Hookup, Dryer Hookup
Features
- Bedroom on Main Level, Ceiling Fan(s), Dining Area, High Speed Internet, Main Level Primary, Wired for Data, Window Treatments
- Flooring: Partially Carpeted, Vinyl
- Windows: Window Treatments
- Basement: Crawl Space
- Attic: Access Only
Interior area
- Total interior livable area: 1,048 sqft
- Finished area above ground: 1,048
- Finished area below ground: 0
Property
Parking
- Parking features: Driveway, Off Street, Paved
- Has uncovered spaces: Yes
Features
- Levels: One
- Stories: 1
- Exterior features: Paved Driveway
- Pool features: None
Lot
- Size: 0.51 Acres
- Features: Level
- Topography: Level
Details
- Parcel number: 783666049100000
- Zoning description: R7
Construction
Type & style
- Home type: SingleFamily
- Architectural style: Ranch
- Property subtype: Single Family Residence
Materials
- Aluminum Siding, Drywall, Frame
Condition
- Resale
- New construction: No
- Year built: 1985
Utilities & green energy
- Sewer: Other
- Water: Public
Community & HOA
Community
- Subdivision: Lost Forest
Location
- Region: North Chesterfield
Financial & listing details
- Price per square foot: $247/sqft
- Tax assessed value: $237,500
- Annual tax amount: $2,113
- Date on market: 7/20/2026
- Ownership: Individuals
- Ownership type: Sole Proprietor
Estimated market value
$257,800
$245,000 - $271,000
$1,679/mo
Price history
| Date | Event | Price |
|---|---|---|
| 8/7/2026 | Pending sale | $259,000$247/sqft |
Source:  CVRMLS #2619053 Report a problem CVRMLS #2619053 Report a problem | ||
| 8/1/2026 | Price change | $259,000-3.7%$247/sqft |
Source: CVRMLS #2619053 Report a problem | ||
| 7/21/2026 | Listed for sale | $269,000+258.7%$257/sqft |
Source: CVRMLS #2619053 Report a problem | ||
| 2/24/2021 | Listing removed | -- |
Source: Owner Report a problem | ||
| 11/24/2020 | Listing removed | $1,190$1/sqft |
Source: Owner Report a problem | ||
| 11/20/2020 | Listed for rent | $1,190$1/sqft |
Source: Owner Report a problem | ||
| 8/12/2013 | Sold | $75,000$72/sqft |
Source: CVRMLS #1316155 Report a problem | ||
Public tax history
| Year | Property taxes | Tax assessment |
|---|---|---|
| 2025 | $2,035 +0.9% | $228,600 +2% |
| 2024 | $2,017 +11.8% | $224,100 +13% |
| 2023 | $1,805 +7.2% | $198,300 +8.4% |
| 2022 | $1,683 +11% | $182,900 +14.7% |
| 2021 | $1,515 +5.8% | $159,500 +5.8% |
| 2020 | $1,432 +7% | $150,700 +7% |
| 2019 | $1,338 +6.9% | $140,800 +11.4% |
| 2018 | $1,251 +8.1% | $126,400 +2.8% |
| 2017 | $1,157 | $123,000 +4.3% |
| 2016 | $1,157 +1.3% | $117,900 +1.3% |
| 2015 | $1,142 -3.4% | $116,400 -3.5% |
| 2014 | $1,183 | $120,600 |
| 2013 | -- | $120,600 -1.1% |
| 2012 | -- | $121,900 -5.3% |
| 2011 | -- | $128,700 -3.7% |
| 2010 | -- | $133,600 -9.3% |
| 2009 | -- | $147,300 |
| 2008 | -- | $147,300 +19.9% |
| 2007 | -- | $122,900 +33.2% |
| 2005 | -- | $92,300 +11.6% |
| 2004 | -- | $82,700 +6.3% |
| 2003 | -- | $77,800 +2.9% |
| 2002 | -- | $75,600 +8.2% |
| 2001 | -- | $69,900 |
Find assessor info on the county website
Monthly payment
Est. payment
Payment breakdown
Explore the cost of this home by adjusting the details. Changes won't be saved.Climate risks
Neighborhood: 23237
Nearby schools
GreatSchools rating
- 2/10Salem Church Elementary SchoolGrades: PK-5Distance: 1 mi
- 2/10Salem Church Middle SchoolGrades: 6-8Distance: 1.1 mi
- 3/10Lloyd C Bird High SchoolGrades: 9-12Distance: 1.5 mi
Schools provided by the listing agent
- Elementary: Ecoff
- Middle: Salem
- High: Bird
Source: CVRMLS. This data may not be complete. We recommend contacting the local school district to confirm school assignments for this home.
- $282,6003 bd2 ba1.1k sqft9273 Lost Forest Dr, North Chesterfield, VA 23237Off Market
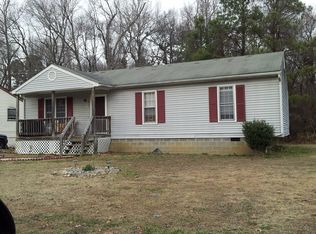
- $298,1003 bd2 ba1.1k sqft9301 Lost Forest Dr, North Chesterfield, VA 23237Off Market

- $275,0003 bd2 ba1k sqft9267 Lost Forest Dr, North Chesterfield, VA 23237Off Market

- $300,4003 bd2 ba1.1k sqft9307 Lost Forest Dr, North Chesterfield, VA 23237Off Market
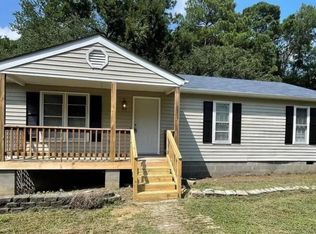
- $284,2003 bd1 ba1k sqft5001 Cedarbend Ln, North Chesterfield, VA 23237Off Market
- $323,0003 bd2 ba1.4k sqft2022 Cedarbend Ln, Richmond, VA 23237Off Market
- $303,2003 bd1 ba1.3k sqft5000 Cedarbend Ln, North Chesterfield, VA 23237Off Market
- $332,7003 bd1 ba1.5k sqft9261 Lost Forest Dr, North Chesterfield, VA 23237Off Market
A local agent can set up tours, give advice and negotiate with sellers.
Similar homes
- $270,0003 bd2 ba1k sqft11307 Great Branch Dr, Chester, VA 23831For Sale
 MLS ID #2619625, Lyndsay Jones, Real Broker LLC. CVRMLS
 - $299,0003 bd1 ba1k sqft3024 Galena Ave, North Chesterfield, VA 23237For Sale
 MLS ID #2621361, Jeany Garrido, EXP Realty, LLC. CVRMLS
 - $285,0003 bd2 ba1.2k sqft11643 Chester Station Dr, Chester, VA 23831For Sale
 MLS ID #2617754, Brian Casey, Fathom Realty Virginia. CVRMLS
 - $274,9993 bd2 ba1.5k sqft3025 Glenan Dr, Richmond, VA 23234For Sale
 MLS ID #2617400, LaToya Washington, Covenant Realty-Real Broker. CVRMLS
 - $250,0003 bd1 ba1k sqft2700 Tipton St, South Chesterfield, VA 23834For SaleMLS ID #2617251, Verria Hairston, Opendoor Brokerage LLC. CVRMLS
- $250,0003 bd2 ba960 sqft1632 Schloss Rd, North Chesterfield, VA 23225For SaleMLS ID #2620118, Brian Hosein, United Real Estate Richmond. CVRMLS
- $292,5003 bd2 ba1k sqft5571 Heatherhill Dr, North Chesterfield, VA 23234For SaleMLS ID #2615350, Beth Waldrop, Real Broker LLC. CVRMLS
- $249,9004 bd1 ba1.1k sqft3622 Harris Ave, Richmond, VA 23223For SaleMLS ID #2622322, James Nay, River City Elite Properties - Real Broker. CVRMLS
- $295,0003 bd2 ba1.2k sqft3429 Keighly Rd, Richmond, VA 23234For SaleMLS ID #2620385, James Strum, Long & Foster REALTORS. CVRMLS
- $299,9503 bd2 ba1.1k sqft3224 Wyntrebrooke Dr, North Chesterfield, VA 23235For SaleMLS ID #2618502, Alex Glaser, Long & Foster REALTORS. CVRMLS
- $337,0003 bd2 ba1.4k sqft10912 Belvoir Rd, Chester, VA 23831For SaleMLS ID #2618371, Verria Hairston, Opendoor Brokerage LLC. CVRMLS
- $295,0003 bd2 ba1k sqft6316 Derwent Rd, Richmond, VA 23225For SaleMLS ID #2621766, Danae Dobler, EXP Realty, LLC. CVRMLS
- $320,0003 bd2 ba1.4k sqft3737 Grubbs Ln, Richmond, VA 23234For SaleMLS ID #2620284, Lindsey Mobley, LPT Realty, LLC. CVRMLS
- $279,9003 bd2 ba1.1k sqft25136 Floyd Ave, Petersburg, VA 23803For SaleMLS ID #2617305, Scott Morgan, Fathom Realty Virginia. CVRMLS
- $299,9503 bd1 ba1k sqft4706 Glen Tara Dr, Midlothian, VA 23112For SaleMLS ID #2621608, Doug Haver, Home Choice Realty Inc. CVRMLS
- $315,0003 bd2 ba1k sqft3924 Lamplighter Dr, North Chesterfield, VA 23234For SaleMLS ID #2619816, James Nay, River City Elite Properties - Real Broker. CVRMLS
- $264,9503 bd2 ba1k sqft515 S 20th Ave, Hopewell, VA 23860For SaleMLS ID #2621508, Tracy Kerzanet, The Kerzanet Group LLC. CVRMLS
- $304,9003 bd2 ba1k sqft1374 School House Rd, Henrico, VA 23231For SaleNextHome
- $310,0003 bd2 ba1.1k sqft4207 Narbeth Ave, Richmond, VA 23234For SaleMLS ID #2608081, Stephen Troublefield, 1st Class Real Estate RVA. CVRMLS
- $294,0003 bd1 ba1.2k sqft4003 Lee Blvd, Petersburg, VA 23803For SaleMLS ID #2614740, Amanda Gonzalez, DF Real Estate & Land Resources LLC. CVRMLS
