Looking for a home with space, convenience, and an easy commute? Welcome to 25724 Tanglewood Drive in North Dinwiddie, where peaceful neighborhood living meets quick access to the Tri-Cities and Richmond region.
This spacious 4-bedroom, 1.5-bath split-level home offers approximately 1,664 square feet of comfortable living space designed for both everyday life and entertaining. Hardwood floors, and multiple living areas create a warm, inviting atmosphere from the moment you walk inside.
The main level features a bright living room, formal dining area, and an efficient kitchen with ample cabinet space and tile flooring. Downstairs, the oversized family room provides the perfect place for movie nights, a game room, home office, or guest retreat, while the fourth bedroom offers flexibility for multi-generational living or remote work.
Outside, enjoy a generous yard with mature trees, a rear deck ideal for grilling and entertaining, and a detached storage shed providing additional space for lawn equipment, hobbies, or seasonal storage. With well and septic already in place, you'll enjoy the privacy and independence that many buyers are looking for.
Pending
$270,000
25724 Tanglewood Dr, North Dinwiddie, VA 23803
4beds
1,664sqft
Single Family Residence
Built in 1977
0.46 Acres Lot
$270,500 Zestimate®
$162/sqft
$-- HOA
What's special
- 38 days
- 473
- 16
Likely to sell faster than
Zillow last checked:
Listing updated:
Listed by:
Galen Parker 804-274-9016,
EXP Realty, LLC 804-729-5188,
Jared Davis 804-536-6100,
EXP Realty, LLC
Source: CVRMLS,MLS#: 2618507 Originating MLS: Central Virginia Regional MLS
Originating MLS: Central Virginia Regional MLSFacts & features
Interior
Bedrooms & bathrooms
- Bedrooms: 4
- Bathrooms: 2
- Full bathrooms: 1
- 1/2 bathrooms: 1
Primary bedroom
- Description: Hardwood Flooring
- Level: Third
- Dimensions: 0 x 0
Bedroom 2
- Description: Hardwood Flooring
- Level: Third
- Dimensions: 0 x 0
Bedroom 3
- Description: Hardwood Flooring
- Level: Third
- Dimensions: 0 x 0
Bedroom 4
- Description: Carpet
- Level: First
- Dimensions: 0 x 0
Dining room
- Description: Hardwood Flooring
- Level: Second
- Dimensions: 0 x 0
Other
- Description: Tub & Shower
- Level: Third
Great room
- Description: Carpet
- Level: First
- Dimensions: 0 x 0
Half bath
- Level: First
Kitchen
- Description: Ceramic Tile Flooring
- Level: Second
- Dimensions: 0 x 0
Laundry
- Description: Vinly Plank Flooring
- Level: First
- Dimensions: 0 x 0
Living room
- Description: Hardwood Flooring
- Level: Second
- Dimensions: 0 x 0
Heating
- Electric, Propane
Cooling
- Central Air
Features
- Has basement: No
- Attic: Access Only
Interior area
- Total interior livable area: 1,664 sqft
- Finished area above ground: 1,092
- Finished area below ground: 572
Property
Features
- Levels: One,Multi/Split
- Stories: 1
- Pool features: None
Lot
- Size: 0.46 Acres
Details
- Parcel number: 3454
- Zoning description: R1
Construction
Type & style
- Home type: SingleFamily
- Architectural style: Tri-Level
- Property subtype: Single Family Residence
Materials
- Aluminum Siding, Frame
- Roof: Shingle
Condition
- Resale
- New construction: No
- Year built: 1977
Utilities & green energy
- Sewer: Septic Tank
- Water: Well
Community & HOA
Community
- Subdivision: None
Location
- Region: North Dinwiddie
Financial & listing details
- Price per square foot: $162/sqft
- Tax assessed value: $244,600
- Annual tax amount: $1,565
- Date on market: 7/21/2026
- Ownership: Individuals
- Ownership type: Sole Proprietor
Estimated market value
$270,500
$257,000 - $284,000
$2,015/mo
Price history
| Date | Event | Price |
|---|---|---|
| 8/3/2026 | Pending sale | $270,000$162/sqft |
Source:  CVRMLS #2618507 Report a problem CVRMLS #2618507 Report a problem | ||
| 7/22/2026 | Listed for sale | $270,000+14.9%$162/sqft |
Source: CVRMLS #2618507 Report a problem | ||
| 12/8/2021 | Sold | $235,000+2.6%$141/sqft |
Source: CVRMLS #2132085 Report a problem | ||
| 10/24/2021 | Pending sale | $229,000$138/sqft |
Source: CVRMLS #2132085 Report a problem | ||
| 10/22/2021 | Price change | $229,000-8%$138/sqft |
Source: CVRMLS #2132085 Report a problem | ||
| 10/20/2021 | Listed for sale | $249,000+179.8%$150/sqft |
Source: CVRMLS #2132085 Report a problem | ||
| 7/1/2019 | Listing removed | $1,425$1/sqft |
Source: Parr & Abernathy Realty, Inc. Report a problem | ||
| 6/20/2019 | Listed for rent | $1,425$1/sqft |
Source: Parr & Abernathy Realty, Inc. Report a problem | ||
| 9/24/2013 | Sold | $89,000-1%$53/sqft |
Source: CVRMLS #1313410 Report a problem | ||
| 6/22/2013 | Price change | $89,900-10%$54/sqft |
Source: Visual Tour #1313410 Report a problem | ||
| 5/23/2013 | Listed for sale | $99,900-31.1%$60/sqft |
Source: Visual Tour #1313410 Report a problem | ||
| 2/15/2012 | Listing removed | $145,000$87/sqft |
Source: Century 21 C.F. Scott #1112840 Report a problem | ||
| 5/7/2011 | Listed for sale | $145,000$87/sqft |
Source: Century 21 C.F. Scott #1112840 Report a problem | ||
Public tax history
| Year | Property taxes | Tax assessment |
|---|---|---|
| 2024 | $1,203 +6.3% | $143,200 |
| 2023 | $1,131 | $143,200 |
| 2022 | -- | $143,200 |
| 2021 | -- | $143,200 |
| 2020 | -- | $143,200 +3.1% |
| 2018 | $1,097 | $138,900 |
| 2017 | -- | $138,900 |
| 2016 | -- | -- |
| 2015 | -- | -- |
| 2014 | -- | -- |
| 2013 | -- | -- |
| 2012 | -- | -- |
| 2011 | -- | -- |
| 2010 | -- | -- |
Find assessor info on the county website
Monthly payment
Est. payment
Payment breakdown
Explore the cost of this home by adjusting the details. Changes won't be saved.Climate risks
Neighborhood: 23803
Nearby schools
Schools provided by the listing agent
- Elementary: Southside
- Middle: Dinwiddie
- High: Dinwiddie
Source: CVRMLS. This data may not be complete. We recommend contacting the local school district to confirm school assignments for this home.
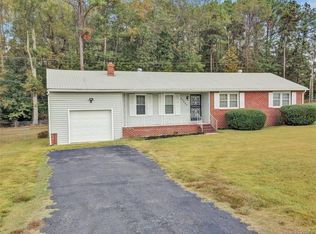
- $291,2003 bd2 ba1.4k sqft25800 Tanglewood Dr, North Dinwiddie, VA 23803Off Market
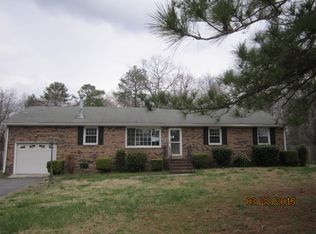
- $254,1003 bd1 ba1.3k sqft25720 Tanglewood Dr, North Dinwiddie, VA 23803Off Market
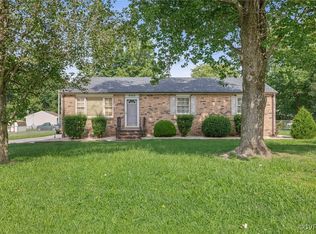
- $240,0003 bd2 ba1.1k sqft9300 Southwood Dr, North Dinwiddie, VA 23803Sold
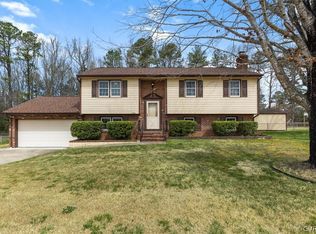
- $308,5004 bd2 ba2k sqft25808 Tanglewood Dr, North Dinwiddie, VA 23803Sold
Similar homes
- $274,9003 bd2 ba1.1k sqft25136 Floyd Ave, Petersburg, VA 23803For Sale
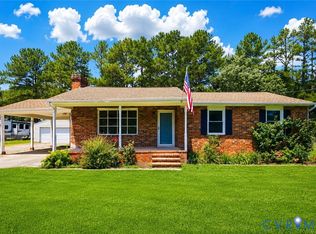 MLS ID #2617305, Scott Morgan, Fathom Realty Virginia. CVRMLS
 - $269,9503 bd2 ba2k sqft4133 Henshaw Dr, North Dinwiddie, VA 23803For Sale
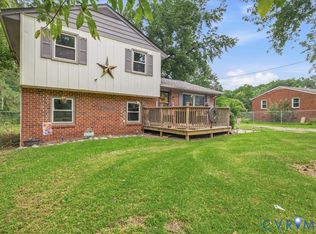 MLS ID #2621383, Jennifer Resnick, Real Broker LLC. CVRMLS
 - $279,9004 bd2 ba1.7k sqft427 Deerfield Dr, Petersburg, VA 23805For Sale
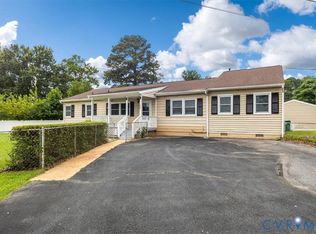 MLS ID #2623211, Patricia Ray Barton, Joyner Fine Properties. CVRMLS
 - $289,9904 bd2 ba2k sqft911 Augusta Ave, Petersburg, VA 23803For Sale
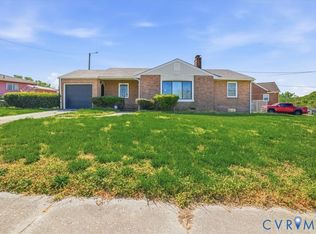 MLS ID #2609556, Jonathan Hock, Napier Realtors, ERA. CVRMLS
 - $289,9004 bd3 ba1.6k sqft639 Plum St, Petersburg, VA 23803For Sale
 MLS ID #VAPC2000202, Deborah Gorham, Mid Atlantic Real Estate Professionals, LLC.. Bright MLS
