Welcome home to this spacious 3-bedroom, 1.5-bath tri-level offering 2,010 square feet of living space on nearly an acre! The flexible floor plan features a living room, separate den, dining room, and kitchen, providing plenty of room for everyday living and entertaining. Several major improvements have already been completed, including a new roof and heat pump/central air system in 2025, along with new front windows. A front deck, added in 2024, creates a welcoming spot to relax and enjoy the outdoors. Outside, the large backyard offers plenty of space for entertaining, gardening, pets, or simply enjoying the privacy and possibilities that come with a 0.98-acre lot. With generous living space, a large lot, and important recent updates, this home is ready for its next owner.
For sale
$269,950
4133 Henshaw Dr, North Dinwiddie, VA 23803
3beds
2,010sqft
Single Family Residence
Built in 1970
0.98 Acres Lot
$266,500 Zestimate®
$134/sqft
$-- HOA
What's special
- 14 days
- 972
- 62
Likely to sell faster than
Zillow last checked:
Listing updated:
Listed by:
Jennifer Resnick membership@therealbrokerage.com,
Real Broker LLC 855-450-0442
Source: CVRMLS,MLS#: 2621383 Originating MLS: Central Virginia Regional MLS
Originating MLS: Central Virginia Regional MLSFacts & features
Interior
Bedrooms & bathrooms
- Bedrooms: 3
- Bathrooms: 2
- Full bathrooms: 1
- 1/2 bathrooms: 1
Primary bedroom
- Level: Third
- Dimensions: 0 x 0
Bedroom 2
- Level: Third
- Dimensions: 0 x 0
Bedroom 3
- Level: Third
- Dimensions: 0 x 0
Dining room
- Level: Second
- Dimensions: 0 x 0
Family room
- Level: First
- Dimensions: 0 x 0
Other
- Description: Tub & Shower
- Level: Third
Half bath
- Level: First
Kitchen
- Level: Second
- Dimensions: 0 x 0
Living room
- Level: Second
- Dimensions: 0 x 0
Heating
- Electric, Heat Pump
Cooling
- Central Air
Features
- Flooring: Carpet, Vinyl
- Basement: Crawl Space
- Attic: Access Only
- Number of fireplaces: 1
- Fireplace features: Stone
Interior area
- Total interior livable area: 2,010 sqft
- Finished area above ground: 2,010
- Finished area below ground: 0
Property
Parking
- Parking features: Off Street, Oversized
Features
- Levels: Three Or More,Multi/Split
- Stories: 3
- Patio & porch: Front Porch, Deck
- Exterior features: Deck
- Pool features: None
- Fencing: Fenced,Partial
Lot
- Size: 0.98 Acres
Details
- Parcel number: 10914
- Zoning description: R1
Construction
Type & style
- Home type: SingleFamily
- Architectural style: Tri-Level
- Property subtype: Single Family Residence
Materials
- Aluminum Siding, Brick, Frame
- Roof: Shingle
Condition
- Resale
- New construction: No
- Year built: 1970
Utilities & green energy
- Sewer: Public Sewer
- Water: Public
Community & HOA
Community
- Subdivision: Chestnut Gardens
Location
- Region: North Dinwiddie
Financial & listing details
- Price per square foot: $134/sqft
- Tax assessed value: $180,600
- Annual tax amount: $1,155
- Date on market: 8/14/2026
- Ownership: Individuals
- Ownership type: Sole Proprietor
Estimated market value
$266,500
$253,000 - $280,000
$1,885/mo
Price history
| Date | Event | Price |
|---|---|---|
| 8/15/2026 | Listed for sale | $269,950+191.8%$134/sqft |
Source:  CVRMLS #2621383 Report a problem CVRMLS #2621383 Report a problem | ||
| 2/6/2014 | Sold | $92,500+2.8%$46/sqft |
Source: CVRMLS #1312733 Report a problem | ||
| 11/27/2013 | Listed for sale | $90,000$45/sqft |
Source: The Real Estate Book #1312733 Report a problem | ||
Public tax history
| Year | Property taxes | Tax assessment |
|---|---|---|
| 2024 | $943 +6.3% | $112,300 |
| 2023 | $887 | $112,300 |
| 2022 | -- | $112,300 |
| 2021 | -- | $112,300 |
| 2020 | -- | $112,300 +19.2% |
| 2018 | $744 | $94,200 |
| 2017 | -- | $94,200 |
| 2016 | -- | -- |
| 2015 | -- | -- |
| 2014 | -- | -- |
| 2013 | -- | -- |
| 2012 | -- | -- |
| 2011 | -- | -- |
| 2010 | -- | -- |
Find assessor info on the county website
Monthly payment
Est. payment
Payment breakdown
Explore the cost of this home by adjusting the details. Changes won't be saved.Climate risks
Neighborhood: 23803
Nearby schools
Schools provided by the listing agent
- Elementary: Midway
- Middle: Dinwiddie
- High: Dinwiddie
Source: CVRMLS. This data may not be complete. We recommend contacting the local school district to confirm school assignments for this home.
- $268,0003 bd1 ba1.3k sqft4135 Henshaw Dr, North Dinwiddie, VA 23803Sold

- $235,9004 bd1 ba1.2k sqft4129 Henshaw Dr, North Dinwiddie, VA 23803Off Market
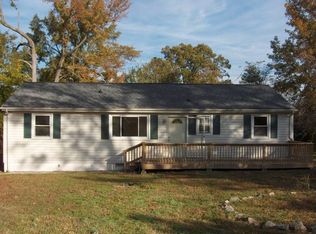
- $213,0003 bd1 ba1.2k sqft4124 Henshaw Dr, North Dinwiddie, VA 23803Off Market
- $232,3003 bd1 ba984 sqft4139 Henshaw Dr, North Dinwiddie, VA 23803Off Market

Similar homes
- $274,9003 bd2 ba1.1k sqft25136 Floyd Ave, Petersburg, VA 23803For Sale
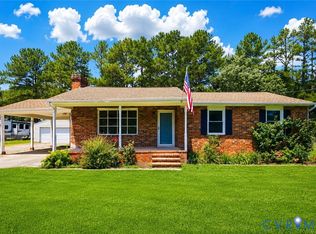 MLS ID #2617305, Scott Morgan, Fathom Realty Virginia. CVRMLS
 - $250,0003 bd2 ba1k sqft21103 Rabbit Run, South Chesterfield, VA 23803For Sale
 MLS ID #2621459, Saiyd Smith, United Real Estate Richmond. CVRMLS
 - $354,0003 bd2 ba1.6k sqft24811 Brickwood Meadow Ln, North Dinwiddie, VA 23803For Sale
 MLS ID #2621058, Keith Wagner, EXP Realty, LLC. CVRMLS
 - $279,9004 bd2 ba1.7k sqft427 Deerfield Dr, Petersburg, VA 23805For Sale
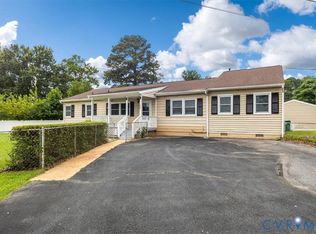 MLS ID #2623211, Patricia Ray Barton, Joyner Fine Properties. CVRMLS
