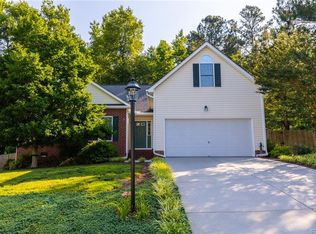
Orignal owners lovingly cared for home with beautiful garden areas in Chartwood subdivision. Three bedrooms, two full baths open Livingroom with loft above. Primary bedroom on the second level and two large bedrooms on the first level as well. New roof, crawl space improved by B-Dry. Single car attached garage with concrete drive and extra parking. Fantastic home for your family.
For sale
$349,950
3020 Chartwood Dr, Sandston, VA 23150
3beds
1,472sqft
Single Family Residence
Built in 2001
0.25 Acres Lot
$-- Zestimate®
$238/sqft
$-- HOA
What's special
- 9 days
- 210
- 15
Zillow last checked:
Listing updated:
Listed by:
David Filegar 804-218-3302,
Genesis Realty of Virginia LLC 804-569-9611
Source: CVRMLS,MLS#: 2621516 Originating MLS: Central Virginia Regional MLS
Originating MLS: Central Virginia Regional MLSFacts & features
Interior
Bedrooms & bathrooms
- Bedrooms: 3
- Bathrooms: 2
- Full bathrooms: 2
Other
- Description: Tub & Shower
- Level: First
Other
- Description: Tub & Shower
- Level: Second
Heating
- Electric, Heat Pump
Cooling
- Central Air
Appliances
- Included: Dishwasher, Electric Cooking, Electric Water Heater, Refrigerator, Stove
Features
- Bedroom on Main Level, Eat-in Kitchen
- Flooring: Wood
- Basement: Crawl Space
- Attic: Access Only
- Has fireplace: No
Interior area
- Total interior livable area: 1,472 sqft
- Finished area above ground: 1,472
- Finished area below ground: 0
Property
Parking
- Total spaces: 1
- Parking features: Attached, Carport, Garage, Off Street, Oversized
- Attached garage spaces: 1
- Has carport: Yes
Features
- Patio & porch: Front Porch, Deck
- Exterior features: Deck
- Pool features: None
- Fencing: Back Yard,Fenced
Lot
- Size: 0.25 Acres
- Features: Landscaped, Level
Details
- Parcel number: 8337215728
- Zoning description: R3AC
Construction
Type & style
- Home type: SingleFamily
- Architectural style: Cape Cod,Two Story
- Property subtype: Single Family Residence
Materials
- Frame, Vinyl Siding
- Roof: Composition
Condition
- Resale
- New construction: No
- Year built: 2001
Utilities & green energy
- Sewer: Public Sewer
- Water: Public
Community & HOA
Community
- Subdivision: Chartwood
Location
- Region: Sandston
Financial & listing details
- Price per square foot: $238/sqft
- Tax assessed value: $272,300
- Annual tax amount: $2,260
- Date on market: 8/31/2026
- Ownership: Individuals
- Ownership type: Sole Proprietor
Estimated market value
Not available
Estimated sales range
Not available
$2,354/mo
Price history
| Date | Event | Price |
|---|---|---|
| 9/1/2026 | Listed for sale | $349,950+2.9%$238/sqft |
Source:  CVRMLS #2621516 Report a problem CVRMLS #2621516 Report a problem | ||
| 6/21/2026 | Listing removed | -- |
Source: Owner Report a problem | ||
| 3/22/2026 | Listed for sale | $340,000-2.9%$231/sqft |
Source: Owner Report a problem | ||
| 11/10/2025 | Listing removed | -- |
Source: Owner Report a problem | ||
| 8/12/2025 | Listed for sale | $350,000+160.7%$238/sqft |
Source: Owner Report a problem | ||
| 1/23/2002 | Sold | $134,250$91/sqft |
Source: Public Record Report a problem | ||
Public tax history
| Year | Property taxes | Tax assessment |
|---|---|---|
| 2025 | $2,260 +3.5% | $272,300 +6% |
| 2024 | $2,185 | $257,000 |
| 2023 | $2,185 +12.5% | $257,000 +12.5% |
| 2022 | $1,941 +9.4% | $228,400 +12% |
| 2021 | $1,774 +6.4% | $203,900 +3.9% |
| 2020 | $1,668 +6.8% | $196,300 +2.4% |
| 2019 | $1,562 | $191,700 +6.8% |
| 2018 | $1,562 | $179,500 +7.3% |
| 2017 | -- | $167,300 |
| 2016 | $1,456 +13.5% | $167,300 +10.1% |
| 2015 | $1,282 | $152,000 +3.1% |
| 2014 | $1,282 | $147,400 -6.1% |
| 2013 | -- | $157,000 |
| 2012 | -- | $157,000 -3.6% |
| 2011 | -- | $162,900 |
| 2010 | -- | $162,900 -6.3% |
| 2009 | -- | $173,900 |
| 2008 | -- | -- |
| 2006 | -- | -- |
| 2005 | -- | -- |
| 2004 | -- | -- |
| 2003 | -- | -- |
| 2002 | -- | -- |
| 2001 | -- | $25,000 +8.7% |
| 2000 | -- | $23,000 |
Find assessor info on the county website
Monthly payment
Est. payment
Payment breakdown
Explore the cost of this home by adjusting the details. Changes won't be saved.Climate risks
Neighborhood: 23150
Nearby schools
Schools provided by the listing agent
- Elementary: Donahoe
- Middle: Elko
- High: Highland Springs
Source: CVRMLS. This data may not be complete. We recommend contacting the local school district to confirm school assignments for this home.


Similar homes
- $384,9503 bd2 ba1.8k sqft830 Grapevine Rd, Sandston, VA 23150For Sale
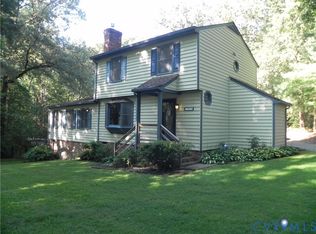 MLS ID #2620745, Dean Cobb, Lee Conner Realty & Assoc. LLC. CVRMLS
 - $349,9993 bd3 ba1.4k sqft720 S Ivy Ave, Henrico, VA 23075For Sale
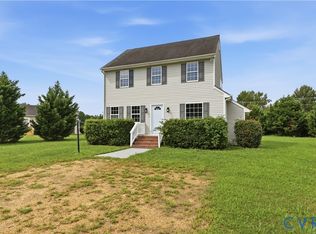 MLS ID #2624405, Diana Lemus, Real Broker LLC. CVRMLS
 - $384,9003 bd2 ba1.5k sqft3807 Malpas Dr, Sandston, VA 23150For Sale
 MLS ID #2621255, Cindy Allen, Metro Premier Homes LLC. CVRMLS
 - $299,9503 bd1 ba1k sqft108 E Gray St, Sandston, VA 23150For Sale
 MLS ID #2617967, Dean Cobb, Lee Conner Realty & Assoc. LLC. CVRMLS
