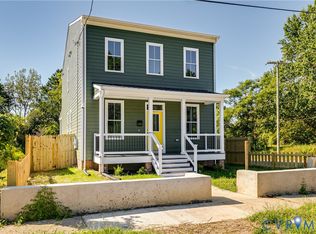
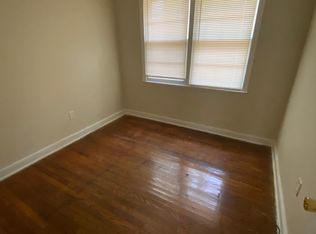
Gorgeous, fenced, and completely renovated home. Features 4 bedrooms, 3.5 bathrooms, and 2 bonus rooms that can be used as a bedroom, office space, or playroom. Spacious living room for family gatherings and wooden floors for easy cleaning. Pretty good-sized yard where you can have a good time cooking out. Concrete driveway for about 4 cars plus on-street parking.
For sale
$365,000
2303 Whitcomb St, Richmond, VA 23223
4beds
1,789sqft
Single Family Residence
Built in 1920
0.27 Acres Lot
$362,200 Zestimate®
$204/sqft
$-- HOA
What's special
Completely renovated homeGood-sized yardWooden floors
- 258 days
- 192
- 13
Zillow last checked:
Listing updated:
Listed by:
Betsy Briones Hernandez (804)263-2725,
EXIT Realty Success 804-924-2171
Source: CVRMLS,MLS#: 2602627 Originating MLS: Central Virginia Regional MLS
Originating MLS: Central Virginia Regional MLSFacts & features
Interior
Bedrooms & bathrooms
- Bedrooms: 4
- Bathrooms: 4
- Full bathrooms: 3
- 1/2 bathrooms: 1
Additional room
- Description: Bonus rooms
- Level: Second
- Dimensions: 0 x 0
Other
- Description: Shower
- Level: Basement
Other
- Description: Tub
- Level: Second
Half bath
- Level: First
Heating
- Electric, Heat Pump, Wood Stove
Cooling
- Central Air, Electric, Heat Pump
Appliances
- Included: Electric Cooking, Electric Water Heater, Microwave, Stove
- Laundry: Washer Hookup, Dryer Hookup
Features
- Dining Area
- Flooring: Carpet, Concrete, Ceramic Tile, Wood
- Basement: Full,Heated,Interior Entry
- Attic: Access Only
Interior area
- Total interior livable area: 1,789 sqft
- Finished area above ground: 1,021
- Finished area below ground: 768
Property
Parking
- Parking features: Driveway, Paved, On Street
- Has uncovered spaces: Yes
Features
- Levels: Two
- Stories: 2
- Patio & porch: Rear Porch, Front Porch, Patio, Porch
- Exterior features: Porch, Paved Driveway
- Pool features: None
- Fencing: Chain Link,Fenced
Lot
- Size: 0.27 Acres
Details
- Parcel number: E0120276039
- Special conditions: Corporate Listing
Construction
Type & style
- Home type: SingleFamily
- Architectural style: Two Story
- Property subtype: Single Family Residence
Materials
- Block, Frame, Concrete, Vinyl Siding
- Roof: Shingle
Condition
- Resale
- New construction: No
- Year built: 1920
Utilities & green energy
- Sewer: Public Sewer
- Water: Public
Community & HOA
Community
- Subdivision: None
Location
- Region: Richmond
Financial & listing details
- Price per square foot: $204/sqft
- Tax assessed value: $240,000
- Annual tax amount: $2,472
- Date on market: 2/3/2026
- Exclusions: water fountain, concrete benches, concrete flower bases, furniture
- Ownership: Corporate
- Ownership type: Corporation
Estimated market value
$362,200
$344,000 - $380,000
$2,480/mo
Price history
| Date | Event | Price |
|---|---|---|
| 5/7/2026 | Price change | $365,000-1.3%$204/sqft |
Source:  CVRMLS #2602627 Report a problem CVRMLS #2602627 Report a problem | ||
| 3/31/2026 | Price change | $369,990-2.6%$207/sqft |
Source: CVRMLS #2602627 Report a problem | ||
| 2/4/2026 | Listed for sale | $379,990+927%$212/sqft |
Source: CVRMLS #2602627 Report a problem | ||
| 4/29/2021 | Sold | $37,000-16.9%$21/sqft |
Source: CVRMLS #2106778 Report a problem | ||
| 3/19/2021 | Pending sale | $44,500$25/sqft |
Source: CVRMLS #2106778 Report a problem | ||
| 3/13/2021 | Listed for sale | $44,500+93.5%$25/sqft |
Source: CVRMLS #2106778 Report a problem | ||
| 4/11/2017 | Sold | $23,000-41.8%$13/sqft |
Source: CVRMLS #1623533 Report a problem | ||
| 9/28/2016 | Price change | $39,500-8.1%$22/sqft |
Source: East Coast Realty & Relocation #1623533 Report a problem | ||
| 7/9/2016 | Listed for sale | $43,000-14%$24/sqft |
Source: East Coast Realty & Relocation #1623533 Report a problem | ||
| 1/31/2009 | Listing removed | $50,000$28/sqft |
Source: NCI #2823156 Report a problem | ||
| 10/13/2008 | Price change | $50,000-9.1%$28/sqft |
Source: NCI #2823156 Report a problem | ||
| 6/28/2008 | Listed for sale | $55,000$31/sqft |
Source: NCI Report a problem | ||
Public tax history
| Year | Property taxes | Tax assessment |
|---|---|---|
| 2025 | $2,880 +5.7% | $240,000 +5.7% |
| 2024 | $2,724 +10.2% | $227,000 +10.2% |
| 2023 | $2,472 | $206,000 |
| 2022 | $2,472 +19.6% | $206,000 +227% |
| 2021 | $2,067 +13.3% | $63,000 +14.5% |
| 2020 | $1,824 -10.3% | $55,000 +96.4% |
| 2019 | $2,033 +551.6% | $28,000 +7.7% |
| 2018 | $312 -83.1% | $26,000 +13% |
| 2017 | $1,848 | $23,000 +4.5% |
| 2016 | $1,848 | $22,000 |
| 2015 | $1,848 | $22,000 -56.9% |
| 2014 | $1,848 | $51,000 |
| 2013 | -- | $51,000 |
| 2012 | -- | $51,000 -7.3% |
| 2011 | -- | $55,000 |
| 2010 | -- | $55,000 -0.2% |
| 2009 | -- | $55,100 +0.2% |
| 2008 | -- | $55,000 -24.2% |
| 2007 | -- | $72,600 +2.8% |
| 2006 | -- | $70,600 +12.8% |
| 2005 | -- | $62,600 +19% |
| 2003 | -- | $52,600 +2.9% |
| 2002 | -- | $51,100 |
| 2001 | $731 | $51,100 |
Find assessor info on the county website
Monthly payment
Est. payment
Payment breakdown
Explore the cost of this home by adjusting the details. Changes won't be saved.Climate risks
Neighborhood: Eastview
Nearby schools
Schools provided by the listing agent
- Elementary: Woodville
- Middle: Martin Luther King Jr.
- High: Armstrong
Source: CVRMLS. This data may not be complete. We recommend contacting the local school district to confirm school assignments for this home.

Similar homes
- $370,0004 bd2 ba2k sqft1500 Columbia St, Richmond, VA 23224For Sale
 MLS ID #2622568, Dominique Robertson, Hardesty Homes. CVRMLS
 - $279,0003 bd2 ba1k sqft2211 Apollo Rd, Richmond, VA 23223For Sale
 MLS ID #2627652, Jasmine Douglas, Next Level Real Estate Group LLC. CVRMLS
 - $389,9002 bd2 ba1.3k sqft520 N 27th St, Richmond, VA 23223For Sale
 MLS ID #2626806, Kristin Krupp, Shaheen Ruth Martin & Fonville. CVRMLS
 - $349,9003 bd3 ba1.6k sqft3844 Flat Field Ter, Richmond, VA 23223For Sale
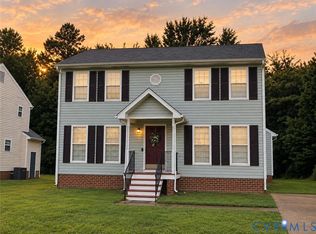 MLS ID #2618506, Tiffany Hazelwood, Hazelwood Realty LLC. CVRMLS
