The property's prime location, combined with its recent updates, makes it an exceptional starter home in the desirable Ginter Park section of Richmond. Designed to make you feel right at home, move right in and start loving the Richmond City Vibes. Featuring trendy design choices with classic Richmond architecture and character the blend of fun and function have this one uniquely positioned to steal your heart. Hardwood floors throughout most of the home add to the low maintenance livability. An updated kitchen with stainless appliances, stone countertops, and an open floor plan allow for guests and friends to intertwine while you entertain and cook. Nicely appointed baths feature stylish finishes and a luxurious feel. The outdoor spaces will not disappoint in this home either, a fully fenced rear yard, spacious screened in porch and gated alley access for off street parking. Don't miss the chance to acquire this remarkable property. Home is Sold As-IS. Perfect for anyone, Perfect for you.
For sale
$350,000
4825 Brook Rd, Richmond, VA 23227
4beds
1,795sqft
Single Family Residence
Built in 1950
7,688 Square Feet Lot
$339,100 Zestimate®
$195/sqft
$-- HOA
What's special
Nicely appointed bathsLuxurious feelFully fenced rear yardOpen floor planStylish finishesStainless appliancesSpacious screened in porch
- 11 days
- 1,414
- 219
Likely to sell faster than
Zillow last checked:
Listing updated:
Listed by:
Joan Small 804-873-8110,
ProFound Property Group LLC 804-294-0049
Source: CVRMLS,MLS#: 2622772 Originating MLS: Central Virginia Regional MLS
Originating MLS: Central Virginia Regional MLSFacts & features
Interior
Bedrooms & bathrooms
- Bedrooms: 4
- Bathrooms: 2
- Full bathrooms: 2
Primary bedroom
- Level: First
- Dimensions: 10.11 x 10.1
Bedroom 2
- Level: First
- Dimensions: 12.4 x 11.0
Bedroom 3
- Level: Second
- Dimensions: 17.6 x 10.11
Bedroom 4
- Level: Second
- Dimensions: 16.0 x 15.1
Additional room
- Level: First
- Dimensions: 9.1 x 6.5
Dining room
- Level: First
- Dimensions: 13.0 x 7.0
Florida room
- Level: First
- Dimensions: 13.9 x 8.5
Other
- Description: Tub & Shower
- Level: First
Other
- Description: Shower
- Level: Second
Kitchen
- Level: First
- Dimensions: 13.0 x 6.11
Laundry
- Level: First
- Dimensions: 9.1 x 6.3
Living room
- Level: First
- Dimensions: 23.5 x 13.2
Heating
- Electric, Heat Pump
Cooling
- Central Air, Electric
Appliances
- Included: Dishwasher, Electric Cooking, Electric Water Heater, Microwave, Oven, Refrigerator, Smooth Cooktop, Stove
- Laundry: Washer Hookup, Dryer Hookup
Features
- Bedroom on Main Level, Dining Area, Main Level Primary, Recessed Lighting, Solid Surface Counters
- Flooring: Wood
- Windows: Screens
- Basement: Crawl Space
- Attic: None
- Number of fireplaces: 1
Interior area
- Total interior livable area: 1,795 sqft
- Finished area above ground: 1,795
- Finished area below ground: 0
Property
Parking
- Parking features: Driveway, No Garage, Off Street, On Street, Unpaved
- Has uncovered spaces: Yes
Features
- Levels: One and One Half
- Stories: 1.5
- Patio & porch: Rear Porch, Screened, Deck, Porch
- Exterior features: Deck, Porch, Storage, Shed, Unpaved Driveway
- Pool features: None
- Fencing: None
Lot
- Size: 7,688 Square Feet
- Features: Level
- Topography: Level
Details
- Parcel number: N0170132013
- Zoning description: R-5
- Special conditions: Corporate Listing
Construction
Type & style
- Home type: SingleFamily
- Architectural style: Ranch
- Property subtype: Single Family Residence
Materials
- Block, Drywall, Vinyl Siding
- Roof: Shingle
Condition
- Resale
- New construction: No
- Year built: 1950
Utilities & green energy
- Sewer: Public Sewer
- Water: Public
Community & HOA
Community
- Subdivision: North Ginter Park
Location
- Region: Richmond
Financial & listing details
- Price per square foot: $195/sqft
- Tax assessed value: $338,000
- Annual tax amount: $3,888
- Date on market: 9/16/2026
- Ownership: Corporate
- Ownership type: Corporation
Estimated market value
$339,100
$322,000 - $356,000
$2,891/mo
Price history
| Date | Event | Price |
|---|---|---|
| 9/17/2026 | Listed for sale | $350,000+112.1%$195/sqft |
Source:  CVRMLS #2622772 Report a problem CVRMLS #2622772 Report a problem | ||
| 4/29/2025 | Listing removed | $2,495$1/sqft |
Source: Zillow Rentals Report a problem | ||
| 4/8/2025 | Price change | $2,495-3.9%$1/sqft |
Source: Zillow Rentals Report a problem | ||
| 3/20/2025 | Price change | $2,595-7.2%$1/sqft |
Source: Zillow Rentals Report a problem | ||
| 2/3/2025 | Price change | $2,795-3.5%$2/sqft |
Source: Zillow Rentals Report a problem | ||
| 1/11/2025 | Price change | $2,895-3.3%$2/sqft |
Source: Zillow Rentals Report a problem | ||
| 12/24/2024 | Listed for rent | $2,995-33.4%$2/sqft |
Source: Zillow Rentals Report a problem | ||
| 9/22/2023 | Listing removed | -- |
Source: Zillow Rentals Report a problem | ||
| 9/21/2023 | Listed for rent | $4,500$3/sqft |
Source: Zillow Rentals Report a problem | ||
| 9/12/2023 | Listing removed | -- |
Source: Zillow Rentals Report a problem | ||
| 9/8/2023 | Listed for rent | $4,500$3/sqft |
Source: Zillow Rentals Report a problem | ||
| 11/30/2017 | Sold | $165,000-17.3%$92/sqft |
Source: Public Record Report a problem | ||
| 10/13/2017 | Price change | $199,500+11.5%$111/sqft |
Source: Owner Report a problem | ||
| 8/22/2017 | Listed for sale | $179,000+5.3%$100/sqft |
Source: Owner Report a problem | ||
| 5/11/2009 | Listing removed | $169,950$95/sqft |
Source: iHOUSEWeb Solutions, Inc Report a problem | ||
| 3/6/2009 | Listed for sale | $169,950$95/sqft |
Source: iHOUSEWeb Solutions, Inc Report a problem | ||
Public tax history
| Year | Property taxes | Tax assessment |
|---|---|---|
| 2025 | $3,888 +7.6% | $324,000 +7.6% |
| 2024 | $3,612 +9.9% | $301,000 +9.9% |
| 2023 | $3,288 | $274,000 |
| 2022 | $3,288 +49.7% | $274,000 +49.7% |
| 2021 | $2,196 -0.6% | $183,000 +1.7% |
| 2020 | $2,210 +5.2% | $180,000 +2.9% |
| 2019 | $2,100 +1.2% | $175,000 +1.2% |
| 2018 | $2,076 +25.4% | $173,000 +17.7% |
| 2017 | $1,656 | $147,000 +2.8% |
| 2016 | $1,656 | $143,000 +2.9% |
| 2015 | $1,656 | $139,000 +0.7% |
| 2014 | $1,656 | $138,000 -9.8% |
| 2013 | -- | $153,000 -7.3% |
| 2012 | -- | $165,000 -2.4% |
| 2011 | -- | $169,000 |
| 2010 | -- | $169,000 +0.6% |
| 2009 | -- | $168,000 |
| 2008 | -- | $168,000 +2.4% |
| 2007 | -- | $164,000 +3.3% |
| 2006 | -- | $158,700 +12.2% |
| 2005 | -- | $141,400 +10% |
| 2003 | -- | $128,500 +11% |
| 2002 | -- | $115,800 +15% |
| 2001 | $1,440 | $100,700 |
Find assessor info on the county website
Monthly payment
Est. payment
Payment breakdown
Explore the cost of this home by adjusting the details. Changes won't be saved.Climate risks
Neighborhood: Ginter Park
Nearby schools
Schools provided by the listing agent
- Elementary: Holton
- Middle: Henderson
- High: John Marshall
Source: CVRMLS. This data may not be complete. We recommend contacting the local school district to confirm school assignments for this home.
Similar homes
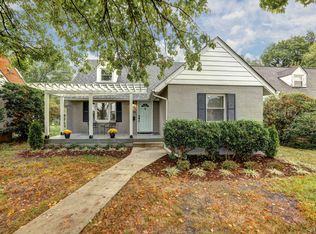
- $349,9994 bd2 ba1.6k sqft827 Maggie Walker Ave, Richmond, VA 23222For Sale By Owner
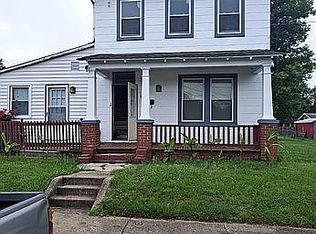
- $--4 bd2 ba1.7k sqft2618 Northumberland Ave, Richmond, VA 23220Auction
 Auction.com 2
 - $362,5004 bd3 ba1.8k sqft7404 Montrose Ave, Richmond, VA 23227For Sale
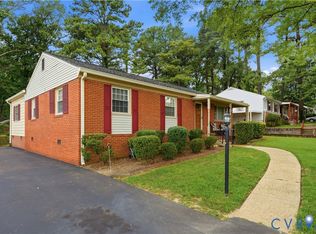 MLS ID #2623411, Kevin Puller, BHHS PenFed Realty. CVRMLS
 - $349,9004 bd2 ba2k sqft3009 Edgewood Ave, Richmond, VA 23222For Sale
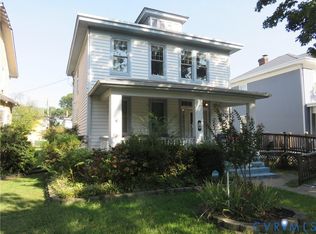 MLS ID #2625460, Chad Seay, Seay Real Estate. CVRMLS
