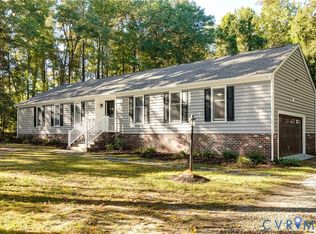
Some homes just feel right the moment you walk through the door and 7384 Ridge Hill Lane is one of them. This classic brick ranch offers something that can be surprisingly hard to find in an older home: an open, comfortable layout that fits the way we live today. As you walk in the front door, the living room flows naturally into the family room, where a brick fireplace, hardwood floors and decorative trim create the perfect spot to settle in, gather with friends, or enjoy a relaxing night at home.
The updated eat-in kitchen features white cabinets, granite countertops, tile backsplash and stainless steel appliances. Both bathrooms have been thoughtfully renovated with the primary bathroom being completed in 2026. Seven windows were replaced in 2026 and the crawl space was fully encapsulated with a dehumidifier in late 2025, giving the next owner some added peace of mind.
Stepping outside is where the property really shines. The large, flat, fully fenced backyard sits on more than half an acre and gives you room to actually enjoy your outdoor space. Let the kids or dogs run, host a summer cookout, create a garden (raised garden beds already built), or simply spread out and enjoy having some room around you. There is also an oversized 24x28 detached two car brick garage with electricity that has to be seen to appreciate. It comfortably can hold two cars and also makes for a great workshop area. Asphalt driveway has also recently been resealed. Ring spotlight over garage does not convey and will be replaced by a standard spotlight before closing.
For sale
$389,950
7384 Ridge Hill Ln, Mechanicsville, VA 23111
3beds
1,475sqft
Single Family Residence
Built in 1974
0.54 Acres Lot
$-- Zestimate®
$264/sqft
$-- HOA
What's special
- 2 days
- 482
- 39
Zillow last checked:
Listing updated:
Listed by:
Jacob Edens (804)922-7434,
Long & Foster REALTORS 804-794-9650
Source: CVRMLS,MLS#: 2626388 Originating MLS: Central Virginia Regional MLS
Originating MLS: Central Virginia Regional MLSFacts & features
Interior
Bedrooms & bathrooms
- Bedrooms: 3
- Bathrooms: 2
- Full bathrooms: 2
Primary bedroom
- Description: Hardwood Floor, Ceiling Fan
- Level: First
- Dimensions: 0 x 0
Bedroom 2
- Description: Hardwood Flooring
- Level: First
- Dimensions: 0 x 0
Bedroom 3
- Description: Hardwood Flooring
- Level: First
- Dimensions: 0 x 0
Family room
- Description: Hardwood Floor, Gas FP
- Level: First
- Dimensions: 0 x 0
Other
- Description: Tub & Shower
- Level: First
Kitchen
- Description: Granite, SS App, Tile Backsplash, Eat-in
- Level: First
- Dimensions: 0 x 0
Laundry
- Description: Cabinets for storage
- Level: First
- Dimensions: 0 x 0
Living room
- Description: Hardwood Floor, Bay Window
- Level: First
- Dimensions: 0 x 0
Heating
- Electric, Heat Pump
Cooling
- Central Air, Heat Pump
Appliances
- Included: Dryer, Dishwasher, Electric Cooking, Electric Water Heater, Microwave, Oven, Refrigerator, Smooth Cooktop, Stove, Washer
- Laundry: Washer Hookup, Dryer Hookup
Features
- Bedroom on Main Level, Breakfast Area, Bay Window, Ceiling Fan(s), Dining Area, Eat-in Kitchen, En Suite Bathroom, Full Bath on Main Level, Fireplace, Granite Counters, High Speed Internet, Main Level Primary, Wired for Data
- Flooring: Vinyl, Wood
- Windows: Thermal Windows
- Basement: Crawl Space
- Attic: Pull Down Stairs
- Number of fireplaces: 1
- Fireplace features: Gas, Masonry
Interior area
- Total interior livable area: 1,475 sqft
- Finished area above ground: 1,475
- Finished area below ground: 0
Property
Parking
- Total spaces: 2
- Parking features: Driveway, Detached, Garage, Off Street, Oversized, Paved
- Garage spaces: 2
- Has uncovered spaces: Yes
Features
- Levels: One
- Stories: 1
- Exterior features: Paved Driveway
- Pool features: None
- Fencing: Back Yard,Chain Link,Fenced
Lot
- Size: 0.54 Acres
- Features: Dead End, Cul-De-Sac, Level
- Topography: Level
Details
- Parcel number: 8734077609
- Zoning description: R1
Construction
Type & style
- Home type: SingleFamily
- Architectural style: Ranch
- Property subtype: Single Family Residence
Materials
- Brick, Block, Drywall
- Roof: Asphalt
Condition
- Resale
- New construction: No
- Year built: 1974
Utilities & green energy
- Sewer: Septic Tank
- Water: Public
Community & HOA
Community
- Subdivision: Stonewall Estates
Location
- Region: Mechanicsville
Financial & listing details
- Price per square foot: $264/sqft
- Tax assessed value: $357,800
- Annual tax amount: $2,898
- Date on market: 10/7/2026
- Exclusions: Deep freezer in garage, ring doorbell on rear, ring spotlight over garage
- Ownership: Individuals
- Ownership type: Sole Proprietor
Estimated market value
Not available
Estimated sales range
Not available
$2,366/mo
Price history
| Date | Event | Price |
|---|---|---|
| 10/8/2026 | Listed for sale | $389,950+56%$264/sqft |
Source:  CVRMLS #2626388 Report a problem CVRMLS #2626388 Report a problem | ||
| 6/30/2021 | Sold | $250,000+21.4%$169/sqft |
Source: Public Record Report a problem | ||
| 3/27/2006 | Sold | $205,950+75.3%$140/sqft |
Source: Public Record Report a problem | ||
| 5/15/1998 | Sold | $117,500$80/sqft |
Source: Public Record Report a problem | ||
Public tax history
| Year | Property taxes | Tax assessment |
|---|---|---|
| 2025 | $2,358 +2.8% | $291,100 +2.8% |
| 2024 | $2,295 +6% | $283,300 +6% |
| 2023 | $2,164 +7% | $267,200 +7% |
| 2022 | $2,023 | $249,700 +14.5% |
| 2021 | -- | $218,100 |
| 2020 | $1,767 +11.9% | $218,100 +11.9% |
| 2019 | $1,579 | $194,900 |
| 2018 | $1,579 +15.5% | $194,900 +15.5% |
| 2017 | $1,366 | $168,700 |
| 2016 | $1,366 | $168,700 |
| 2015 | $1,366 | $168,700 |
| 2014 | $1,366 | $168,700 |
| 2013 | $1,366 | -- |
| 2012 | $1,366 -12.2% | -- |
| 2011 | $1,557 -9.8% | -- |
| 2010 | $1,727 | -- |
| 2009 | $1,727 +7.1% | -- |
| 2008 | $1,613 | -- |
| 2007 | $1,613 +30% | -- |
| 2006 | $1,241 | -- |
| 2005 | $1,241 | -- |
| 2004 | -- | -- |
| 2003 | $1,183 +15.3% | -- |
| 2002 | $1,026 | -- |
| 2001 | $1,026 | -- |
Find assessor info on the county website
Monthly payment
Est. payment
Payment breakdown
Explore the cost of this home by adjusting the details. Changes won't be saved.Climate risks
Neighborhood: 23111
Nearby schools
Schools provided by the listing agent
- Elementary: Cold Harbor
- Middle: Bell Creek Middle
- High: Mechanicsville
Source: CVRMLS. This data may not be complete. We recommend contacting the local school district to confirm school assignments for this home.
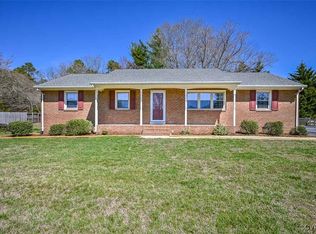
Similar homes
- $445,0003 bd2 ba1.8k sqft8241 Little Florida Rd, Mechanicsville, VA 23111For Sale
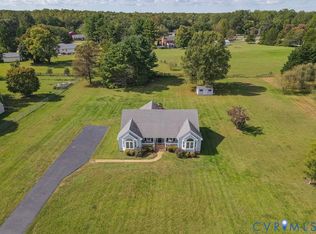 MLS ID #2623055, Sylvia Miller, Joyner Fine Properties. CVRMLS
 - $389,6504 bd2 ba1.6k sqft6466 Freel Trce, Mechanicsville, VA 23111For Sale
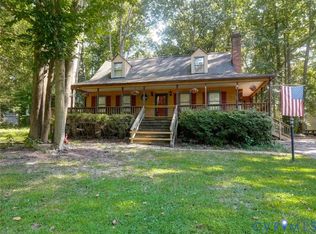 MLS ID #2622692, Julian Spooner, Long & Foster REALTORS. CVRMLS
 - $360,0004 bd2 ba1.8k sqft6310 Tammy Ln, Mechanicsville, VA 23111For Sale
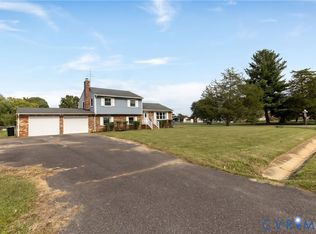 MLS ID #2626682, Allen Bradley, Fathom Realty Virginia. CVRMLS
 - $515,0004 bd3 ba1.9k sqft8063 Sinclair Rd, Mechanicsville, VA 23111For Sale
 MLS ID #2626973, Joey Schihl, Real Broker LLC. CVRMLS
