This amazing cape style home sits on over 1 acre lot with partially fenced yard with paver patio. The interior boasts a large 1st floor primary bedroom, front porch fireplace in family room. Second floor has a jack and jill bathroom. Dual zone heat pump upstairs replaced 2 years ago; lower level has propane back up. Kitchen update in 2021 with granite counter tops and stainless-steel appliances. Primary bathroom has wood floors and 2-person shower. *Virtual tour uses virtual staged furniture and may not reflect actual surface colors or condition.
For sale
$460,000
12521 Mount Blanco Ct, Chester, VA 23836
3beds
2,345sqft
Single Family Residence
Built in 1996
1.09 Acres Lot
$453,200 Zestimate®
$196/sqft
$-- HOA
What's special
Partially fenced yardPaver patioJack and jill bathroomStainless-steel appliances
- 50 days
- 360
- 26
Zillow last checked:
Listing updated:
Listed by:
Mark Boykin 804-519-3446,
Boykin Realty LLC 804-519-3446,
Heather Vaughan 804-402-3566,
Boykin Realty LLC
Source: CVRMLS,MLS#: 2624102 Originating MLS: Central Virginia Regional MLS
Facts & features
Interior
Bedrooms & bathrooms
- Bedrooms: 3
- Bathrooms: 3
- Full bathrooms: 2
- 1/2 bathrooms: 1
Primary bedroom
- Level: First
- Dimensions: 15.0 x 13.0
Bedroom 2
- Level: Second
- Dimensions: 20.0 x 14.0
Bedroom 3
- Level: Second
- Dimensions: 20.0 x 15.0
Dining room
- Description: Wood Floors
- Level: First
- Dimensions: 13.0 x 12.0
Family room
- Description: fireplace
- Level: First
- Dimensions: 20.0 x 18.0
Florida room
- Level: First
- Dimensions: 17.0 x 12.0
Foyer
- Description: Wood Floors
- Level: First
- Dimensions: 10.0 x 7.0
Other
- Description: Tub & Shower
- Level: First
Other
- Description: Tub & Shower
- Level: Second
Half bath
- Level: First
Kitchen
- Description: open
- Level: First
- Dimensions: 20.0 x 13.0
Laundry
- Level: First
- Dimensions: 9.0 x 9.0
Heating
- Electric, Propane, Zoned
Cooling
- Zoned
Appliances
- Included: Dishwasher, Electric Cooking, Electric Water Heater, Microwave, Refrigerator, Range Hood, Stove
Features
- Bedroom on Main Level, En Suite Bathroom, Full Bath on Main Level, Fireplace, Granite Counters, Main Level Primary, Cable TV, Central Vacuum
- Flooring: Carpet, Wood
- Basement: Crawl Space
- Attic: Access Only
- Number of fireplaces: 1
- Fireplace features: Gas
Interior area
- Total interior livable area: 2,345 sqft
- Finished area above ground: 2,345
- Finished area below ground: 0
Video & virtual tour
Property
Parking
- Total spaces: 2
- Parking features: Attached, Driveway, Garage, Garage Door Opener, Paved
- Attached garage spaces: 2
- Has uncovered spaces: Yes
Features
- Levels: Two
- Stories: 2
- Patio & porch: Front Porch, Patio, Porch
- Exterior features: Porch, Paved Driveway
- Pool features: None
- Fencing: Back Yard
Lot
- Size: 1.09 Acres
- Features: Cul-De-Sac
Details
- Parcel number: 827656055100000
- Zoning description: R15
Construction
Type & style
- Home type: SingleFamily
- Architectural style: Cape Cod
- Property subtype: Single Family Residence
Materials
- Frame, Vinyl Siding
- Roof: Asphalt
Condition
- Resale
- New construction: No
- Year built: 1996
Utilities & green energy
- Sewer: Septic Tank
- Water: Public
Community & HOA
Community
- Subdivision: Mount Blanco
Location
- Region: Chester
Financial & listing details
- Price per square foot: $196/sqft
- Tax assessed value: $418,900
- Annual tax amount: $3,734
- Date on market: 9/15/2026
- Ownership: Individuals
- Ownership type: Sole Proprietor
Estimated market value
$453,200
$431,000 - $476,000
$3,164/mo
Price history
| Date | Event | Price |
|---|---|---|
| 10/19/2026 | Listed for sale | $460,000+76.9%$196/sqft |
Source:  CVRMLS #2624102 Report a problem | ||
| 7/27/2005 | Sold | $260,000+53.8%$111/sqft |
Source: Public Record Report a problem | ||
| 11/2/1998 | Sold | $169,000$72/sqft |
Source: Public Record Report a problem | ||
Public tax history
| Year | Property taxes | Tax assessment |
|---|---|---|
| 2025 | $3,548 +7.2% | $398,700 +8.4% |
| 2024 | $3,311 +3.1% | $367,900 +4.2% |
| 2023 | $3,212 +5.4% | $353,000 +6.6% |
| 2022 | $3,047 +4.9% | $331,200 +8.3% |
| 2021 | $2,904 +5.4% | $305,700 +5.4% |
| 2020 | $2,755 +5.5% | $290,000 +5.5% |
| 2019 | $2,611 +0.8% | $274,800 +1.8% |
| 2018 | $2,589 +6.8% | $269,900 +2.1% |
| 2017 | $2,425 | $264,300 +4.6% |
| 2016 | $2,425 -0.1% | $252,600 -0.1% |
| 2015 | $2,428 +3.7% | $252,900 +3.7% |
| 2014 | $2,340 | $243,800 |
| 2013 | -- | $243,800 -1.7% |
| 2012 | -- | $247,900 -4.4% |
| 2011 | -- | $259,200 -6.5% |
| 2010 | -- | $277,300 -1% |
| 2009 | -- | $280,000 |
| 2008 | -- | $280,000 +9.2% |
| 2007 | -- | $256,400 +30.5% |
| 2004 | -- | $196,500 +5.8% |
| 2003 | -- | $185,800 +2.1% |
| 2002 | -- | $182,000 |
| 2001 | -- | $182,000 |
Find assessor info on the county website
Monthly payment
Est. payment
Payment breakdown
Explore the cost of this home by adjusting the details. Changes won't be saved.Climate risks
Neighborhood: 23836
Nearby schools
Schools provided by the listing agent
- Elementary: Enon
- Middle: Elizabeth Davis
- High: Thomas Dale
Source: CVRMLS. This data may not be complete. We recommend contacting the local school district to confirm school assignments for this home.

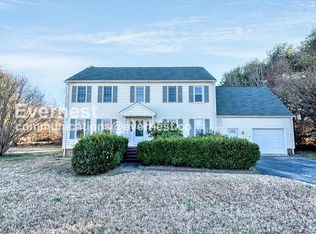
Similar homes
- $465,0005 bd3 ba2.5k sqft12621 Green Garden Ter, Chester, VA 23836For Sale
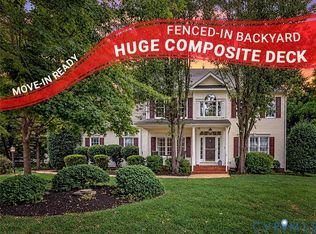 MLS ID #2625166, Matthew Henry, KW Metro Center. CVRMLS
- $442,0004 bd4 ba2.7k sqft13306 Castlewellan Dr, Chester, VA 23836For Sale
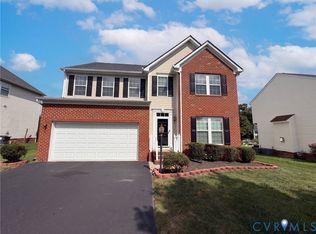 MLS ID #2623113, Verria Hairston, Opendoor Brokerage LLC. CVRMLS
- $485,0004 bd3 ba2.1k sqft2006 Enon Station Dr, Chester, VA 23836For Sale
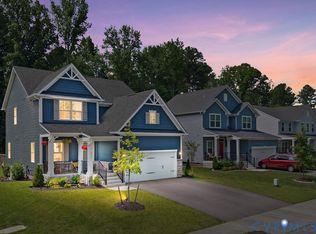 MLS ID #2629566, Milton Nichols, United Real Estate Richmond. CVRMLS
- $491,0004 bd4 ba3.1k sqft14725 Grand Forest Ct, South Chesterfield, VA 23834For Sale
 MLS ID #2617092, Verria Hairston, Opendoor Brokerage LLC. CVRMLS
