14725 Grand Forest Ct is a three-story South Chesterfield cul-de-sac home with a functional layout and modern finishes throughout. The kitchen features a center island, granite countertops, and a walk-in pantry, creating a well-equipped space for cooking and entertaining. A fireplace anchors the main living area, adding warmth and ambiance to the central gathering space. A dedicated office provides a versatile space for work or study. The primary bedroom includes a walk-in closet for convenient storage and organization, while the primary bathroom features double sinks alongside a separate tub and shower for everyday convenience. A deck extends the living space outdoors, creating ample room for relaxation and entertaining. A two-car garage completes this well-maintained residence with practical amenities and comfortable living spaces throughout every room. Included 100-Day Home Warranty with buyer activation.
For sale
Price cut: $10K (8/6)
$500,000
14725 Grand Forest Ct, South Chesterfield, VA 23834
4beds
3,189sqft
:
Get pre-qualified$3,216/mo
Single Family Residence
Built in 2006
0.56 Acres Lot
$-- Zestimate®
$157/sqft
$21/mo HOA
What's special
Two-car garageModern finishes throughoutFunctional layoutGranite countertopsWalk-in pantryDedicated office
- 48 days |
- 389 |
- 10 |
Zillow last checked:
Listing updated:
Listed by:
Verria Hairston 678-673-3750,
Opendoor Brokerage LLC 480-462-5392,
Michelle Huemmer 615-488-4304,
Opendoor Brokerage LLC
Source: CVRMLS,MLS#: 2617092 Originating MLS: Central Virginia Regional MLS
Originating MLS: Central Virginia Regional MLSFacts & features
Interior
Bedrooms & bathrooms
- Bedrooms: 4
- Bathrooms: 4
- Full bathrooms: 3
- 1/2 bathrooms: 1
Other
- Description: Shower
- Level: Second
Other
- Description: Tub & Shower
- Level: Third
Half bath
- Level: First
Heating
- Forced Air, Natural Gas
Cooling
- Central Air
Appliances
- Included: Dishwasher, Electric Cooking, Microwave
Features
- Flooring: Carpet, Vinyl, Wood
- Has basement: No
- Attic: Access Only
- Number of fireplaces: 1
Interior area
- Total interior livable area: 3,189 sqft
- Finished area above ground: 3,189
- Finished area below ground: 0
Property
Parking
- Total spaces: 2
- Parking features: Attached, Garage
- Attached garage spaces: 2
Features
- Levels: Three Or More
- Stories: 3
- Patio & porch: Patio, Porch
- Exterior features: Porch
- Pool features: None
Lot
- Size: 0.56 Acres
- Features: Cul-De-Sac
Details
- Parcel number: 809642551800000
- Zoning description: R12
- Special conditions: Corporate Listing
Construction
Type & style
- Home type: SingleFamily
- Architectural style: Transitional
- Property subtype: Single Family Residence
Materials
- Brick, Concrete, Vinyl Siding
- Roof: Asphalt
Condition
- Resale
- New construction: No
- Year built: 2006
Utilities & green energy
- Sewer: Public Sewer
- Water: Public
Community & HOA
Community
- Subdivision: Southcreek
HOA
- Has HOA: Yes
- HOA fee: $250 annually
Location
- Region: South Chesterfield
Financial & listing details
- Price per square foot: $157/sqft
- Tax assessed value: $484,900
- Annual tax amount: $4,315
- Date on market: 6/21/2026
- Ownership: Corporate
- Ownership type: Corporation
Estimated market value
Not available
Estimated sales range
Not available
Not available
Price history
| Date | Event | Price |
|---|---|---|
| 8/6/2026 | Price change | $500,000-2%$157/sqft |
Source:  CVRMLS #2617092 Report a problem CVRMLS #2617092 Report a problem | ||
| 7/23/2026 | Price change | $510,000-2.1%$160/sqft |
Source: CVRMLS #2617092 Report a problem | ||
| 6/22/2026 | Listed for sale | $521,000+3.7%$163/sqft |
Source: CVRMLS #2617092 Report a problem | ||
| 6/4/2026 | Sold | $502,400+45.7%$158/sqft |
Source: Public Record Report a problem | ||
| 11/20/2019 | Listing removed | $2,100$1/sqft |
Source: Dodson PM Report a problem | ||
| 11/9/2019 | Price change | $2,100-6.7%$1/sqft |
Source: Dodson PM Report a problem | ||
| 10/24/2019 | Listed for rent | $2,250$1/sqft |
Source: Dodson PM Report a problem | ||
| 10/15/2019 | Listing removed | $344,900$108/sqft |
Source: Colonial Heights - WEICHERT, REALTORS - Brockwell and Portwood #1920003 Report a problem | ||
| 9/12/2019 | Price change | $344,900-1.4%$108/sqft |
Source: Colonial Heights - WEICHERT, REALTORS - Brockwell and Portwood #1920003 Report a problem | ||
| 7/19/2019 | Price change | $349,900-1.4%$110/sqft |
Source: Colonial Heights - WEICHERT, REALTORS - Brockwell and Portwood #1920003 Report a problem | ||
| 7/3/2019 | Listed for sale | $355,000-7.3%$111/sqft |
Source: Colonial Heights - WEICHERT, REALTORS - Brockwell and Portwood #1920003 Report a problem | ||
| 6/11/2007 | Sold | $382,950$120/sqft |
Source: Public Record Report a problem | ||
Public tax history
| Year | Property taxes | Tax assessment |
|---|---|---|
| 2025 | $4,316 +6.1% | $484,900 +7.3% |
| 2024 | $4,068 +9% | $452,000 +10.2% |
| 2023 | $3,732 +7.1% | $410,100 +8.3% |
| 2022 | $3,485 +6.3% | $378,800 +9.8% |
| 2021 | $3,278 +9.5% | $345,000 +9.5% |
| 2020 | $2,993 +1.7% | $315,100 +1.7% |
| 2019 | $2,944 -4.2% | $309,900 -2.6% |
| 2018 | $3,072 +8.2% | $318,100 +8.5% |
| 2017 | $2,839 | $293,100 |
| 2016 | $2,839 +0.4% | $293,100 +0.4% |
| 2015 | $2,826 +5.2% | $291,800 +5.2% |
| 2014 | $2,687 | $277,300 -7.1% |
| 2013 | -- | $298,600 -6.6% |
| 2012 | -- | $319,600 -1.7% |
| 2011 | -- | $325,200 -6.5% |
| 2010 | -- | $347,700 -0.5% |
| 2009 | -- | $349,400 -2.2% |
| 2008 | -- | $357,400 +11.6% |
| 2007 | -- | $320,300 |
| 2005 | -- | -- |
Find assessor info on the county website
Monthly payment
Est. payment
Payment breakdown
Explore the cost of this home by adjusting the details. Changes won't be saved.Climate risks
Neighborhood: 23834
Nearby schools
GreatSchools rating
- 4/10Marguerite F Christian Elementary SchoolGrades: PK-5Distance: 0.8 mi
- 5/10Elizabeth Davis Middle SchoolGrades: 6-8Distance: 2.2 mi
- 4/10Thomas Dale High SchoolGrades: 9-12Distance: 4.4 mi
Schools provided by the listing agent
- Elementary: Marguerite Christian
- Middle: Elizabeth Davis
- High: Thomas Dale
Source: CVRMLS. This data may not be complete. We recommend contacting the local school district to confirm school assignments for this home.
- $639,7006 bd4 ba3.8k sqft14719 Grand Forest Ct, South Chesterfield, VA 23834Off Market

- $663,1006 bd4 ba4.5k sqft14730 Grand Forest Ct, South Chesterfield, VA 23834Off Market
- $554,6006 bd4 ba3.8k sqft14713 Grand Forest Ct, South Chesterfield, VA 23834Off Market

- $655,1005 bd4 ba4k sqft14724 Grand Forest Ct, South Chesterfield, VA 23834Off Market
- $609,7005 bd4 ba4.2k sqft14718 Grand Forest Ct, South Chesterfield, VA 23834Off Market
- $562,0004 bd3 ba3.5k sqft14707 Grand Forest Ct, South Chesterfield, VA 23834Off Market
- $518,0005 bd3 ba3.2k sqft14712 Grand Forest Ct, South Chesterfield, VA 23834Off Market
- $534,1005 bd3 ba3.3k sqft1301 Pleasant Creek Ct, South Chesterfield, VA 23834Off Market
A local agent can set up tours, give advice and negotiate with sellers.
Similar homes
- $425,0005 bd3 ba1.8k sqft14800 Walthall Dr, South Chesterfield, VA 23834For Sale
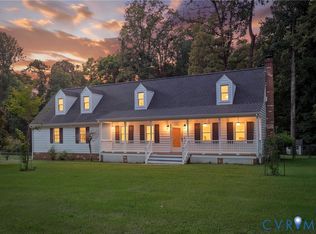 MLS ID #2620490, David Wright, Real Broker LLC. CVRMLS
 - $449,0005 bd4 ba2.4k sqft720 Dove Path Ln, South Chesterfield, VA 23834For Sale
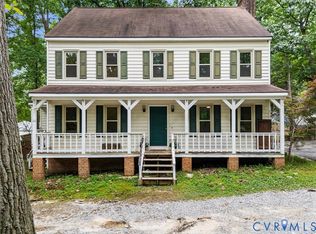 MLS ID #2618580, Megan Wilt, BHG Base Camp. CVRMLS
 - $449,0003 bd3 ba1.6k sqft1713 Southcreek Dr, South Chesterfield, VA 23834For Sale
 MLS ID #2614695, Julie Crabtree, Real Broker LLC. CVRMLS
 - $449,9005 bd4 ba2.7k sqft932 Germar Ct, Colonial Heights, VA 23834For Sale
 MLS ID #2613270, Rhonda Canada, Rhonda Canada Realtor & Company. CVRMLS
 - $519,0004 bd3 ba2.9k sqft5215 Lippingham Ln, Chester, VA 23831For SaleMLS ID #2619485, Cole Dickinson, Long & Foster REALTORS. CVRMLS
- $499,9994 bd3 ba2.4k sqft10419 Centralia Station Rd, Chester, VA 23831For SaleMLS ID #2620329, Ron Burwell, Village Concepts Realty Group. CVRMLS
- $439,0004 bd3 ba2.1k sqft13801 Rock Harvest Ct, Chester, VA 23836For SaleMLS ID #2617012, Bettye Reitmeier, Century 21 Colonial Realty. CVRMLS
- $339,9004 bd2 ba2.4k sqft1211 Clifton Dr, Colonial Heights, VA 23834For SaleMLS ID #2617312, Jimmy Taylor, Prince George Realty. CVRMLS
- $549,9504 bd3 ba2.3k sqft(Undisclosed Address), Chesterfield, VA 23838For SaleMLS ID #2608821, Mike Boone, Boone Residential LLC. CVRMLS
- $499,9504 bd4 ba2.7k sqft6706 Thicket Pl, Sandston, VA 23150For SaleMLS ID #2619423, Beth Baldwin, Virginia Capital Realty. CVRMLS
- $429,9004 bd3 ba2.3k sqft5707 Stephens Point Ct, Chester, VA 23831For SaleMLS ID #2619970, John Fehr, Hometown Realty. CVRMLS
- $365,0004 bd2 ba1.9k sqft3737 Perthshire Ln, Colonial Heights, VA 23834For SaleMLS ID #2618329, Joyce Navary, Weichert Brockwell & Associate. CVRMLS
- $495,0004 bd4 ba2.9k sqft9367 Springmount Ter, Chesterfield, VA 23832For SaleMLS ID #2616218, Annemarie Franz, RE/MAX Commonwealth. CVRMLS
- $429,0005 bd3 ba2.6k sqft2803 Jolly Ln, Chester, VA 23831For SaleMLS ID #2612832, Will Stevens, ERA Woody Hogg & Assoc. CVRMLS
- $465,0007 bd4 ba2.1k sqft203 Lafayette Ave, Colonial Heights, VA 23834For SaleMLS ID #2611135, Jose Pietri, MAS Realty LLC. CVRMLS
- $449,9994 bd3 ba1.9k sqft9330 S Carswell St, North Chesterfield, VA 23237For SaleMLS ID #2621360, LaToya Washington, Covenant Realty-Real Broker. CVRMLS
- $550,0004 bd4 ba3.3k sqft718 Green Vista Dr, Chester, VA 23836For SaleMLS ID #2618837, Ian Sun, NextHome Advantage. CVRMLS
- $389,0004 bd3 ba2.2k sqft2912 Appleford Dr, Chester, VA 23831For SaleMLS ID #2620625, Mitzi Ford, Property Consultants, Inc. CVRMLS
- $409,9004 bd3 ba2k sqft4704 Cedar Cliff Rd, Chester, VA 23831For SaleMLS ID #2619304, Chris Symeonides, Fathom Realty Virginia. CVRMLS
- $459,9503 bd3 ba1.8k sqft8200 Madeline Ct, Henrico, VA 23231For SaleMLS ID #2620749, Kyle Taylor, River City Elite Properties - Real Broker. CVRMLS
