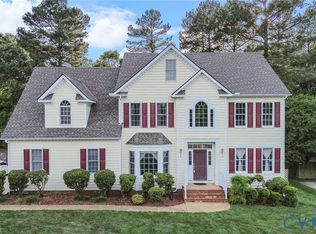
This River's Bend's gem is a must see! Well built, maintained, and renovated by the original owners on a large private lot in Green Vista. This 4 spacious bedrooms and 3.5 full bathrooms home has over 3300 sqft with a beautiful newly renovated first floor Primary Bedroom (2023) with a fully renovated full bathroom (2023). With a whole interior of the house fresh paint (2024), 2 entire units of New HVAC (2025), New Water Heater (2021), Heat Pump (2025). Also check out the new upgrades on the exterior as well showing off with the New Roof (2024), New Sidings (2024), New Deck (2023) New Front Door (2023). Complete with 4 bedrooms, 3 bathrooms, and a great room checks all the boxes! One of the room can easily can convert in to an another room for more guest visits. The chef's kitchen is an absolute dream with open concept living, marble countertops, custom wood cabinetry, a stone backsplash, and updated appliances (2021). The huge family room welcomes you with tons of natural light, a gas fireplace, and a view into the airy! Enjoy community amenities that include a pool, splash park, volleyball, basketball, tennis, and pickle-ball! Come inside and fall in LOVE!
For sale
$550,000
718 Green Vista Dr, Chester, VA 23836
4beds
3,320sqft
Single Family Residence
Built in 2000
-- sqft lot
$543,400 Zestimate®
$166/sqft
$48/mo HOA
What's special
Gas fireplaceHuge family roomOpen concept livingGreat roomTons of natural lightView into the airyStone backsplash
- 13 days |
- 452 |
- 36 |
Likely to sell faster than
Zillow last checked:
Listing updated:
Listed by:
Ian Sun 804-519-1918,
NextHome Advantage 804-545-6400
Source: CVRMLS,MLS#: 2618837 Originating MLS: Central Virginia Regional MLS
Originating MLS: Central Virginia Regional MLSFacts & features
Interior
Bedrooms & bathrooms
- Bedrooms: 4
- Bathrooms: 4
- Full bathrooms: 3
- 1/2 bathrooms: 1
Primary bedroom
- Description: Hardwood, Walk-in Closet, Full Bath
- Level: First
- Dimensions: 0 x 0
Bedroom 2
- Description: Hardwood, Ceiling fan, Closet, Full bath
- Level: Second
- Dimensions: 0 x 0
Bedroom 3
- Description: Hardwood, Ceiling fan, Closet
- Level: Second
- Dimensions: 0 x 0
Bedroom 4
- Description: Hardwood, Ceiling fan, Closet
- Level: Second
- Dimensions: 0 x 0
Dining room
- Description: Hardwood, Formal Dining Room
- Level: First
- Dimensions: 0 x 0
Foyer
- Level: First
- Dimensions: 0 x 0
Other
- Description: Tub & Shower
- Level: First
Other
- Description: Tub & Shower
- Level: Second
Great room
- Description: Hardwood, large area
- Level: Second
- Dimensions: 0 x 0
Half bath
- Level: First
Kitchen
- Description: Ceramic tile, access to deck
- Level: First
- Dimensions: 0 x 0
Laundry
- Description: Tile, shelvings
- Level: First
- Dimensions: 0 x 0
Living room
- Description: Hardwood, natural light, crown moulding
- Level: First
- Dimensions: 0 x 0
Office
- Description: Hardwood,
- Level: Second
- Dimensions: 0 x 0
Heating
- Heat Pump, Natural Gas
Cooling
- Central Air, Electric
Appliances
- Included: Dishwasher, Electric Water Heater, Gas Cooking, Disposal, Microwave, Oven, Refrigerator, Stove
- Laundry: Washer Hookup, Dryer Hookup
Features
- Bedroom on Main Level, Bay Window, Ceiling Fan(s), Cathedral Ceiling(s), Dining Area, Separate/Formal Dining Room, Double Vanity, Eat-in Kitchen, French Door(s)/Atrium Door(s), Fireplace, Granite Counters, High Ceilings, Kitchen Island, Loft, Bath in Primary Bedroom, Main Level Primary, Pantry, Recessed Lighting, Walk-In Closet(s)
- Flooring: Wood
- Doors: French Doors, Storm Door(s)
- Windows: Screens, Storm Window(s), Thermal Windows
- Basement: Crawl Space
- Attic: Access Only
- Number of fireplaces: 1
- Fireplace features: Gas
Interior area
- Total interior livable area: 3,320 sqft
- Finished area above ground: 3,320
- Finished area below ground: 0
Property
Parking
- Total spaces: 2
- Parking features: Attached, Covered, Direct Access, Driveway, Finished Garage, Garage, Paved
- Attached garage spaces: 2
- Has uncovered spaces: Yes
Features
- Levels: Two
- Stories: 2
- Patio & porch: Deck
- Exterior features: Deck, Paved Driveway
- Pool features: Pool, Community
- Fencing: Back Yard,Fenced
Details
- Parcel number: 817658411400000
Construction
Type & style
- Home type: SingleFamily
- Architectural style: Two Story,Transitional
- Property subtype: Single Family Residence
Materials
- Brick, Drywall, Vinyl Siding, Wood Siding
- Roof: Composition,Shingle
Condition
- Resale
- New construction: No
- Year built: 2000
Utilities & green energy
- Sewer: Public Sewer
- Water: Public
Community & HOA
Community
- Features: Basketball Court, Common Grounds/Area, Clubhouse, Home Owners Association, Playground, Park, Pool, Tennis Court(s)
- Subdivision: Rivers Bend
HOA
- Has HOA: Yes
- Services included: Association Management, Clubhouse, Common Areas, Insurance, Pool(s), Recreation Facilities, Snow Removal
- HOA fee: $48 monthly
Location
- Region: Chester
Financial & listing details
- Price per square foot: $166/sqft
- Tax assessed value: $572,400
- Annual tax amount: $5,094
- Date on market: 7/9/2026
- Ownership: Individuals
- Ownership type: Sole Proprietor
Estimated market value
$543,400
$516,000 - $571,000
$3,440/mo
Price history
| Date | Event | Price |
|---|---|---|
| 7/10/2026 | Listed for sale | $550,000+100%$166/sqft |
Source:  CVRMLS #2618837 Report a problem CVRMLS #2618837 Report a problem | ||
| 5/24/2024 | Listing removed | -- |
Source: Zillow Rentals Report a problem | ||
| 5/4/2024 | Listed for rent | $3,500$1/sqft |
Source: Zillow Rentals Report a problem | ||
| 6/8/2001 | Sold | $275,000$83/sqft |
Source: Public Record Report a problem | ||
Public tax history
| Year | Property taxes | Tax assessment |
|---|---|---|
| 2025 | $4,961 +4.9% | $557,400 +6.1% |
| 2024 | $4,730 +9.9% | $525,600 +11.1% |
| 2023 | $4,305 +9.4% | $473,100 +10.6% |
| 2022 | $3,934 +3.9% | $427,600 +7.3% |
| 2021 | $3,787 +0.2% | $398,600 +0.2% |
| 2020 | $3,780 +4.5% | $397,900 +4.5% |
| 2019 | $3,618 +2.7% | $380,800 +4.1% |
| 2018 | $3,524 +4.9% | $365,700 +5.1% |
| 2017 | $3,358 | $347,900 +0.2% |
| 2016 | $3,358 +2.3% | $347,200 +2.4% |
| 2015 | $3,281 +2.2% | $339,200 +2.2% |
| 2014 | $3,210 | $331,800 +0.5% |
| 2013 | -- | $330,300 |
| 2012 | -- | $330,300 -4.2% |
| 2011 | -- | $344,900 +0.4% |
| 2010 | -- | $343,600 -3% |
| 2009 | -- | $354,100 -3% |
| 2008 | -- | $365,000 +5.7% |
| 2007 | -- | $345,200 +16.2% |
| 2005 | -- | $297,200 +8.3% |
| 2004 | -- | $274,400 |
| 2003 | -- | $274,400 +4.3% |
| 2002 | -- | $263,200 -2.1% |
| 2001 | -- | $268,900 |
Find assessor info on the county website
Monthly payment
Est. payment
Payment breakdown
Explore the cost of this home by adjusting the details. Changes won't be saved.Climate risks
Neighborhood: 23836
Nearby schools
GreatSchools rating
- 6/10Enon Elementary SchoolGrades: PK-5Distance: 2.8 mi
- 5/10Elizabeth Davis Middle SchoolGrades: 6-8Distance: 2 mi
- 4/10Thomas Dale High SchoolGrades: 9-12Distance: 4.8 mi
Schools provided by the listing agent
- Elementary: Enon
- Middle: Elizabeth Davis
- High: Thomas Dale
Source: CVRMLS. This data may not be complete. We recommend contacting the local school district to confirm school assignments for this home.
- $546,5005 bd3 ba2.7k sqft724 Green Vista Dr, Chester, VA 23836Off Market
- $538,4005 bd2 ba3.1k sqft712 Green Vista Dr, Chester, VA 23836Off Market

- $494,5003 bd2 ba2.6k sqft819 Club Crest Blvd, Chester, VA 23836Off Market
- $547,6004 bd3 ba2.7k sqft800 Green Vista Dr, Chester, VA 23836Off Market

- $480,2004 bd3 ba2.4k sqft807 Club Crest Blvd, Chester, VA 23836Off Market
- $558,2005 bd3 ba3.5k sqft825 Club Crest Blvd, Chester, VA 23836Off Market
- $509,3004 bd3 ba2.4k sqft12200 Green Vista Ct, Chester, VA 23836Off Market
- $548,0004 bd2 ba3k sqft706 Green Vista Dr, Chester, VA 23836Off Market
A local agent can set up tours, give advice and negotiate with sellers.
Similar homes
- $554,0005 bd4 ba3.5k sqft12106 Club Ridge Dr, Chester, VA 23836For Sale
 MLS ID #2619091, Luis Amaya-Fogg, Realty of America LLC. CVRMLS
 - $509,9955 bd4 ba3.1k sqft13601 Green Spire Cir, Chester, VA 23836For Sale
 MLS ID #2614222, Katrina Davis-Young, 757 Realty. CVRMLS
 - $479,0004 bd3 ba2.5k sqft12218 Winbolt Dr, Chester, VA 23836For Sale
 MLS ID #2611744, Richard Sena, Redfin Corporation. CVRMLS
 - $465,0005 bd3 ba2.5k sqft12621 Green Garden Ter, Chester, VA 23836For Sale
 MLS ID #2613319, Brenda Toney, KW Metro Center. CVRMLS
 - $650,0005 bd4 ba3.6k sqft2018 James Overlook Dr, Chester, VA 23836For SaleMLS ID #2614896, Janickal Hanson, KW Metro Center. CVRMLS
- $409,9504 bd3 ba2.1k sqft14221 Bermuda Point Ct, Chester, VA 23836For SaleMLS ID #2615304, Janice Taylor, RE/MAX Commonwealth. CVRMLS
- $545,0004 bd3 ba2.8k sqft13524 Mountcastle Rd, Chesterfield, VA 23832For SaleMLS ID #2618001, Milton Nichols, United Real Estate Richmond. CVRMLS
- $364,9004 bd3 ba1.7k sqft14306 Bermuda Ave, Chester, VA 23836For SaleMLS ID #2618171, Jasmine Douglas, Next Level Real Estate Group LLC. CVRMLS
- $579,9504 bd3 ba2.6k sqft8203 Gates Bluff Pl, Chesterfield, VA 23832For SaleMLS ID #2615246, Chris Elliott, Keller Williams Realty. CVRMLS
- $499,0005 bd4 ba3.5k sqft4104 Birchleaf Ct, Chester, VA 23831For SaleMLS ID #2614164, Christopher Barnes, Honey Tree Realty. CVRMLS
- $624,9505 bd4 ba3.1k sqft10700 Sterling Cove Dr, Chesterfield, VA 23838For SaleMLS ID #2618474, Kaitlyn Gwaltney, Hometown Realty. CVRMLS
- $459,9003 bd4 ba2.8k sqft1916 River Ridge Pl, Hopewell, VA 23860For SaleMLS ID #2617840, Julie Smart Koob, Napier Realtors, ERA. CVRMLS
- $624,5004 bd3 ba2.8k sqft6100 Pointer Run Dr, Chesterfield, VA 23838For SaleMLS ID #2617872, Grace Johnson Jones, Long & Foster REALTORS. CVRMLS
- $599,9504 bd3 ba2.7k sqft8301 Chandon Pl, Chesterfield, VA 23838For SaleMLS ID #2615213, Matt Cullather, Real Broker LLC. CVRMLS
- $525,5004 bd3 ba2.6k sqft5305 Wellington Ridge Rd, Henrico, VA 23231For SaleMLS ID #2615289, Shawn Hazelwood, ERA Woody Hogg & Assoc. CVRMLS
- $540,0003 bd3 ba2.5k sqft12301 Hulsey Dr, Chesterfield, VA 23838For SaleMLS ID #2617324, Catherine Curran, KW Metro Center. CVRMLS
- $489,9505 bd5 ba3.8k sqft5301 Krag Rd, Chester, VA 23831For SaleMLS ID #2532876, Ronda Bradley-Gallagher, Bradley Real Estate, LLC. CVRMLS
- $589,9005 bd3 ba2.9k sqft14221 Rockyrun Rd, Chesterfield, VA 23838For SaleMLS ID #2617884, Lauren Renschler, Long & Foster REALTORS. CVRMLS
- $579,9505 bd4 ba3.2k sqft1772 Midview Rd, Henrico, VA 23231For SaleMLS ID #2618897, Jasmeet Singh, Long & Foster REALTORS. CVRMLS
- $479,9505 bd3 ba2.6k sqft13119 Stockleigh Dr, Chester, VA 23831For SaleMLS ID #2615151, Thiago Pereira Da Motta, Fathom Realty Virginia. CVRMLS
