Beautiful 4-bedroom home in the Enon area of Chesterfield County.This freshly updated residence features a brand-new roof, fresh interior paint, and a mondernized kitchen with new flooring and appliances. Enjoy a spacious 2-car attached garage with side load, a newly stained deck. The Country-style front porch has new vinyl porch railings and vinyl lattice under the porch. Gas heat and a central air system help keep confort costs down. Located in a Cul-de-sac, the property sits on a shaded front yard with a lovely backyard and is conveniently close to schools, shopping,and commuting routes.
For sale
$439,000
13801 Rock Harvest Ct, Chester, VA 23836
4beds
2,148sqft
:
Get pre-qualified$2,808/mo
Single Family Residence
Built in 1995
0.42 Acres Lot
$434,900 Zestimate®
$204/sqft
$83/mo HOA
What's special
- 32 days |
- 674 |
- 43 |
Zillow last checked:
Listing updated:
Listed by:
Bettye Reitmeier 804-943-8286,
Century 21 Colonial Realty 804-526-5454
Source: CVRMLS,MLS#: 2617012 Originating MLS: Central Virginia Regional MLS
Originating MLS: Central Virginia Regional MLSFacts & features
Interior
Bedrooms & bathrooms
- Bedrooms: 4
- Bathrooms: 3
- Full bathrooms: 2
- 1/2 bathrooms: 1
Primary bedroom
- Description: Carpet; Freshly painted
- Level: Second
- Dimensions: 0 x 0
Bedroom 2
- Description: Carpet; Freshly painted
- Level: Second
- Dimensions: 0 x 0
Bedroom 3
- Description: Carpet; Freshly painted
- Level: Second
- Dimensions: 0 x 0
Bedroom 4
- Description: Carpet; Freshly painted
- Level: Second
- Dimensions: 0 x 0
Dining room
- Description: Hardwood; Freshly painted
- Level: First
- Dimensions: 0 x 0
Family room
- Description: Carpet; Freshly painted
- Level: First
- Dimensions: 0 x 0
Other
- Description: Tub & Shower
- Level: Second
Half bath
- Level: First
Kitchen
- Description: All new appliances and new LVP/Kit&Brkfst
- Level: First
- Dimensions: 0 x 0
Laundry
- Level: First
- Dimensions: 0 x 0
Heating
- Natural Gas, Zoned
Cooling
- Central Air
Appliances
- Included: Dishwasher, Exhaust Fan, Electric Cooking, Disposal, Gas Water Heater, Refrigerator, Smooth Cooktop
- Laundry: Washer Hookup, Dryer Hookup
Features
- Bookcases, Built-in Features, Bay Window, Ceiling Fan(s), Dining Area, Separate/Formal Dining Room, Double Vanity, Eat-in Kitchen, French Door(s)/Atrium Door(s), Laminate Counters, Bath in Primary Bedroom, Pantry, Cable TV, Walk-In Closet(s)
- Flooring: Carpet, Vinyl
- Doors: French Doors
- Windows: Thermal Windows
- Basement: Crawl Space
- Attic: Pull Down Stairs
- Number of fireplaces: 1
- Fireplace features: Gas
Interior area
- Total interior livable area: 2,148 sqft
- Finished area above ground: 2,148
- Finished area below ground: 0
Property
Parking
- Total spaces: 2
- Parking features: Attached, Driveway, Garage, Garage Door Opener, Off Street, Paved, Garage Faces Rear, Two Spaces, Garage Faces Side
- Attached garage spaces: 2
- Has uncovered spaces: Yes
Features
- Levels: Two
- Stories: 2
- Patio & porch: Front Porch, Deck, Porch
- Exterior features: Deck, Porch, Paved Driveway
- Pool features: Community, None
- Fencing: None
Lot
- Size: 0.42 Acres
- Features: Cul-De-Sac, Level
Details
- Parcel number: 815647896900000
- Zoning description: R12
Construction
Type & style
- Home type: SingleFamily
- Architectural style: Colonial,Two Story
- Property subtype: Single Family Residence
Materials
- Drywall, Frame, Vinyl Siding
- Roof: Composition
Condition
- Resale
- New construction: No
- Year built: 1995
Utilities & green energy
- Sewer: Public Sewer
- Water: Public
Community & HOA
Community
- Features: Home Owners Association
- Subdivision: Rockhaven
HOA
- Has HOA: Yes
- Services included: Clubhouse, Pool(s)
- HOA fee: $991 annually
Location
- Region: Chester
Financial & listing details
- Price per square foot: $204/sqft
- Tax assessed value: $389,100
- Annual tax amount: $3,462
- Date on market: 7/1/2026
- Ownership: Individuals
- Ownership type: Sole Proprietor
Estimated market value
$434,900
$413,000 - $457,000
$2,768/mo
Price history
| Date | Event | Price |
|---|---|---|
| 7/3/2026 | Listed for sale | $439,000+210.2%$204/sqft |
Source:  CVRMLS #2617012 Report a problem CVRMLS #2617012 Report a problem | ||
| 5/28/1996 | Sold | $141,500$66/sqft |
Source: Public Record Report a problem | ||
Public tax history
| Year | Property taxes | Tax assessment |
|---|---|---|
| 2025 | $3,357 +4% | $377,200 +5.2% |
| 2024 | $3,227 +12.3% | $358,600 +13.6% |
| 2023 | $2,874 -0.7% | $315,800 +0.3% |
| 2022 | $2,895 +8.4% | $314,700 +11.9% |
| 2021 | $2,671 +6.8% | $281,200 +6.8% |
| 2020 | $2,501 +7.3% | $263,300 +7.3% |
| 2019 | $2,330 +0.4% | $245,300 +2.6% |
| 2018 | $2,321 +6.8% | $239,100 +5.7% |
| 2017 | $2,173 | $226,100 +1% |
| 2016 | $2,173 +2.3% | $223,800 +2.3% |
| 2015 | $2,125 +2.9% | $218,800 +2.9% |
| 2014 | $2,066 | $212,600 +0.2% |
| 2013 | -- | $212,200 -5% |
| 2012 | -- | $223,300 -2.8% |
| 2011 | -- | $229,800 -1.9% |
| 2010 | -- | $234,300 -3.7% |
| 2009 | -- | $243,300 -6.6% |
| 2008 | -- | $260,500 +8.8% |
| 2007 | -- | $239,500 +29.7% |
| 2005 | -- | $184,700 +9.6% |
| 2004 | -- | $168,500 +4.9% |
| 2003 | -- | $160,700 +6.1% |
| 2002 | -- | $151,500 +3.4% |
| 2001 | -- | $146,500 |
Find assessor info on the county website
Monthly payment
Est. payment
Payment breakdown
Explore the cost of this home by adjusting the details. Changes won't be saved.Climate risks
Neighborhood: 23836
Nearby schools
GreatSchools rating
- 7/10Elizabeth Scott Elementary SchoolGrades: PK-5Distance: 0.9 mi
- 5/10Elizabeth Davis Middle SchoolGrades: 6-8Distance: 0.7 mi
- 4/10Thomas Dale High SchoolGrades: 9-12Distance: 4.9 mi
Schools provided by the listing agent
- Elementary: Elizabeth Scott
- Middle: Elizabeth Davis
- High: Thomas Dale
Source: CVRMLS. This data may not be complete. We recommend contacting the local school district to confirm school assignments for this home.
- $455,2004 bd4 ba2.4k sqft13807 Rock Harvest Ct, Chester, VA 23836Off Market
- $393,1004 bd3 ba1.8k sqft13800 Rock Harvest Ct, Chester, VA 23836Off Market

- $434,4004 bd2 ba2.2k sqft13813 Rock Harvest Ct, Chester, VA 23836Off Market
- $439,2004 bd3 ba2k sqft13806 Thornhill Ct, Chester, VA 23836Off Market

- $420,0004 bd3 ba2k sqft13806 Rock Harvest Ct, Chester, VA 23836Sold
- $380,8003 bd2 ba1.7k sqft13812 Rock Harvest Ct, Chester, VA 23836Off Market
- $433,9004 bd3 ba2.1k sqft13804 Thornhill Ct, Chester, VA 23836Off Market
- $396,0003 bd2 ba1.7k sqft13819 Rockharvest Ct, Chester, VA 23836Off Market
A local agent can set up tours, give advice and negotiate with sellers.
Similar homes
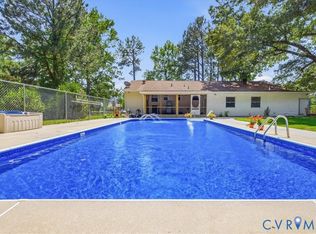
- $458,0004 bd3 ba1.7k sqft404 Bermuda Hundred Rd, Chester, VA 23836For Sale
 MLS ID #2617722, Jackie Butterworth, EXP Realty, LLC. CVRMLS
 - $409,9504 bd3 ba2.1k sqft14221 Bermuda Point Ct, Chester, VA 23836For Sale
 MLS ID #2615304, Janice Taylor, RE/MAX Commonwealth. CVRMLS
 - $389,0004 bd3 ba2.2k sqft2912 Appleford Dr, Chester, VA 23831For Sale
 MLS ID #2620625, Mitzi Ford, Property Consultants, Inc. CVRMLS
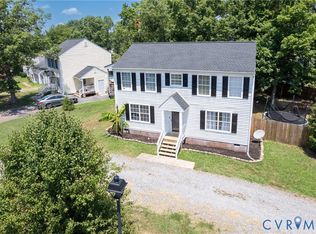
 - $364,9004 bd3 ba1.7k sqft14306 Bermuda Ave, Chester, VA 23836For Sale
 MLS ID #2618171, Jasmine Douglas, Next Level Real Estate Group LLC. CVRMLS
 - $507,0005 bd4 ba3.1k sqft13601 Green Spire Cir, Chester, VA 23836For SaleMLS ID #2620243, Katrina Davis-Young, 757 Realty. CVRMLS
- $424,9504 bd3 ba2.2k sqft3173 Poplar View Pl, Chester, VA 23831For SaleMLS ID #2613589, Lisa Stone, Long & Foster REALTORS. CVRMLS
- $429,0005 bd3 ba2.6k sqft2803 Jolly Ln, Chester, VA 23831For SaleMLS ID #2612832, Will Stevens, ERA Woody Hogg & Assoc. CVRMLS
- $428,9004 bd3 ba2.4k sqft3136 Poplar View Pl, Chester, VA 23831For SaleMLS ID #2620359, Holly Pond, Base Camp Realty of VA Inc. CVRMLS
- $409,9004 bd3 ba2k sqft4704 Cedar Cliff Rd, Chester, VA 23831For SaleMLS ID #2619304, Chris Symeonides, Fathom Realty Virginia. CVRMLS
- $469,5004 bd3 ba2.7k sqft5343 Nairn Ln, Chester, VA 23831For SaleMLS ID #2613151, Rick Cox, The Rick Cox Realty Group. CVRMLS
- $405,0004 bd3 ba2.6k sqft7207 Jessica Ln, Prince George, VA 23875For SaleMLS ID #2620158, Carolyn Kincaid, Joyner Fine Properties. CVRMLS
- $430,0004 bd3 ba2k sqft7010 Slate Rd, Chesterfield, VA 23832For SaleMLS ID #2620449, Brooke Terrell, County Line Properties. CVRMLS
- $395,0004 bd2 ba1.7k sqft4508 Edenton Pl, Chester, VA 23831For SaleMLS ID #2610392, Regina Banks, United Real Estate Richmond. CVRMLS
- $389,0003 bd3 ba2k sqft13308 S Chester Rd, Chester, VA 23831For SaleMLS ID #2617049, Brett Harris, Harris & Assoc, Inc. CVRMLS
- $325,0003 bd3 ba1.3k sqft1306 Whitley Ct, Chester, VA 23836For SaleMLS ID #2618556, Jacob Smith, Capstone Realty LLC. CVRMLS
- $359,0004 bd2 ba1.6k sqft3025 Maplevale Rd, Chester, VA 23831For SaleMLS ID #2617952, Richard Sasso, The Sasso Group. CVRMLS
- $529,9004 bd3 ba2.8k sqft301 Waterfront Dr, Colonial Heights, VA 23834For SaleMLS ID #2616186, Kristin Wood, EXP Realty LLC. CVRMLS
- $380,0004 bd2 ba2k sqft6208 Barrister Rd, Chesterfield, VA 23832For SaleMLS ID #2619014, Shelton Latimer, EXP Realty, LLC. CVRMLS
- $375,0004 bd3 ba2k sqft121 Huntington Rd, Colonial Heights, VA 23834For SaleMLS ID #2618693, Monica Sober, Real Broker LLC. CVRMLS
- $410,0004 bd3 ba1.9k sqft4913 Gray Bark Ct, Sandston, VA 23150For SaleMLS ID #2617773, Casey Plato, EXP Realty LLC. CVRMLS
