Welcome to 13806 Rockharvest Ct. located in the highly desirable Rockhaven section of Southbend.This Home is a Rare Find. Stunning both inside and out. Outside, this 0.71-acre lot is large and manageable, and did I mention the new paved driveway with 4-wide Parking and professional Landscaping? The Full Front Country Porch is welcoming and great for morning coffee. Inside this home, you will be blown away. Newer flooring throughout the first floor, new paint, and fixtures. The Large family room is perfect for gatherings and flows beautifully into the fully renovated gourmet kitchen, complete with appliances. The formal dining room is perfect for those special family meals. The Bedrooms of this home are all on the second floor, including a completely renovated and redesigned primary suite. This home offers a perfect balance of modern luxury and cozy charm. The Primary Bath and Walk-in Closet are nothing short of Amazing. The remaining bedrooms are large with brand-new carpet.. This home also has a 2-car attached garage. The Community Pool is included in the HOA dues. Local Elementary and Jr. High can be accessed by walking or by bike. Call today. This home is close to interstates and local military facilities. Barfoot&Lee. 15 min to RIC airport, 30 min to downtown. ***Please View Upgrades List ***. Too many to list.
Sold for $420,000
$420,000
13806 Rock Harvest Ct, Chester, VA 23836
4beds
2,070sqft
Single Family Residence
Built in 1995
0.71 Acres Lot
$436,700 Zestimate®
$203/sqft
$2,739 Estimated rent
Home value
$436,700
$406,000 - $467,000
$2,739/mo
Zestimate® history
Owner options
List your home for rent
$2,739/mo
Rent Zestimate®
Find your next renter with Zillow Rental Manager. Plus, with online applications, you can quickly screen prospective tenants – for free.
$2,739/mo
Rent Zestimate®
Refinance and save
$2,966/mo
Est. payment
Refinancing to a lower rate could help reduce your monthly payments and save thousands over the life of the loan.
$2,966/mo
Est. payment
Explore your selling options
Work with a Zillow partner agent
Leverage their expertise and Zillow's premium Showcase listings to get your home seen by more buyers.
Get startedList with your own agent
Get your home in front of millions of buyers by listing it on Zillow.
Learn how to do itSell it yourself
Take full control of how buyers see your home on Zillow by listing For Sale by Owner (FSBO).
List your homeWhat's special
Large family roomFull front country porchBrand-new carpetProfessional landscapingNew paintFormal dining roomWalk-in closet
Zillow last checked:
Listing updated:
Listed by:
Michael Conway 804-943-9341,
EXP Realty LLC
Bought with:
Van-Neisha Johnson, 0225246555
Keller Williams Realty
Source: CVRMLS,MLS#: 2520868 Originating MLS: Central Virginia Regional MLS
Originating MLS: Central Virginia Regional MLSFacts & features
Interior
Bedrooms & bathrooms
- Bedrooms: 4
- Bathrooms: 3
- Full bathrooms: 2
- 1/2 bathrooms: 1
Rooms
- Room types: Center Hall
Primary bedroom
- Description: Stunning, Complete Redesign. Must See
- Level: Second
- Dimensions: 15.0 x 13.0
Bedroom 2
- Description: Luxury LVP
- Level: Second
- Dimensions: 11.0 x 15.0
Bedroom 3
- Description: Brand New Carpet, Fan
- Level: Second
- Dimensions: 10.0 x 112.0
Bedroom 4
- Description: Brand New Carpet, Great Man Cave/Teen room
- Level: Second
- Dimensions: 16.0 x 19.0
Dining room
- Description: Hardwood Floors, Chandelier, Chari Rail
- Level: First
- Dimensions: 11.0 x 15.0
Family room
- Description: Luxury LVP, Fan, walk out to deck
- Level: First
- Dimensions: 15.0 x 24.0
Foyer
- Description: Hardwood Floor
- Level: First
- Dimensions: 4.0 x 6.0
Other
- Description: Tub & Shower
- Level: Second
Half bath
- Level: First
Kitchen
- Description: Large Eat-in Completly Renovated and Amazing.
- Level: First
- Dimensions: 12.0 x 22.0
Heating
- Electric, Natural Gas, Zoned
Cooling
- Central Air, Zoned
Appliances
- Included: Gas Water Heater, Instant Hot Water
- Laundry: Washer Hookup, Dryer Hookup
Features
- Breakfast Area, Bay Window, Ceiling Fan(s), Dining Area, Separate/Formal Dining Room, Double Vanity, Eat-in Kitchen, Fireplace, Granite Counters, Pantry, Cable TV, Walk-In Closet(s)
- Flooring: Partially Carpeted, Vinyl, Wood
- Doors: Sliding Doors
- Windows: Screens, Thermal Windows
- Basement: Crawl Space
- Attic: Pull Down Stairs
- Number of fireplaces: 1
- Fireplace features: Vented
Interior area
- Total interior livable area: 2,070 sqft
- Finished area above ground: 2,070
- Finished area below ground: 0
Property
Parking
- Total spaces: 2
- Parking features: Direct Access, Driveway, Garage Door Opener, Oversized, Paved
- Garage spaces: 2
- Has uncovered spaces: Yes
Features
- Levels: Two
- Stories: 2
- Patio & porch: Front Porch, Deck, Porch
- Exterior features: Deck, Sprinkler/Irrigation, Lighting, Porch, Paved Driveway
- Pool features: Community, Pool
- Fencing: None
Lot
- Size: 0.71 Acres
- Features: Landscaped, Cul-De-Sac, Level
- Topography: Level
Details
- Parcel number: 815647636800000
Construction
Type & style
- Home type: SingleFamily
- Architectural style: Colonial
- Property subtype: Single Family Residence
Materials
- Brick, Drywall, Frame, Vinyl Siding
- Roof: Shingle
Condition
- Resale
- New construction: No
- Year built: 1995
Utilities & green energy
- Sewer: Public Sewer
- Water: Public
Community & HOA
Community
- Subdivision: Rockhaven-Southbend
HOA
- Has HOA: Yes
- Services included: Common Areas, Pool(s), Recreation Facilities
- HOA fee: $435 annually
Location
- Region: Chester
Financial & listing details
- Price per square foot: $203/sqft
- Tax assessed value: $370,500
- Annual tax amount: $3,167
- Date on market: 1/27/2026
- Ownership: Individuals
- Ownership type: Sole Proprietor
Price history
| Date | Event | Price |
|---|---|---|
| 8/22/2025 | Sold | $420,000$203/sqft |
Source:  CVRMLS #2520868 Report a problem CVRMLS #2520868 Report a problem | ||
| 7/26/2025 | Pending sale | $420,000$203/sqft |
Source: CVRMLS #2520868 Report a problem | ||
| 7/25/2025 | Listed for sale | $420,000+156.1%$203/sqft |
Source: CVRMLS #2520868 Report a problem | ||
| 8/1/2001 | Sold | $164,000$79/sqft |
Source: Public Record Report a problem | ||
Public tax history
| Year | Property taxes | Tax assessment |
|---|---|---|
| 2025 | $3,297 +4.1% | $370,500 +5.3% |
| 2024 | $3,167 +12.4% | $351,900 +13.7% |
| 2023 | $2,816 -0.6% | $309,500 +0.5% |
| 2022 | $2,833 +8.3% | $307,900 +11.9% |
| 2021 | $2,614 +6.7% | $275,200 +6.7% |
| 2020 | $2,449 +7.4% | $257,800 +7.4% |
| 2019 | $2,281 +0.3% | $240,100 +2.6% |
| 2018 | $2,274 +6.8% | $234,100 +5.7% |
| 2017 | $2,128 | $221,400 +1% |
| 2016 | $2,128 +2.2% | $219,100 +2.2% |
| 2015 | $2,082 +2.8% | $214,300 +2.9% |
| 2014 | $2,025 | $208,300 +0.2% |
| 2013 | -- | $207,900 -4.7% |
| 2012 | -- | $218,200 -2.8% |
| 2011 | -- | $224,500 -4.8% |
| 2010 | -- | $235,700 -3.7% |
| 2009 | -- | $244,800 -6.6% |
| 2008 | -- | $262,200 +8.8% |
| 2007 | -- | $241,000 +29.7% |
| 2005 | -- | $185,800 +9.6% |
| 2004 | -- | $169,500 +4.9% |
| 2003 | -- | $161,600 +6.1% |
| 2002 | -- | $152,300 +3.4% |
| 2001 | -- | $147,300 |
Find assessor info on the county website
Neighborhood: 23836
Nearby homes
- $393,1004 bd3 ba1.8k sqft13800 Rock Harvest Ct, Chester, VA 23836Off Market

- $380,8003 bd2 ba1.7k sqft13812 Rock Harvest Ct, Chester, VA 23836Off Market
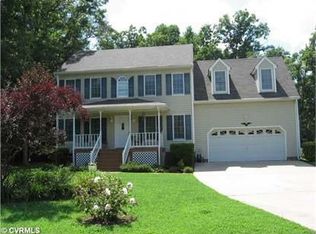
- $439,7004 bd3 ba2.3k sqft13807 Rockhaven Dr, Chester, VA 23836Off Market
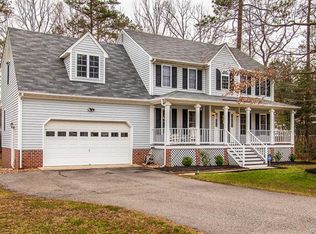
- $---- bd-- ba-- sqft13807 Rockhaven Dr, Chester, VA 23836Off Market
- $390,0004 bd3 ba2.1k sqft806 Greyledge Blvd, Chester, VA 23836Sold
- $439,0004 bd3 ba2.1k sqft13801 Rock Harvest Ct, Chester, VA 23836For Sale
- $454,2004 bd2 ba2.2k sqft13809 Rockhaven Dr, Chester, VA 23836Off Market
- $433,9004 bd3 ba2.1k sqft13804 Thornhill Ct, Chester, VA 23836Off Market
Nearby schools
GreatSchools rating
- 7/10Elizabeth Scott Elementary SchoolGrades: PK-5Distance: 0.9 mi
- 5/10Elizabeth Davis Middle SchoolGrades: 6-8Distance: 0.7 mi
- 4/10Thomas Dale High SchoolGrades: 9-12Distance: 4.8 mi
Schools provided by the listing agent
- Elementary: Elizabeth Scott
- Middle: Elizabeth Davis
- High: Thomas Dale
Source: CVRMLS. This data may not be complete. We recommend contacting the local school district to confirm school assignments for this home.
Get a cash offer in 3 minutes
Find out how much your home could sell for in as little as 3 minutes with a no-obligation cash offer.
Estimated market value
$436,700
Get a cash offer in 3 minutes
Find out how much your home could sell for in as little as 3 minutes with a no-obligation cash offer.
Estimated market value
$436,700
- Virginia
- Chesterfield County
- Chester
- 23836
- 13806 Rock Harvest Ct
Nearby cities
Nearby zip codes
Other Chester Topics
