Welcome to the Quinton area in western New Kent County! This, all brick, Cape Cod is perfectly situated on 2.17 acres and offers an oversized two-car garage, carport, shed and lean-to! A parquet floored foyer is just beyond the front door. Here, you'll find the staircase to upstairs and access to the expansive family room with its freestanding gas log fireplace... a wonderful area for all to gather in! The kitchen is open to a comfortable dining area and features a pantry and gas stove. All appliances convey! There's a fantastic office on this level as well! It too has parquet (wood) flooring and is currently being used as a bedroom. Also on the first floor, and with an exterior door, you'll find a rec room you'll surely love! Whether you use this space for games, hobbies, movies, a study, or a home office, its value will be evident. Upstairs is where you'll discover the master suite which includes the large bedroom area and a full bathroom with two vanities and a tub/shower combo. Two more bedrooms and another full bath are accessed from the hallway. Back downstairs, a full sized laundry/ utility room provides a perfect transition from outside to inside from a spacious screened porch where you'll enjoy pleasant weather and fresh air. Beyond this porch, there's a large, fenced in, back yard and garden area that are perfect for outdoor activities and raising your own delicious vegetables! Country living with easy access to both Richmond and Williamsburg! Right here, in New Kent County, you can enjoy golfing, wineries, shopping, dining, historic sites and access to local rivers and other bodies of water! So, if you are a mechanic, fisherman, golfer, history buff or "lover of the vine", this might be the place for you. Come claim your own slice of paradise! Priced to allow for updates and below current county assessment.
For sale
$450,000
4621 New Kent Hwy, Quinton, VA 23141
3beds
3,002sqft
Single Family Residence
Built in 1988
2.17 Acres Lot
$446,200 Zestimate®
$150/sqft
$-- HOA
What's special
Freestanding gas log fireplaceAll brick cape codShed and lean-toOversized two-car garageSpacious screened porchGas stoveAll appliances convey
- 7 days
- 567
- 20
Likely to sell faster than
Zillow last checked:
Listing updated:
Listed by:
Chad Seay (804)559-2665,
Seay Real Estate 804-559-2665
Source: CVRMLS,MLS#: 2624060 Originating MLS: Central Virginia Regional MLS
Originating MLS: Central Virginia Regional MLSFacts & features
Interior
Bedrooms & bathrooms
- Bedrooms: 3
- Bathrooms: 3
- Full bathrooms: 3
Primary bedroom
- Description: Suite w/ Full Bath. Two Vanity Areas.
- Level: Second
- Dimensions: 18.5 x 17.7
Bedroom 2
- Description: Carpet. Ceiling Fan.
- Level: Second
- Dimensions: 14.0 x 11.9
Bedroom 3
- Description: Carpet. Ceiling Fan.
- Level: Second
- Dimensions: 12.0 x 11.10
Family room
- Description: Carpet. Gas Fireplace.
- Level: First
- Dimensions: 24.4 x 23.4
Foyer
- Description: Parquet Floor.
- Level: First
- Dimensions: 11.6 x 9.6
Other
- Description: Tub & Shower
- Level: First
Other
- Description: Tub & Shower
- Level: Second
Kitchen
- Description: Includes Dining Area. Pantry. Gas Stove.
- Level: First
- Dimensions: 21.5 x 11.5
Laundry
- Description: Sink. Washer & Dryer Stay.
- Level: First
- Dimensions: 0 x 0
Office
- Description: Parquet Floor. Currently Used As Bedroom.
- Level: First
- Dimensions: 13.0 x 11.5
Recreation
- Description: L-Shaped. Carpet. Closet. Ceiling Fans.
- Level: First
- Dimensions: 23.9 x 21.8
Heating
- Electric, Heat Pump, Zoned
Cooling
- Central Air, Zoned
Appliances
- Included: Dryer, Electric Water Heater, Gas Cooking, Oven, Refrigerator, Stove, Washer
- Laundry: Washer Hookup, Dryer Hookup
Features
- Ceiling Fan(s), Dining Area, Double Vanity, Eat-in Kitchen, Bath in Primary Bedroom, Pantry
- Flooring: Carpet, Laminate, Parquet, Vinyl, Wood
- Windows: Thermal Windows
- Basement: Crawl Space
- Attic: Walk-In
- Number of fireplaces: 1
- Fireplace features: Gas
Interior area
- Total interior livable area: 3,002 sqft
- Finished area above ground: 3,002
- Finished area below ground: 0
Property
Parking
- Total spaces: 2.5
- Parking features: Detached, Finished Garage, Garage, Off Street, Oversized, Two Spaces, Storage
- Garage spaces: 2.5
Features
- Patio & porch: Rear Porch, Screened, Porch
- Exterior features: Lighting, Out Building(s), Porch, Storage, Shed
- Pool features: None
- Fencing: Back Yard,Fenced,Split Rail
Lot
- Size: 2.17 Acres
- Features: Level
- Topography: Level
Details
- Additional structures: Outbuilding
- Parcel number: 20 9 4B
- Zoning description: R1
Construction
Type & style
- Home type: SingleFamily
- Architectural style: Cape Cod
- Property subtype: Single Family Residence
Materials
- Brick, Drywall, Frame
- Roof: Asphalt
Condition
- Resale
- New construction: No
- Year built: 1988
Utilities & green energy
- Sewer: Septic Tank
- Water: Well
Community & HOA
Community
- Subdivision: Clintwood
Location
- Region: Quinton
Financial & listing details
- Price per square foot: $150/sqft
- Tax assessed value: $471,600
- Annual tax amount: $2,829
- Date on market: 9/3/2026
- Ownership: Individuals
- Ownership type: Sole Proprietor
Estimated market value
$446,200
$424,000 - $469,000
$2,526/mo
Price history
| Date | Event | Price |
|---|---|---|
| 9/4/2026 | Listed for sale | $450,000-9.1%$150/sqft |
Source:  CVRMLS #2624060 Report a problem CVRMLS #2624060 Report a problem | ||
| 12/29/2025 | Listing removed | $495,000$165/sqft |
Source: CVRMLS #2518754 Report a problem | ||
| 10/4/2025 | Price change | $495,000-5.7%$165/sqft |
Source:  WMLS #2502347 Report a problem WMLS #2502347 Report a problem | ||
| 7/18/2025 | Listed for sale | $525,000+73.3%$175/sqft |
Source: WMLS #2502347 Report a problem | ||
| 9/27/2004 | Sold | $303,000$101/sqft |
Source: Agent Provided Report a problem | ||
Public tax history
| Year | Property taxes | Tax assessment |
|---|---|---|
| 2025 | $2,830 +1.7% | $471,600 |
| 2024 | $2,782 +9.8% | $471,600 +24.7% |
| 2023 | $2,533 | $378,100 |
| 2022 | $2,533 +3.8% | $378,100 +22.4% |
| 2021 | $2,441 | $309,000 |
| 2020 | $2,441 +1.1% | $309,000 +5% |
| 2019 | $2,414 | $294,400 |
| 2018 | $2,414 +14.9% | $294,400 +16.3% |
| 2017 | $2,101 | $253,100 |
| 2016 | $2,101 -3.2% | $253,100 -2.1% |
| 2015 | $2,171 | $258,400 |
| 2014 | -- | $258,400 -4.3% |
| 2013 | -- | $269,900 |
| 2012 | -- | $269,900 -14.8% |
| 2011 | -- | $316,900 |
| 2010 | -- | $316,900 +3.5% |
| 2009 | -- | $306,300 |
| 2008 | -- | $306,300 +39.4% |
| 2007 | -- | $219,700 |
| 2006 | -- | $219,700 |
| 2004 | -- | $219,700 |
| 2003 | -- | -- |
| 2002 | -- | -- |
| 2001 | -- | -- |
| 2000 | -- | -- |
Find assessor info on the county website
Monthly payment
Est. payment
Payment breakdown
Explore the cost of this home by adjusting the details. Changes won't be saved.Climate risks
Neighborhood: 23141
Nearby schools
Schools provided by the listing agent
- Elementary: Quinton
- Middle: New Kent
- High: New Kent
Source: CVRMLS. This data may not be complete. We recommend contacting the local school district to confirm school assignments for this home.

Similar homes
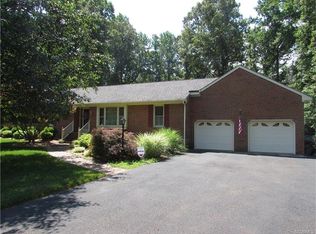
- $430,0003 bd3 ba1.8k sqft7473 Fairway Ridge Dr, Quinton, VA 23141For Sale
 MLS ID #10647092, Michael Youngblood. REIN Inc.
 - $519,9504 bd4 ba2.5k sqft1755 Dispatch Rd, Quinton, VA 23141For Sale
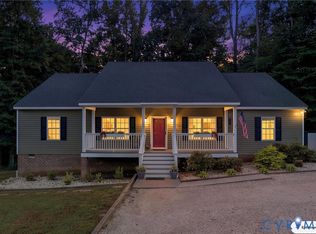 MLS ID #2623870, Christina Bacon, Keller Williams Realty. CVRMLS
 - $449,9504 bd2 ba2.8k sqft497 N Juniper Ave, Henrico, VA 23075For Sale
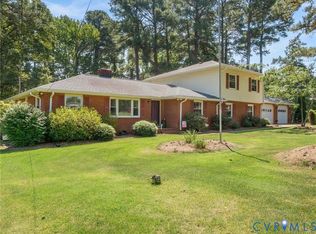 MLS ID #2623824, Noah Tucker, Hometown Realty. CVRMLS
 - $459,9503 bd3 ba2.1k sqft13991 King William Rd, King William, VA 23086For Sale
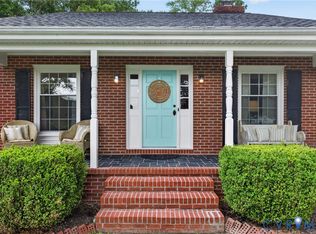 MLS ID #2623880, Stephanie Parady, Real Broker LLC. CVRMLS
