Welcome to Woodland Whimsy Meets Modern Chic! Tucked into a lush, storybook setting just minutes from the heart of Sandston, this updated 4-bedroom stunner delivers the best of both worlds-rustic cottage vibes with a sleek, modern twist. From the diamond-pane windows to the crisp white-and-slate color palette, curb appeal is just the beginning. Step onto your wraparound covered porch or relax under the shade of the stamped concrete patio-rainy days never looked so stylish. Prefer the sun? The side deck is grill-ready and waiting. This home is basically a choose-your-own outdoor adventure. Inside, the oversized great room will have you swooning with its fresh floors, dramatic white- beamed ceiling, and rich wood paneling that screams cozy cabin-but make it fashion. Three main-level bedrooms share a stylish full bath, while the upstairs primary suite is its own retreat: oversized, light-filled, and flexible enough to be your studio, office, or personal yoga sanctuary. Need a project space or extra storage? The walk-out basement garage has you covered. Plus, the second driveway leads to a peaceful cul-de-sac-ideal for guests, toys with wheels, or just sneaky quiet escapes. 4560 E Williamsburg Rd is a one-of-a-kind blend of charm, comfort, and updated convenience- and it's move-in ready. So whether you're craving porch coffee mornings or woodland weekend vibes, this home's got your name on it!
For sale
$467,000
4560 W Williamsburg Rd, Sandston, VA 23150
4beds
2,571sqft
Multi Family, Single Family Residence
Built in 1974
-- sqft lot
$460,600 Zestimate®
$182/sqft
$-- HOA
What's special
Oversized great roomCrisp white-and-slate color palettePeaceful cul-de-sacWraparound covered porchDramatic white-beamed ceilingRich wood panelingDiamond-pane windows
- 47 days
- 348
- 26
Zillow last checked:
Listing updated:
Listed by:
Albert Morgan,
Long & Foster REALTORS 804-447-2619
Source: Long & Foster Broker Feed,MLS#: 2620462
Facts & features
Interior
Bedrooms & bathrooms
- Bedrooms: 4
- Bathrooms: 2
- Full bathrooms: 2
Heating
- Electric, HeatPump
Cooling
- CentralAir
Appliances
- Included: Dishwasher, ElectricWaterHeater, Refrigerator
Features
- BedroomOnMainLevel, CeilingFans, DiningArea, SeparateFormalDiningRoom, GraniteCounters
- Flooring: Laminate, PartiallyCarpeted, Tile
- Basement: GarageAccess, Partial, WalkOutAccess
Interior area
- Total structure area: 2,571
- Total interior livable area: 2,571 sqft
Property
Parking
- Parking features: Attached, Basement, DirectAccess, Driveway, Garage, OffStreet, Oversized, Paved, 1.0 Parking Spaces
- Has garage: Yes
- Has uncovered spaces: Yes
Features
- Exterior features: Porch, Storage, Shed, PavedDriveway
Lot
- Size: 1.88 Acres
Construction
Type & style
- Home type: MultiFamily
- Architectural style: Bungalow, Cottage, TwoStory
- Property subtype: Multi Family, Single Family Residence
Materials
- Drywall, Frame, T111Siding
- Roof: Asphalt
Condition
- New construction: No
- Year built: 1974
Utilities & green energy
- Sewer: SepticTank
Community & HOA
Community
- Subdivision: Sunrise Acres
Location
- Region: Sandston
Financial & listing details
- Price per square foot: $182/sqft
- Annual tax amount: $4,003
- Date on market: 7/28/2026
Estimated market value
$460,600
$438,000 - $484,000
$1,737/mo
Price history
| Date | Event | Price |
|---|---|---|
| 7/28/2026 | Listed for sale | $467,000$182/sqft |
Source:  Long & Foster Broker Feed #2620462 Report a problem Long & Foster Broker Feed #2620462 Report a problem | ||
Public tax history
Tax history is unavailable.
Monthly payment
Est. payment
Payment breakdown
Explore the cost of this home by adjusting the details. Changes won't be saved.Climate risks
Neighborhood: 23150
Nearby schools
Schools provided by the listing agent
- Elementary: Seven Pines
- Middle: Elko
- High: Varina
Source: Long & Foster Broker Feed. This data may not be complete. We recommend contacting the local school district to confirm school assignments for this home.
Similar homes
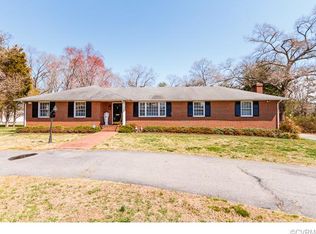
- $467,0004 bd2 ba2.5k sqft4560 E Williamsburg Rd, Sandston, VA 23150For Sale
 MLS ID #2620462, Albert Morgan, Long & Foster REALTORS. CVRMLS
 - $384,9003 bd2 ba1.5k sqft3807 Malpas Dr, Sandston, VA 23150For Sale
 MLS ID #2621255, Cindy Allen, Metro Premier Homes LLC. CVRMLS
 - $519,9504 bd4 ba2.5k sqft1755 Dispatch Rd, Quinton, VA 23141For Sale
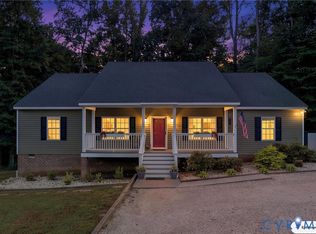 MLS ID #2623870, Christina Bacon, Keller Williams Realty. CVRMLS
 - $475,0004 bd2 ba2.5k sqft3815 Kingsland Rd, North Chesterfield, VA 23237For Sale
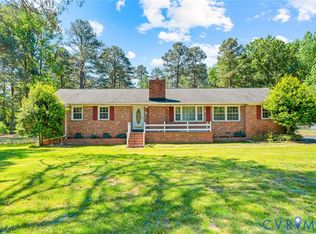 MLS ID #2622128, Christina Goodpaster, Providence Hill Real Estate. CVRMLS
