Lovingly cared for and meticulously maintained, this beautiful ranch is nestled on a superbly landscaped 3/4-acre lot that truly feels like a private botanical retreat. Each spring, azaleas, dogwoods, and an abundance of colorful blooms transform the property into one of Mechanicsville’s most beautiful yards, while the quiet, secluded backyard offers a peaceful escape. Inside, the same thoughtful palette of color and charm continues throughout, with crown and chair molding, wonderful formal spaces, and a cozy family room featuring a corner fireplace with gas logs. The delightful Florida room, complete with A/C, provides a year-round space to enjoy views of the gorgeous yard. The primary suite offers a walk-in closet and ensuite bath. Outside, enjoy the 2021 patio, massive turnaround, hardtop area, and beautifully landscaped front yard. A bonus room near the driveway was added in 2022, offering flexible space for an office, studio, hobby room, or storage. Two detached storage sheds provide additional storage space. A truly special property where meticulous care, beautiful landscaping, and inviting living spaces come together.
For sale
$439,950
7587 Studley Rd, Mechanicsville, VA 23116
4beds
2,224sqft
Single Family Residence
Built in 1968
0.72 Acres Lot
$435,500 Zestimate®
$198/sqft
$-- HOA
What's special
- 30 days
- 1,341
- 115
Zillow last checked:
Listing updated:
Listed by:
Kevin Currie 804-928-1620,
Hometown Realty 804-335-1414
Source: CVRMLS,MLS#: 2622827 Originating MLS: Central Virginia Regional MLS
Originating MLS: Central Virginia Regional MLSFacts & features
Interior
Bedrooms & bathrooms
- Bedrooms: 4
- Bathrooms: 3
- Full bathrooms: 3
Primary bedroom
- Description: HW, crown, ensuite, WIC, CF
- Level: First
- Dimensions: 14.5 x 13.4
Bedroom 3
- Description: HW, crown, closet, light fixture
- Level: First
- Dimensions: 9.4 x 13.8
Bedroom 4
- Description: HW, CF, closet, picture windows
- Level: First
- Dimensions: 10.9 x 13.2
Additional room
- Description: HW, ensuite, dual WIC, CF, recessed lighting
- Level: First
- Dimensions: 15.1 x 12.1
Dining room
- Description: HW, crown, chair, light fixture
- Level: First
- Dimensions: 13.2 x 10.1
Family room
- Description: FP, T&G paneling, CF, Pergo
- Level: First
- Dimensions: 17.11 x 13.3
Florida room
- Description: A/C, sliding doors, ceiling fan
- Level: First
- Dimensions: 14.3 x 11.0
Foyer
- Description: HW, crown, chair, cloak closet, light fixture
- Level: First
- Dimensions: 13.2 x 4.5
Other
- Description: Tub & Shower
- Level: First
Kitchen
- Description: White cabinets, Pergo, light fixture, crown, chair
- Level: First
- Dimensions: 13.4 x 13.8
Living room
- Description: HW, crown, CF
- Level: First
- Dimensions: 15.0 x 13.2
Heating
- Oil, Other, Radiant
Cooling
- Central Air
Appliances
- Included: Dishwasher, Exhaust Fan, Electric Cooking, Microwave, Oven, Refrigerator, Water Heater, Other Water Heater
- Laundry: Washer Hookup, Dryer Hookup
Features
- Bookcases, Built-in Features, Bedroom on Main Level, Ceiling Fan(s), Separate/Formal Dining Room, Eat-in Kitchen, En Suite Bathroom, Full Bath on Main Level, Fireplace, Bath in Primary Bedroom, Main Level Primary, Multiple Primary Suites, Recessed Lighting, Walk-In Closet(s)
- Flooring: Ceramic Tile, Laminate, Wood
- Doors: Sliding Doors
- Basement: Crawl Space
- Attic: Pull Down Stairs
- Number of fireplaces: 1
- Fireplace features: Gas, Masonry
Interior area
- Total interior livable area: 2,224 sqft
- Finished area above ground: 2,224
- Finished area below ground: 0
Property
Parking
- Parking features: Driveway, Off Street, Oversized, Paved
- Has uncovered spaces: Yes
Features
- Levels: One
- Stories: 1
- Patio & porch: Patio, Stoop
- Exterior features: Lighting, Storage, Shed, Paved Driveway
- Pool features: None
- Fencing: Back Yard,Fenced,Wood
Lot
- Size: 0.72 Acres
Details
- Parcel number: 8716133709
- Zoning description: R1
Construction
Type & style
- Home type: SingleFamily
- Architectural style: Ranch
- Property subtype: Single Family Residence
Materials
- Aluminum Siding, Brick, Drywall, Frame
- Roof: Composition
Condition
- Resale
- New construction: No
- Year built: 1968
Utilities & green energy
- Sewer: Septic Tank
- Water: Public
Community & HOA
Community
- Security: Security System, Smoke Detector(s)
- Subdivision: Robin Ridge
Location
- Region: Mechanicsville
Financial & listing details
- Price per square foot: $198/sqft
- Tax assessed value: $458,200
- Annual tax amount: $3,711
- Date on market: 9/17/2026
- Ownership: Individuals
- Ownership type: Sole Proprietor
Estimated market value
$435,500
$414,000 - $457,000
$2,920/mo
Price history
| Date | Event | Price |
|---|---|---|
| 10/15/2026 | Listed for sale | $439,950$198/sqft |
Source:  CVRMLS #2622827 Report a problem CVRMLS #2622827 Report a problem | ||
| 9/28/2026 | Pending sale | $439,950$198/sqft |
Source: CVRMLS #2622827 Report a problem | ||
| 8/31/2026 | Listed for sale | $439,950+54.6%$198/sqft |
Source: CVRMLS #2622827 Report a problem | ||
| 6/13/2007 | Sold | $284,500$128/sqft |
Source: Public Record Report a problem | ||
Public tax history
| Year | Property taxes | Tax assessment |
|---|---|---|
| 2025 | $3,145 | $388,300 |
| 2024 | $3,145 +7.1% | $388,300 +7.1% |
| 2023 | $2,936 +23% | $362,500 +23% |
| 2022 | $2,386 | $294,600 +4.4% |
| 2021 | -- | $282,300 +3% |
| 2020 | $2,219 +27.7% | $274,000 +7.7% |
| 2019 | $1,738 | $254,400 +18.5% |
| 2018 | $1,738 | $214,600 |
| 2017 | $1,738 +8.7% | $214,600 |
| 2016 | $1,599 | $214,600 +8.7% |
| 2015 | $1,599 | $197,400 |
| 2014 | $1,599 | $197,400 |
| 2013 | $1,599 | -- |
| 2012 | $1,599 -20.7% | -- |
| 2011 | $2,017 -8.9% | -- |
| 2010 | $2,214 | -- |
| 2009 | $2,214 | -- |
| 2008 | $2,214 +8.5% | -- |
| 2007 | $2,040 +14.9% | -- |
| 2006 | $1,775 | -- |
| 2005 | $1,775 | -- |
| 2004 | -- | -- |
| 2003 | $1,301 +11.5% | -- |
| 2002 | $1,167 | -- |
| 2001 | $1,167 | -- |
Find assessor info on the county website
Monthly payment
Est. payment
Payment breakdown
Explore the cost of this home by adjusting the details. Changes won't be saved.Climate risks
Neighborhood: 23116
Nearby schools
Schools provided by the listing agent
- Elementary: Rural Point
- Middle: Oak Knoll
- High: Hanover
Source: CVRMLS. This data may not be complete. We recommend contacting the local school district to confirm school assignments for this home.
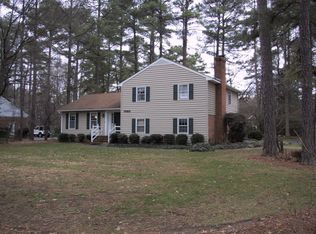
- $456,7004 bd3 ba2.5k sqft7593 Studley Rd, Mechanicsville, VA 23116Off Market
- $431,6004 bd2 ba2.2k sqft7583 Studley Rd, Mechanicsville, VA 23116Off Market
- $439,1003 bd2 ba1.7k sqft9180 Wrenwood Dr, Mechanicsville, VA 23116Off Market
- $465,1003 bd3 ba1.5k sqft7577 Studley Rd, Mechanicsville, VA 23116Off Market
Similar homes
- $450,0003 bd2 ba1.6k sqft8585 Anderson Ct, Mechanicsville, VA 23116For Sale
 MLS ID #2626888, Kris Boykin, ERA Woody Hogg & Assoc. CVRMLS
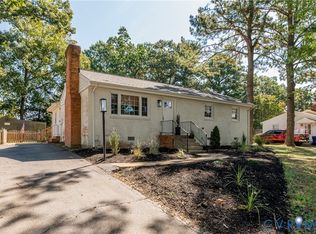
 - $389,9503 bd2 ba1.3k sqft9250 Swannanoa Trl, Mechanicsville, VA 23116For Sale
 MLS ID #2620674, Rodney Williams, Long & Foster REALTORS. CVRMLS
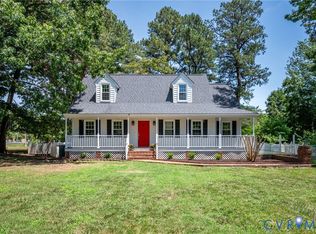
 - $419,0003 bd2 ba2k sqft10110 Holly Rd, Mechanicsville, VA 23116For Sale
 MLS ID #2623404, Sarah Romero, Real Broker LLC. CVRMLS
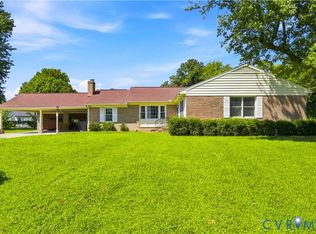
 - $475,0004 bd3 ba2.2k sqft7405 Addie Dr, Mechanicsville, VA 23111For Sale
 MLS ID #2620696, Regenia Carter-Pride, Exit Realty Digital. CVRMLS
