Welcome to this charming 3-bedroom, 1.5-bath brick ranch currently undergoing an extensive renovation. The home features a beautifully remodeled kitchen, new luxury vinyl plank flooring, refinished oak hardwood floors, fresh interior paint, updated light fixtures, and an electric fireplace. Great room addition in rear leading to back deck.
Additional improvements include a tankless water heater, tiled bathrooms and laundry room, replacement windows, a new front door, newer deck, and a renovated storage shed. The crawl space has also been upgraded with new insulation and a vapor barrier.
Outside, enjoy a partially fenced backyard and paved off-street parking. With so many updates already completed, this home offers the comfort of one-level living with modern finishes throughout.
Coming soon 09/01
$408,900
9250 Swannanoa Trl, Mechanicsville, VA 23116
3beds
1,354sqft
Single Family Residence
Built in 1971
0.41 Acres Lot
$-- Zestimate®
$302/sqft
$-- HOA
What's special
- 20 days |
- 257 |
- 5 |
Zillow last checked:
Listing updated:
Listed by:
Rodney Williams (804)334-5625,
Long & Foster REALTORS 804-346-4411,
Darlene Brent 804-937-6843,
Long & Foster REALTORS
Source: CVRMLS,MLS#: 2620674 Originating MLS: Central Virginia Regional MLS
Originating MLS: Central Virginia Regional MLSFacts & features
Interior
Bedrooms & bathrooms
- Bedrooms: 3
- Bathrooms: 2
- Full bathrooms: 1
- 1/2 bathrooms: 1
Primary bedroom
- Level: First
- Dimensions: 0 x 0
Bedroom 2
- Level: First
- Dimensions: 0 x 0
Bedroom 3
- Level: First
- Dimensions: 0 x 0
Family room
- Level: First
- Dimensions: 0 x 0
Other
- Description: Tub & Shower
- Level: First
Half bath
- Level: First
Kitchen
- Level: First
- Dimensions: 0 x 0
Laundry
- Level: First
- Dimensions: 0 x 0
Living room
- Level: First
- Dimensions: 0 x 0
Heating
- Baseboard, Electric, Heat Pump
Cooling
- Central Air
Appliances
- Included: Dishwasher, Electric Cooking, Electric Water Heater, Microwave, Oven, Refrigerator, Stove
- Laundry: Washer Hookup, Dryer Hookup
Features
- Ceiling Fan(s), Eat-in Kitchen, Main Level Primary
- Flooring: Carpet, Vinyl, Wood
- Windows: Thermal Windows
- Basement: Crawl Space
- Attic: Pull Down Stairs
- Number of fireplaces: 1
- Fireplace features: Masonry, Wood Burning
Interior area
- Total interior livable area: 1,354 sqft
- Finished area above ground: 1,354
- Finished area below ground: 0
Property
Parking
- Parking features: Driveway, Off Street, Oversized, Paved
- Has uncovered spaces: Yes
Features
- Levels: One
- Stories: 1
- Patio & porch: Rear Porch, Patio
- Exterior features: Lighting, Out Building(s), Storage, Shed, Paved Driveway
- Pool features: None
- Fencing: Back Yard,Chain Link,Fenced
Lot
- Size: 0.41 Acres
- Features: Level
Details
- Additional structures: Outbuilding
- Parcel number: 8706847978
- Zoning description: R1
Construction
Type & style
- Home type: SingleFamily
- Architectural style: Ranch
- Property subtype: Single Family Residence
Materials
- Brick, Drywall
- Roof: Composition
Condition
- Resale
- New construction: No
- Year built: 1971
Utilities & green energy
- Sewer: Septic Tank
- Water: Public
Community & HOA
Community
- Subdivision: Swannanoa Estates
Location
- Region: Mechanicsville
Financial & listing details
- Price per square foot: $302/sqft
- Tax assessed value: $299,200
- Annual tax amount: $2,423
- Date on market: 7/31/2026
- Ownership: Individuals
- Ownership type: Sole Proprietor
Estimated market value
Not available
Estimated sales range
Not available
$2,314/mo
Price history
| Date | Event | Price |
|---|---|---|
| 4/1/2005 | Sold | $170,000$126/sqft |
Source: Public Record Report a problem | ||
Public tax history
| Year | Property taxes | Tax assessment |
|---|---|---|
| 2025 | $2,215 | $273,400 |
| 2024 | $2,215 +3.8% | $273,400 +3.8% |
| 2023 | $2,134 +15.8% | $263,400 +15.8% |
| 2022 | $1,843 | $227,500 +8.2% |
| 2021 | -- | $210,300 +7% |
| 2020 | $1,592 +9.1% | $196,500 |
| 2019 | $1,459 | $196,500 +9.1% |
| 2018 | $1,459 +9.4% | $180,100 +9.4% |
| 2017 | $1,334 | $164,700 |
| 2016 | $1,334 | $164,700 |
| 2015 | $1,334 | $164,700 |
| 2014 | $1,334 | $164,700 |
| 2013 | $1,334 | -- |
| 2012 | $1,334 -9.2% | -- |
| 2011 | $1,469 -9% | -- |
| 2010 | $1,614 | -- |
| 2009 | $1,614 | -- |
| 2008 | $1,614 +17.4% | -- |
| 2007 | $1,375 +21.2% | -- |
| 2006 | $1,135 | -- |
| 2005 | $1,135 | -- |
| 2004 | -- | -- |
| 2003 | $972 +10.7% | -- |
| 2002 | $877 | -- |
| 2001 | $877 | -- |
Find assessor info on the county website
Monthly payment
Est. payment
Payment breakdown
Explore the cost of this home by adjusting the details. Changes won't be saved.Climate risks
Neighborhood: 23116
Nearby schools
GreatSchools rating
- 10/10Rural Point Elementary SchoolGrades: PK-5Distance: 1.9 mi
- 9/10Oak Knoll Middle SchoolGrades: 6-8Distance: 2 mi
- 7/10Hanover High SchoolGrades: 9-12Distance: 2.2 mi
Schools provided by the listing agent
- Elementary: Rural Point
- Middle: Oak Knoll
- High: Hanover
Source: CVRMLS. This data may not be complete. We recommend contacting the local school district to confirm school assignments for this home.
- $430,8004 bd3 ba2k sqft9258 Swannanoa Trl, Mechanicsville, VA 23116Off Market
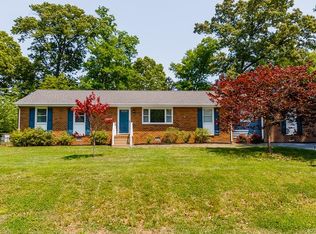
- $335,0003 bd2 ba1.4k sqft9246 Swannanoa Trl, Mechanicsville, VA 23116Sold

- $344,0003 bd-- ba1.1k sqft8071 Elder Trl, Mechanicsville, VA 23116Off Market

- $428,5003 bd2 ba1.7k sqft9307 Blacksmith Dr, Mechanicsville, VA 23116Off Market
- $344,6003 bd1 ba1.4k sqft9264 Swannanoa Trl, Mechanicsville, VA 23116Off Market
- $419,2003 bd2 ba2.1k sqft9242 Swannanoa Trl, Mechanicsville, VA 23116Off Market
- $309,0003 bd1 ba1.2k sqft9247 Swannanoa Trl, Mechanicsville, VA 23116Off Market
- $443,3003 bd2 ba1.9k sqft9315 Blacksmith Dr, Mechanicsville, VA 23116Off Market
A local agent can set up tours, give advice and negotiate with sellers.
Similar homes
- $369,5003 bd2 ba1.3k sqft8464 Shady Grove Rd, Mechanicsville, VA 23116For Sale
 MLS ID #2621934, William Coalson, Hometown Realty. CVRMLS
 - $408,5003 bd2 ba1.7k sqft8374 Burnside Dr, Mechanicsville, VA 23116For Sale
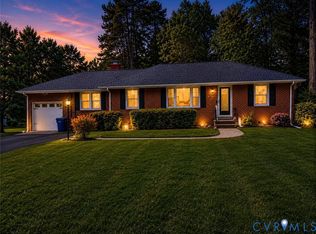 MLS ID #2616447, Cindy Allen, Metro Premier Homes LLC. CVRMLS
 - $429,9504 bd3 ba2k sqft9115 Westone Rd, Mechanicsville, VA 23116For Sale
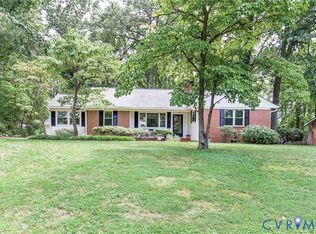 MLS ID #2622157, Stuart Hubbard, Exit First Realty. CVRMLS
 - $434,9503 bd3 ba1.8k sqft11134 Linderwood Dr, Mechanicsville, VA 23116For Sale
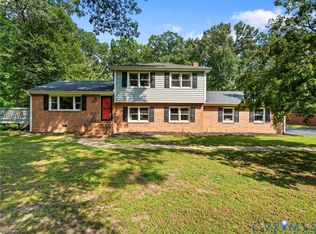 MLS ID #2621373, Lindsay Orr, 1st Class Real Estate -Capital City Group. CVRMLS
 - $335,0003 bd1 ba1.4k sqft9048 Russet Ln, Mechanicsville, VA 23116For SaleMLS ID #2616271, Kammy Hall Nelson, Call It Closed International I. CVRMLS
- $399,0004 bd2 ba1.7k sqft6496 Marie Ln, Mechanicsville, VA 23111For SaleMLS ID #2621364, Jeff Wilkerson, Compass. CVRMLS
- $390,0003 bd3 ba1.6k sqft8319 Orchard Ln, Mechanicsville, VA 23111For SaleMLS ID #2620686, Sandy Blanton, First Choice Realty. CVRMLS
- $399,0003 bd2 ba1.3k sqft8543 Woodlake Dr, Henrico, VA 23294For SaleMLS ID #2620514, Lisa Stein, Elite Real Estate. CVRMLS
- $350,0003 bd2 ba1.5k sqft7235 Croftwood Dr, Mechanicsville, VA 23111For SaleMLS ID #2620174, Thomas Woods, Virginia Capital Realty. CVRMLS
- $369,9504 bd2 ba1.3k sqft7281 Colts Neck Rd, Mechanicsville, VA 23111For SaleMLS ID #2617492, Debbie Crevier-Kent, Cottage Street Realty LLC. CVRMLS
- $--3 bd2 ba1.5k sqft5904 S Crestwood Ave, Richmond, VA 23226AuctionAuction.com 2
- $--4 bd2 ba1.7k sqft5303 Orinda Dr, Richmond, VA 23223AuctionXome
- $390,0005 bd2 ba1.7k sqft1107 Diane Ln, Richmond, VA 23227For SaleMLS ID #2618793, Adam Carpenter, NextHome Advantage. CVRMLS
- $399,0003 bd2 ba1.8k sqft12853 Holly Ln, Manakin Sabot, VA 23103For SaleMLS ID #2622115, Jason Saphire, HomeZu.com of Virginia. CVRMLS
- $447,0003 bd2 ba1.4k sqft1807 Powhatan St, Richmond, VA 23220For SaleMLS ID #2621199, Marguerite Mankins, The Steele Group. CVRMLS
- $424,9503 bd3 ba1.6k sqft4900 Cord Ct, Glen Allen, VA 23060For SaleMLS ID #2620945, Deanne Butler, Hometown Realty. CVRMLS
- $399,9503 bd2 ba1.6k sqft6717 Linbrook Dr, Henrico, VA 23228For SaleMLS ID #2620176, Elaine Eberly, Allegiance Real Estate. CVRMLS
- $425,0004 bd2 ba1.8k sqft2005 Hungary Rd, Henrico, VA 23228For SaleMLS ID #2612474, Ed Mograbi, First Landing Co Inc. CVRMLS
- $380,0003 bd3 ba1.6k sqft8504 Claypool Rd, North Chesterfield, VA 23236For SaleMLS ID #2621685, Elizabeth Pena, EXP Realty, LLC. CVRMLS
- $295,0003 bd1 ba1.3k sqft1917 N Battery Dr, Richmond, VA 23222For SaleMLS ID #2621198, Catherine Ham, Keller Williams Realty. CVRMLS
