One level living with wide concrete driveway to detached 1.5 car garage with electric & insulation all on .26 acres backing to wooded area. The home was just updated with new LVP flooring all thru, new lighting all thru, 2 new vanities in full baths, new wall cabinets in both baths, new toilet in primary bath, new bath accessories in both baths, interior painting of walls, ceilings & trim, original solid wood kitchen cabinets painted white w/black hinges & black pulls with gold accents. Stainless steel appliances include a brand new electric smooth top stove with exhaust above, & new refrigerator. Dishwasher 3 months old. Washer & Dryer are older but working & convey. The inviting full front porch opens to the foyer with 2.7' coat closet, hall on left with large 6.8' closet + (2) 2.1' linen closets on the way to the 3 bedrms. The kitchen is viewed past the foyer in the rear of the home & has a bay window dinette area overlooking the large deck & rear yard. The family rm/dining rm off the kitchen & foyer is vaulted & quite large at 23.3' x 15.1'. The laundry rm is off the fam rm & has a door to the rear deck. Primary bedrm has a 7'1 closet, & private bath. Beds 2 & 3 share the hall bath. The attached shed houses the gas water heater which was replaced in 2024. The new roof was installed Spring 2026. Gas furnace in crawl space - not sure of age. Generac gas generator has its own electric panel. Current owner has not needed to use it in years. The detached garage is 21.4' deep x 15.3' wide, so it fits quite a bit more than 1 vehicle. Disability accommodations, if needed, include ALL bedroom doors & primary bath door measuring 36" wide, primary bath has grab bars at commode & shower. Rear deck has both stairs & ramp entry. Home, garage & driveway just power washed, deck & front porch freshly painted. New mailbox & post. With just about all daily needs and shopping being within 3-15 minutes of this home + all the work done for you, this home is truly move in ready & super convenient.
Pending
$399,000
8543 Woodlake Dr, Henrico, VA 23294
3beds
1,347sqft
Single Family Residence
Built in 1998
0.26 Acres Lot
$392,700 Zestimate®
$296/sqft
$-- HOA
What's special
- 4 days |
- 471 |
- 32 |
Likely to sell faster than
Zillow last checked:
Listing updated:
Listed by:
Lisa Stein 804-304-7570,
Elite Real Estate 804-873-0625
Source: CVRMLS,MLS#: 2620514 Originating MLS: Central Virginia Regional MLS
Originating MLS: Central Virginia Regional MLSFacts & features
Interior
Bedrooms & bathrooms
- Bedrooms: 3
- Bathrooms: 2
- Full bathrooms: 2
Primary bedroom
- Description: New LVP, 2 windows, closet 7.1', private bath
- Level: First
- Dimensions: 14.7 x 11.11
Bedroom 2
- Description: New LVP, 1 window, closet 4.4'
- Level: First
- Dimensions: 11.11 x 11.3
Bedroom 3
- Description: New LVP, 1 window, closet 4.5'
- Level: First
- Dimensions: 11.10 x 10.9
Family room
- Description: New LVP, vaulted, CFwL, 3 windows
- Level: First
- Dimensions: 23.3 x 15.1
Foyer
- Description: New LVP, coat closet 2.7' Storm door
- Level: First
- Dimensions: 8.2 x 5.2
Other
- Description: Tub & Shower
- Level: First
Kitchen
- Description: New LVP, painted cabinets, SS appliances
- Level: First
- Dimensions: 13.2 x 13.0
Laundry
- Description: Off family room with door to deck
- Level: First
- Dimensions: 6.8 x 6.2
Heating
- Forced Air, Natural Gas
Cooling
- Central Air
Appliances
- Included: Dryer, Dishwasher, Gas Water Heater, Refrigerator, Stove, Washer
Features
- Bay Window, Cathedral Ceiling(s), Laminate Counters, Main Level Primary
- Flooring: Vinyl
- Basement: Crawl Space
- Attic: Access Only
- Has fireplace: No
Interior area
- Total interior livable area: 1,347 sqft
- Finished area above ground: 1,347
- Finished area below ground: 0
Property
Parking
- Total spaces: 1.5
- Parking features: Direct Access, Detached, Garage, Off Street, Oversized
- Garage spaces: 1.5
Accessibility
- Accessibility features: Accessibility Features, Accessible Bedroom, Grab Bars, Accessible Doors
Features
- Levels: One
- Stories: 1
- Patio & porch: Front Porch, Deck, Porch
- Exterior features: Deck, Porch, Storage, Shed
- Pool features: None
- Fencing: None
Lot
- Size: 0.26 Acres
- Features: Cul-De-Sac
Details
- Parcel number: 7637603302
- Zoning description: R3C
- Other equipment: Generator
Construction
Type & style
- Home type: SingleFamily
- Architectural style: Ranch
- Property subtype: Single Family Residence
Materials
- Drywall, Frame, Vinyl Siding
- Roof: Composition,Shingle
Condition
- Resale
- New construction: No
- Year built: 1998
Utilities & green energy
- Sewer: Public Sewer
- Water: Public
Community & HOA
Community
- Subdivision: St James Place
Location
- Region: Henrico
Financial & listing details
- Price per square foot: $296/sqft
- Tax assessed value: $356,400
- Annual tax amount: $2,958
- Date on market: 8/18/2026
- Ownership: Individuals
- Ownership type: Sole Proprietor
Estimated market value
$392,700
$373,000 - $412,000
$2,281/mo
Price history
| Date | Event | Price |
|---|---|---|
| 8/22/2026 | Pending sale | $399,000$296/sqft |
Source:  CVRMLS #2620514 Report a problem CVRMLS #2620514 Report a problem | ||
| 8/19/2026 | Listed for sale | $399,000+102.5%$296/sqft |
Source: CVRMLS #2620514 Report a problem | ||
| 3/24/2015 | Sold | $197,000+55.7%$146/sqft |
Source: CVRMLS #1503315 Report a problem | ||
| 7/15/1998 | Sold | $126,500$94/sqft |
Source: Public Record Report a problem | ||
Public tax history
| Year | Property taxes | Tax assessment |
|---|---|---|
| 2025 | $2,827 +0.4% | $340,600 +2.8% |
| 2024 | $2,815 | $331,200 |
| 2023 | $2,815 +25.3% | $331,200 +25.3% |
| 2022 | $2,247 +5.4% | $264,400 +7.8% |
| 2021 | $2,133 +3.8% | $245,200 +2.5% |
| 2020 | $2,056 +4.6% | $239,200 +1.2% |
| 2019 | $1,966 | $236,300 +4.6% |
| 2018 | $1,966 +118.4% | $226,000 +9.2% |
| 2017 | $900 -47.1% | $207,000 +5.8% |
| 2016 | $1,703 +1962.8% | $195,700 +7.9% |
| 2015 | $83 | $181,300 -0.3% |
| 2014 | $83 | $181,900 |
| 2013 | -- | $181,900 |
| 2012 | -- | $181,900 -9% |
| 2011 | -- | $199,900 |
| 2010 | -- | $199,900 -4.9% |
| 2009 | -- | $210,100 |
Find assessor info on the county website
Monthly payment
Est. payment
Payment breakdown
Explore the cost of this home by adjusting the details. Changes won't be saved.Climate risks
Neighborhood: 23294
Nearby schools
GreatSchools rating
- 3/10Longan Elementary SchoolGrades: PK-5Distance: 0.9 mi
- 5/10Hungary Creek Middle SchoolGrades: 6-8Distance: 0.9 mi
- 3/10Tucker High SchoolGrades: 9-12Distance: 1.5 mi
Schools provided by the listing agent
- Elementary: Longan
- Middle: Hungary Creek
- High: Tucker
Source: CVRMLS. This data may not be complete. We recommend contacting the local school district to confirm school assignments for this home.
- $419,4003 bd2 ba1.7k sqft8547 Woodlake Dr, Henrico, VA 23294Off Market
- $386,9003 bd2 ba1.4k sqft8539 Woodlake Dr, Henrico, VA 23294Off Market

- $395,3003 bd3 ba1.5k sqft8551 Woodlake Dr, Henrico, VA 23294Off Market
- $426,8004 bd2 ba1.5k sqft8535 Woodlake Dr, Henrico, VA 23294Off Market

- $458,8004 bd2 ba1.9k sqft8544 Woodlake Dr, Henrico, VA 23294Off Market
- $436,4003 bd2 ba1.7k sqft8540 Woodlake Dr, Henrico, VA 23294Off Market
- $468,2004 bd3 ba1.9k sqft4201 Tupelo Rd, Henrico, VA 23294Off Market
- $387,2003 bd2 ba1.4k sqft8536 Woodlake Dr, Henrico, VA 23294Off Market
A local agent can set up tours, give advice and negotiate with sellers.
Similar homes
- $379,8993 bd2 ba1.2k sqft4957 Newross Ct, Henrico, VA 23228For Sale
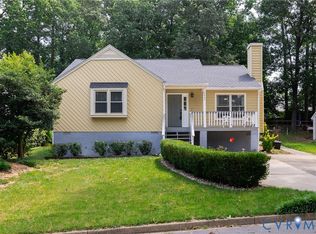 MLS ID #2620593, Matt Ghazarian, EXP Realty, LLC. CVRMLS
 - $449,0004 bd3 ba1.7k sqft9305 Crystalwood Ln, Henrico, VA 23294For Sale
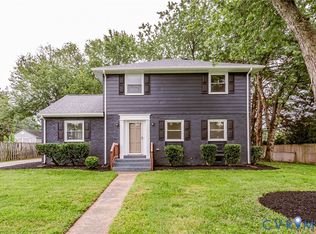 MLS ID #2621206, Issac Abdelmalak, Virginia Capital Realty. CVRMLS
 - $405,0003 bd3 ba1.4k sqft8183 Burnside Ct, Mechanicsville, VA 23116For Sale
 MLS ID #2621231, Janickal Hanson, KW Metro Center. CVRMLS
 - $400,0004 bd2 ba1.7k sqft2121 Dresden Rd, Henrico, VA 23229For Sale
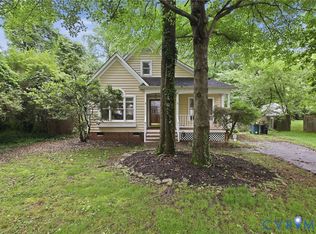 MLS ID #2614002, Kierra Mallory, Cooper Realty Group LLC. CVRMLS
 - $385,0002 bd2 ba1.1k sqft7701 Granger Rd, Henrico, VA 23229For SaleMLS ID #2622077, Sandra Francisco, BHHS PenFed Realty. CVRMLS
- $429,9993 bd2 ba1.4k sqft414 Keats Rd, Henrico, VA 23229For SaleMLS ID #2621925, Jenny Maraghy, Compass. CVRMLS
- $434,5003 bd3 ba1.4k sqft9814 Saint Pages Ln, Henrico, VA 23233For SaleMLS ID #2618334, Ted Lansing, Shaheen Ruth Martin & Fonville. CVRMLS
- $320,0003 bd2 ba1.3k sqft4116 Bronholly Rd, Chesterfield, VA 23832For SaleMLS ID #2622785, Heather Paoloni, Long & Foster REALTORS. CVRMLS
- $315,0003 bd2 ba1.4k sqft926 Marblethorpe Rd, North Chesterfield, VA 23236For SaleMLS ID #2620493, Jill DeLeo, Joyner Fine Properties. CVRMLS
- $398,0002 bd3 ba1.4k sqft1205 W Leigh St, Richmond, VA 23220For SaleMLS ID #2621439, Veronica Meagher, River Fox Realty. CVRMLS
- $399,9503 bd3 ba1.8k sqft4740 Fulton St, Richmond, VA 23231For SaleMLS ID #2622133, Gary Pennington, RE/MAX Commonwealth. CVRMLS
- $399,9003 bd3 ba1.7k sqft2707 4th Ave, Richmond, VA 23222For SaleMLS ID #2619743, Kelly Ross, Liz Moore & Associates. CVRMLS
- $374,9993 bd2 ba1.6k sqft7263 Grace Ln, Mechanicsville, VA 23111For SaleMLS ID #2620741, Luke Catron, Samson Properties. CVRMLS
- $389,0003 bd3 ba1.5k sqft3466 Woods Way, Powhatan, VA 23139For SaleMLS ID #2615382, Ashley Irby, Joyner Fine Properties. CVRMLS
- $399,9003 bd3 ba1.5k sqft4280 Studley Rd, Mechanicsville, VA 23116For SaleMLS ID #10639245, Amy Metzger. REIN Inc.
- $312,0004 bd2 ba1.5k sqft214 Buffalo Rd, Richmond, VA 23223For SaleMLS ID #2622930, Coretta Morris, United Real Estate Richmond. CVRMLS
- $394,9003 bd2 ba1.9k sqft7435 Kirkwall Dr, North Chesterfield, VA 23235For SaleMLS ID #2613898, Maria Andrea Febres, Spring Hill Real Estate. CVRMLS
- $425,0003 bd2 ba1.6k sqft11041 W Huguenot Rd, North Chesterfield, VA 23235For SaleMLS ID #2619792, Daniel Keeton, Keeton & Co Real Estate. CVRMLS
- $365,0004 bd2 ba1.3k sqft1112 Irby Dr, Richmond, VA 23225For SaleMLS ID #2617354, Brigit Lane, Liz Moore & Associates. CVRMLS
- $319,9503 bd2 ba1k sqft7513 Griffin Ave, Richmond, VA 23227For SaleMLS ID #2617466, Jasmeet Singh, Long & Foster REALTORS. CVRMLS
