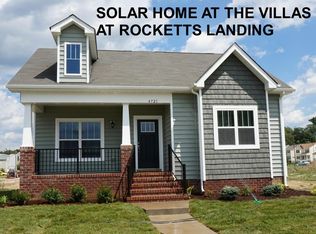
Welcome to 4740 Fulton Street! Built in 2016, this spacious one-level home offers 1,833 square feet with 3 bedrooms, 2.5 baths and an attached 2-car garage. Step inside to a freshly painted interior and an open, comfortable floor plan ideal for both everyday living and entertaining. The generously sized kitchen features new countertops, stainless steel appliances and plenty of room to gather, while the adjoining living and dining areas create an easy flow throughout the main living space. The primary suite offers new carpet, fresh paint, a private bath and a large walk-in closet. Two additional bedrooms also feature new carpet and fresh paint.
A standout feature is the owned and fully paid-for solar panel system—no solar loan or lease to assume—offering the potential for significantly reduced electricity costs and greater energy efficiency for years to come.
Outside, enjoy the fully fenced yard and welcoming front porch. Conveniently located with easy access to downtown Richmond and surrounding areas, this move-in-ready home combines the ease of single-level living with modern updates, energy-saving features and plenty of space. Come see all that 4740 Fulton Street has to offer!
Pending
$399,950
4740 Fulton St, Richmond, VA 23231
3beds
1,833sqft
Single Family Residence
Built in 2016
5,684 Square Feet Lot
$399,100 Zestimate®
$218/sqft
$23/mo HOA
What's special
Private bathSpacious one-level homeFully fenced yardOpen comfortable floor planNew countertopsWelcoming front porchGenerously sized kitchen
- 38 days
- 242
- 4
Likely to sell faster than
Zillow last checked:
Listing updated:
Listed by:
Gary Pennington garypennington1967@gmail.com,
RE/MAX Commonwealth 804-288-5000
Source: CVRMLS,MLS#: 2622133 Originating MLS: Central Virginia Regional MLS
Originating MLS: Central Virginia Regional MLSFacts & features
Interior
Bedrooms & bathrooms
- Bedrooms: 3
- Bathrooms: 3
- Full bathrooms: 2
- 1/2 bathrooms: 1
Primary bedroom
- Description: Fresh paint,new carpet, large walk in closet
- Level: First
- Dimensions: 14.8 x 13.7
Bedroom 2
- Description: new carpet,fresh paint
- Level: First
- Dimensions: 12.0 x 12.0
Bedroom 3
- Description: new carpet, fresh paint
- Level: First
- Dimensions: 12.3 x 11.7
Dining room
- Description: Freshly painted,opne concept
- Level: First
- Dimensions: 16.10 x 14.0
Other
- Description: Tub & Shower
- Level: First
Half bath
- Level: First
Kitchen
- Description: New countertops,fresh paint,stainless applicances
- Level: First
- Dimensions: 20.0 x 13.0
Laundry
- Level: First
- Dimensions: 0 x 0
Living room
- Description: Freshly painted, open floor plan
- Level: First
- Dimensions: 16.10 x 14.0
Heating
- Electric, Heat Pump
Cooling
- Heat Pump
Appliances
- Included: Dishwasher, Electric Water Heater, Disposal, Microwave, Refrigerator, Stove
Features
- Flooring: Laminate, Partially Carpeted, Vinyl
- Basement: Crawl Space
- Attic: Access Only
Interior area
- Total interior livable area: 1,833 sqft
- Finished area above ground: 1,833
- Finished area below ground: 0
Property
Parking
- Total spaces: 2
- Parking features: Attached, Garage, Garage Door Opener, Off Street, Oversized, Garage Faces Rear, Garage Faces Side
- Attached garage spaces: 2
Features
- Levels: One
- Stories: 1
- Patio & porch: Front Porch
- Pool features: None
- Fencing: Fenced,Full
Lot
- Size: 5,684 Square Feet
Details
- Parcel number: E0001573001
- Zoning description: B-2
Construction
Type & style
- Home type: SingleFamily
- Architectural style: Bungalow,Cottage,Ranch
- Property subtype: Single Family Residence
Materials
- Brick, Drywall, Frame, Vinyl Siding
- Roof: Composition
Condition
- Resale
- New construction: No
- Year built: 2016
Utilities & green energy
- Sewer: Public Sewer
- Water: Public
Green energy
- Energy efficient items: Solar Panel(s)
- Energy generation: Solar
Community & HOA
Community
- Subdivision: Fulton Villages
HOA
- Has HOA: Yes
- HOA fee: $23 monthly
Location
- Region: Richmond
Financial & listing details
- Price per square foot: $218/sqft
- Tax assessed value: $414,000
- Annual tax amount: $4,824
- Date on market: 8/13/2026
- Ownership: Individuals
- Ownership type: Sole Proprietor
Estimated market value
$399,100
$379,000 - $419,000
$2,627/mo
Price history
| Date | Event | Price |
|---|---|---|
| 8/24/2026 | Pending sale | $399,950$218/sqft |
Source:  CVRMLS #2622133 Report a problem CVRMLS #2622133 Report a problem | ||
| 8/14/2026 | Listed for sale | $399,950+53.6%$218/sqft |
Source: CVRMLS #2622133 Report a problem | ||
| 11/29/2022 | Price change | $2,295-4.2%$1/sqft |
Source: Zillow Rental Network Premium Report a problem | ||
| 11/14/2022 | Listed for rent | $2,395$1/sqft |
Source: Zillow Rental Network Premium Report a problem | ||
| 6/22/2022 | Listing removed | -- |
Source: Zillow Rental Network Premium Report a problem | ||
| 6/14/2022 | Listed for rent | $2,395$1/sqft |
Source: Zillow Rental Network Premium Report a problem | ||
| 8/5/2016 | Sold | $260,310+2.6%$142/sqft |
Source:  WMLS #30048576 Report a problem WMLS #30048576 Report a problem | ||
| 2/5/2016 | Listing removed | $253,600$138/sqft |
Source: Nu Homes Realty #30048576 Report a problem | ||
| 12/17/2015 | Listed for sale | $253,600$138/sqft |
Source: Nu Homes Realty #30048576 Report a problem | ||
| 9/28/2015 | Listing removed | $253,600$138/sqft |
Source: RE/MAX COMMONWEALTH #1514734 Report a problem | ||
| 9/8/2015 | Price change | $253,600+0.3%$138/sqft |
Source: RE/MAX COMMONWEALTH #1514734 Report a problem | ||
| 9/5/2015 | Price change | $252,900+5.9%$138/sqft |
Source: RE/MAX COMMONWEALTH #1514734 Report a problem | ||
| 5/21/2015 | Listed for sale | $238,900$130/sqft |
Source: RE/MAX Commonwealth #1514734 Report a problem | ||
Public tax history
| Year | Property taxes | Tax assessment |
|---|---|---|
| 2025 | $4,824 +5.2% | $402,000 +5.2% |
| 2024 | $4,584 +8.8% | $382,000 +8.8% |
| 2023 | $4,212 | $351,000 |
| 2022 | $4,212 +19% | $351,000 +19% |
| 2021 | $3,540 +4.2% | $295,000 +4.2% |
| 2020 | $3,396 +4% | $283,000 +4% |
| 2019 | $3,264 +3.8% | $272,000 +3.8% |
| 2018 | $3,144 +992.6% | $262,000 +1.6% |
| 2017 | $288 | $258,000 +821.4% |
| 2016 | $288 | $28,000 +16.7% |
| 2015 | $288 | $24,000 |
| 2014 | $288 | $24,000 |
| 2013 | -- | $24,000 |
| 2012 | -- | $24,000 -14.3% |
| 2011 | -- | $28,000 |
| 2010 | -- | $28,000 |
| 2009 | -- | $28,000 |
Find assessor info on the county website
Monthly payment
Est. payment
Payment breakdown
Explore the cost of this home by adjusting the details. Changes won't be saved.Climate risks
Neighborhood: Fulton
Nearby schools
Schools provided by the listing agent
- Elementary: Bellevue
- Middle: Martin Luther King Jr.
- High: Armstrong
Source: CVRMLS. This data may not be complete. We recommend contacting the local school district to confirm school assignments for this home.

Similar homes
- $390,0003 bd3 ba1.7k sqft2707 4th Ave, Richmond, VA 23222For Sale
 MLS ID #2619743, Kelly Ross, Liz Moore & Associates. CVRMLS
 - $384,0003 bd2 ba1.1k sqft1727 W Leigh St, Richmond, VA 23220For Sale
 MLS ID #2620421, Shannon Masciarelli, KW Metro Center. CVRMLS
 - $399,9502 bd3 ba1.5k sqft2439 Ownby Ln #B13, Richmond, VA 23220For Sale
 MLS ID #2621347, Rachel Nance, Compass. CVRMLS
 - $325,0003 bd2 ba1.3k sqft12 Lowell St, Richmond, VA 23223For Sale
 MLS ID #2624154, Joan Small, ProFound Property Group LLC. CVRMLS
