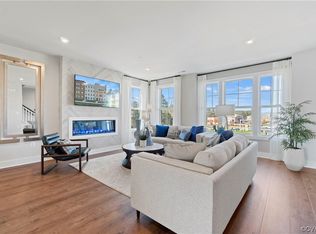
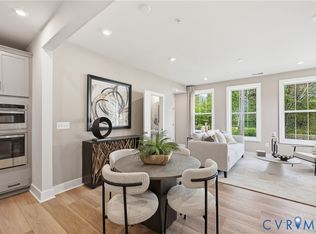
Better than new! This newer end-unit condo, built in 2023, has been lovingly owner-occupied and impeccably maintained. Featuring a desirable first-floor location and upgrades throughout, this low-maintenance home offers modern living with convenience at your doorstep. Enjoy direct access to walking trails that lead to nearby restaurants, shopping, fitness facilities, and more. Located just minutes from Short Pump Town Center and major highways, the location is ideal for an easy commute and an active lifestyle. Situated in a pet-friendly community, this exceptional home combines comfort, style, convenience, and carefree living! Don't forget the New Dog Park and the Large Green Gathering Area Priced below New Construction and in New Construction Condition-Location, Location, Location
For sale
Price cut: $3K (10/11)
$415,000
591 Weaver Brook Walk #A, Henrico, VA 23233
3beds
1,574sqft
Condominium
Built in 2023
-- sqft lot
$410,900 Zestimate®
$264/sqft
$283/mo HOA
What's special
Desirable first-floor locationUpgrades throughoutDog parkLarge green gathering areaNewer end-unit condoLow-maintenance home
- 37 days
- 365
- 18
Zillow last checked:
Listing updated:
Listed by:
Marcie Mazursky 804-919-6430,
Coldwell Banker Elite 804-740-6683
Source: CVRMLS,MLS#: 2624933 Originating MLS: Central Virginia Regional MLS
Originating MLS: Central Virginia Regional MLSFacts & features
Interior
Bedrooms & bathrooms
- Bedrooms: 3
- Bathrooms: 3
- Full bathrooms: 2
- 1/2 bathrooms: 1
Primary bedroom
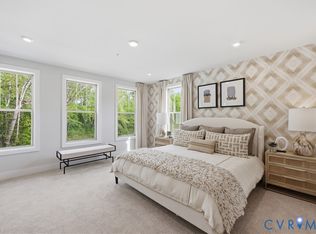
- Description: Carpet, WICs, Private Bath, Ceiling Fan
- Level: Second
- Dimensions: 0 x 0
Bedroom 2
- Description: Carpet, Ceiling Fan
- Level: Second
- Dimensions: 12.10 x 11.1
Bedroom 3
- Description: Carpet, Balcony, Ceiling Fan
- Level: Second
- Dimensions: 12.10 x 11.7
Additional room
- Description: Dining Area, Vinyl Plank
- Level: First
- Dimensions: 8.1 x 15.1
Other
- Description: Tub & Shower
- Level: Second
Half bath
- Level: First
Kitchen
- Description: SS Appliances, Cafe Upgrade
- Level: First
- Dimensions: 12.7 x 10.4
Living room
- Description: Ceiling Fan, Vinyl Plank, Recessed Lights
- Level: First
- Dimensions: 10.11 x 17.0
Heating
- Electric, Heat Pump
Cooling
- Central Air, Heat Pump
Appliances
- Included: Built-In Oven, Cooktop, Dryer, Washer/Dryer Stacked, Dishwasher, Electric Cooking, Disposal, Microwave, Range, Refrigerator, Range Hood, Smooth Cooktop
- Laundry: Washer Hookup, Dryer Hookup, Stacked
Features
- Ceiling Fan(s), Double Vanity, Eat-in Kitchen, Granite Counters, High Ceilings, High Speed Internet, Kitchen Island, Bath in Primary Bedroom, Pantry, Recessed Lighting, Cable TV, Wired for Data, Walk-In Closet(s)
- Flooring: Ceramic Tile, Partially Carpeted, Vinyl
- Doors: Insulated Doors, Sliding Doors
- Windows: Screens, Thermal Windows
- Has basement: No
- Attic: None
Interior area
- Total interior livable area: 1,574 sqft
- Finished area above ground: 1,574
- Finished area below ground: 0
Video & virtual tour
Property
Parking
- Total spaces: 1
- Parking features: Attached, Direct Access, Driveway, Garage, Paved, Garage Faces Rear, Garage Faces Side
- Attached garage spaces: 1
- Has uncovered spaces: Yes
Features
- Levels: Two
- Stories: 2
- Patio & porch: Balcony, Deck
- Exterior features: Deck, Paved Driveway
- Pool features: None
Lot
- Size: 3.65 Acres
Details
- Parcel number: 7307652430.041
Construction
Type & style
- Home type: Condo
- Architectural style: Modern,Two Story
- Property subtype: Condominium
- Attached to another structure: Yes
Materials
- Brick, Drywall, Frame, HardiPlank Type, Concrete
- Foundation: Slab
- Roof: Flat
Condition
- Resale
- New construction: No
- Year built: 2023
Utilities & green energy
- Sewer: Public Sewer
- Water: Public
Community & HOA
Community
- Features: Common Grounds/Area, Home Owners Association, Trails/Paths
- Security: Smoke Detector(s)
- Subdivision: Gateway Square
HOA
- Has HOA: Yes
- Amenities included: Landscaping
- Services included: Common Areas, Insurance, Maintenance Grounds, Maintenance Structure, Sewer, Snow Removal, Trash, Water
- HOA fee: $283 monthly
Location
- Region: Henrico
Financial & listing details
- Price per square foot: $264/sqft
- Tax assessed value: $397,300
- Annual tax amount: $3,297
- Date on market: 9/10/2026
- Exclusions: Refrigerator, Washer & Dryer
- Ownership: Individuals
- Ownership type: Sole Proprietor
Estimated market value
$410,900
$390,000 - $431,000
$2,561/mo
Price history
| Date | Event | Price |
|---|---|---|
| 10/11/2026 | Price change | $415,000-0.7%$264/sqft |
Source:  CVRMLS #2624933 Report a problem CVRMLS #2624933 Report a problem | ||
| 9/11/2026 | Listed for sale | $418,000$266/sqft |
Source: CVRMLS #2624933 Report a problem | ||
| 9/1/2026 | Listing removed | $418,000$266/sqft |
Source: CVRMLS #2617304 Report a problem | ||
| 7/23/2026 | Price change | $418,000-1.4%$266/sqft |
Source: CVRMLS #2617304 Report a problem | ||
| 7/10/2026 | Price change | $424,000-0.5%$269/sqft |
Source: CVRMLS #2617304 Report a problem | ||
| 6/28/2026 | Listed for sale | $426,000+1.9%$271/sqft |
Source: CVRMLS #2617304 Report a problem | ||
| 8/16/2024 | Sold | $418,000-0.5%$266/sqft |
Source: CVRMLS #2416461 Report a problem | ||
| 7/31/2024 | Pending sale | $419,899$267/sqft |
Source: CVRMLS #2416461 Report a problem | ||
| 7/29/2024 | Price change | $419,8990%$267/sqft |
Source: CVRMLS #2416461 Report a problem | ||
| 7/23/2024 | Price change | $419,950-1.2%$267/sqft |
Source: CVRMLS #2416461 Report a problem | ||
| 7/15/2024 | Price change | $424,950-1.2%$270/sqft |
Source: CVRMLS #2416461 Report a problem | ||
| 7/5/2024 | Price change | $429,8990%$273/sqft |
Source: CVRMLS #2416461 Report a problem | ||
| 6/25/2024 | Listed for sale | $429,950+3.7%$273/sqft |
Source: CVRMLS #2416461 Report a problem | ||
| 4/3/2023 | Sold | $414,440$263/sqft |
Source: Public Record Report a problem | ||
Public tax history
| Year | Property taxes | Tax assessment |
|---|---|---|
| 2025 | $3,256 +2.8% | $392,300 +5.3% |
| 2024 | $3,167 | $372,600 |
| 2023 | -- | -- |
Find assessor info on the county website
Monthly payment
Est. payment
Payment breakdown
Explore the cost of this home by adjusting the details. Changes won't be saved.Climate risks
Neighborhood: 23233
Nearby schools
Schools provided by the listing agent
- Elementary: Nuckols Farm
- Middle: Short Pump
- High: Deep Run
Source: CVRMLS. This data may not be complete. We recommend contacting the local school district to confirm school assignments for this home.

Similar homes
- $379,0002 bd3 ba1.5k sqft4347 Saunders Station Loop Unit A, Henrico, VA 23233For Sale
 MLS ID #2622044, Ian Di Sesa, Hometown Realty. CVRMLS
 - $399,2353 bd3 ba1.5k sqft3623 Edna Path Unit A, Henrico, VA 23233New Construction
 CVRMLS
 - $398,2353 bd3 ba1.5k sqft3625 Edna Path Unit A, Henrico, VA 23233New Construction
 CVRMLS
 - $425,0852 bd3 ba1.5k sqft3627 Edna Path Unit A, Henrico, VA 23233New Construction
 CVRMLS
