Welcome to this beautifully maintained end-unit townhome in the heart of Midlothian! Offering a spacious and versatile floor plan, this wonderful end-unit townhome combines modern convenience with comfortable everyday living.
Step inside from either the welcoming front entrance or the rear-entry two-car garage and discover a flexible first-floor layout featuring a private office, bonus flex space perfect for a playroom, exercise area, or second living space, along with a convenient utility room.
The main living level is designed for both entertaining and daily life. The well-appointed kitchen features timeless wood cabinetry, granite countertops, stainless steel appliances, abundant cabinet storage, and a generous pantry. The adjoining dining area offers plenty of room for gatherings and flows seamlessly to the rear deck—an ideal spot for morning coffee, outdoor dining, or relaxing after a long day.
The spacious family room is filled with natural light thanks to the end-unit location and offers an open, inviting atmosphere perfect for spending time with family and friends. A convenient half bath completes this level.
Upstairs, retreat to the owner's suite featuring a tray ceiling, spacious walk-in closet, and private ensuite bath with a double vanity, soaking tub, and separate shower. Two additional bedrooms, a full hall bath, and laundry area provide the functionality today's buyers are looking for.
Conveniently located near shopping, dining, entertainment, parks, and major commuter routes, this home offers easy access to everything Midlothian has to offer. With its desirable end-unit location, flexible living spaces, and move-in ready condition, this is a home you won't want to miss.
Schedule your showing today!
For sale
Price cut: $12.1K (9/8)
$414,900
436 Crofton Village Ter, Midlothian, VA 23114
3beds
2,066sqft
Townhouse, Single Family Residence
Built in 2019
3,624 Square Feet Lot
$413,600 Zestimate®
$201/sqft
$171/mo HOA
What's special
- 94 days
- 465
- 34
Likely to sell faster than
Zillow last checked:
Listing updated:
Listed by:
David Hebel (804)775-2000,
ICON Realty Group, ERA Powered 804-775-2000
Source: CVRMLS,MLS#: 2617196 Originating MLS: Central Virginia Regional MLS
Originating MLS: Central Virginia Regional MLSFacts & features
Interior
Bedrooms & bathrooms
- Bedrooms: 3
- Bathrooms: 3
- Full bathrooms: 2
- 1/2 bathrooms: 1
Primary bedroom
- Level: Third
- Dimensions: 13.75 x 18.9
Bedroom 2
- Level: Third
- Dimensions: 9.1 x 13.75
Bedroom 3
- Level: Third
- Dimensions: 9.25 x 10.4
Dining room
- Level: Second
- Dimensions: 18.6 x 12.25
Other
- Description: Tub & Shower
- Level: Third
Great room
- Level: Second
- Dimensions: 18.75 x 19.25
Half bath
- Level: Second
Kitchen
- Level: Second
- Dimensions: 18.6 x 10.0
Office
- Level: First
- Dimensions: 9.2 x 16.1
Heating
- Forced Air, Natural Gas
Cooling
- Central Air
Appliances
- Included: Dryer, Dishwasher, Disposal, Refrigerator, Washer
Features
- Granite Counters
- Flooring: Carpet, Vinyl
- Has basement: No
- Attic: Access Only
Interior area
- Total interior livable area: 2,066 sqft
- Finished area above ground: 2,066
- Finished area below ground: 0
Video & virtual tour
Property
Parking
- Total spaces: 2
- Parking features: Attached, Garage, Garage Faces Rear, Garage Faces Side
- Attached garage spaces: 2
Features
- Levels: Two
- Stories: 2
- Pool features: Community, Pool
Lot
- Size: 3,624 Square Feet
Details
- Parcel number: 726707093800000
- Zoning description: C3
Construction
Type & style
- Home type: Townhouse
- Architectural style: Row House
- Property subtype: Townhouse, Single Family Residence
- Attached to another structure: Yes
Materials
- Brick, Drywall, Frame, HardiPlank Type
- Foundation: Slab
- Roof: Composition
Condition
- Resale
- New construction: No
- Year built: 2019
Utilities & green energy
- Sewer: Public Sewer
- Water: Public
Community & HOA
Community
- Features: Home Owners Association
- Subdivision: Crofton Village At Charter Colony
HOA
- Has HOA: Yes
- Services included: Association Management, Clubhouse, Common Areas, Maintenance Grounds, Maintenance Structure, Pool(s), Road Maintenance, Snow Removal, Trash
- HOA fee: $513 quarterly
Location
- Region: Midlothian
Financial & listing details
- Price per square foot: $201/sqft
- Tax assessed value: $406,300
- Annual tax amount: $3,616
- Date on market: 7/8/2026
- Ownership: Individuals
- Ownership type: Sole Proprietor
Estimated market value
$413,600
$393,000 - $434,000
$2,895/mo
Price history
| Date | Event | Price |
|---|---|---|
| 9/8/2026 | Price change | $414,900-2.8%$201/sqft |
Source:  CVRMLS #2617196 Report a problem CVRMLS #2617196 Report a problem | ||
| 7/9/2026 | Listed for sale | $427,000+5.4%$207/sqft |
Source: CVRMLS #2617196 Report a problem | ||
| 7/15/2024 | Listing removed | -- |
Source: CVRMLS #2413392 Report a problem | ||
| 6/25/2024 | Price change | $404,999-1.2%$196/sqft |
Source: CVRMLS #2413392 Report a problem | ||
| 5/31/2024 | Listed for sale | $409,999+28.5%$198/sqft |
Source: CVRMLS #2413392 Report a problem | ||
| 6/28/2019 | Sold | $318,964-35.9%$154/sqft |
Source: Public Record Report a problem | ||
| 2/27/2019 | Sold | $497,450$241/sqft |
Source: Public Record Report a problem | ||
Public tax history
| Year | Property taxes | Tax assessment |
|---|---|---|
| 2025 | $3,396 -0.6% | $381,600 +0.5% |
| 2024 | $3,416 +4.9% | $379,600 +6% |
| 2023 | $3,258 +5.2% | $358,000 +6.4% |
| 2022 | $3,097 +6.6% | $336,600 +10.1% |
| 2021 | $2,905 +1.4% | $305,800 +1.4% |
| 2020 | $2,864 +363.8% | $301,500 -15.8% |
| 2019 | $618 | $358,000 +450.8% |
| 2018 | $618 | $65,000 +44.4% |
| 2017 | -- | $45,000 |
Find assessor info on the county website
Monthly payment
Est. payment
Payment breakdown
Explore the cost of this home by adjusting the details. Changes won't be saved.Climate risks
Neighborhood: 23114
Nearby schools
Schools provided by the listing agent
- Elementary: Watkins
- Middle: Midlothian
- High: Midlothian
Source: CVRMLS. This data may not be complete. We recommend contacting the local school district to confirm school assignments for this home.
- $443,9004 bd4 ba2k sqft428 Crofton Village Ter, Midlothian, VA 23114Off Market
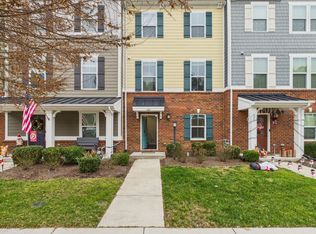
- $414,9004 bd4 ba2k sqft420 Crofton Village Ter, Midlothian, VA 23114Off Market
- $424,4003 bd4 ba2.1k sqft561 Crofton Village Trce, Midlothian, VA 23114Off Market

- $428,3003 bd3 ba1.7k sqft557 Crofton Village Trce, Midlothian, VA 23114Off Market
Similar homes
- $475,9004 bd4 ba2.2k sqft14336 Altavista Blvd, Midlothian, VA 23114For Sale
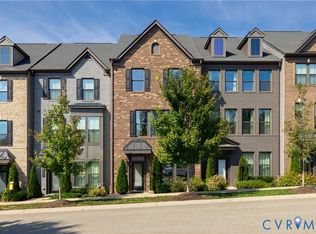 MLS ID #2626689, Pam Edwards, EXP Realty LLC. CVRMLS
 - $405,0003 bd3 ba1.8k sqft13224 Coalfield Station Ln, Midlothian, VA 23114For Sale
 MLS ID #2616252, Ann Mitchell, The Kerzanet Group LLC. CVRMLS
 - $414,0003 bd3 ba2.1k sqft13236 Coalfield Station Ln, Midlothian, VA 23114For Sale
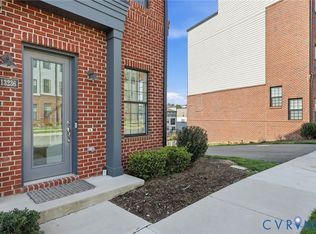 MLS ID #2606930, Melissa Yeary, Central Virginia Realty Inc. CVRMLS
 - $399,9503 bd4 ba1.7k sqft14067 Millpointe Rd, Midlothian, VA 23114For Sale
 MLS ID #2624881, Mark Fleisher, M K Joyce Realty, Inc. CVRMLS
