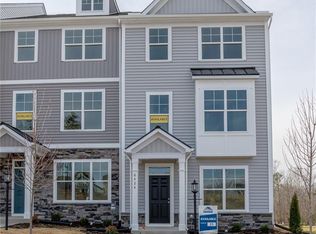
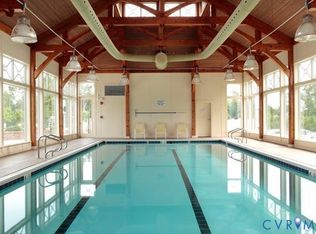
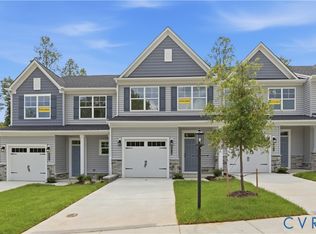
Welcome to the Moseley model, a beautifully designed townhome offering spacious living, thoughtful features, and low-maintenance living. If you’re looking for a home where you can spend less time on maintenance and more time enjoying life, this is the one!The first floor features a versatile recreation room with a convenient half bath, along with a two-car garage. The second floor offers an open and inviting layout with a spacious living room, dining area, well-appointed kitchen, and an additional half bath. Step outside onto the deck and enjoy your morning coffee or unwind at the end of the day.The spacious kitchen is designed for both everyday living and entertaining, featuring granite countertops, gas cooking, a generous pantry, and an extended island with bar seating. The open-concept design creates the perfect space for gathering with family and friends.Upstairs, the third floor offers a private retreat with a spacious owner’s suite featuring a large bedroom, private en-suite bath with a 5-foot walk-in shower, and an enormous walk-in closet. Two additional bedrooms provide ample closet space, while a conveniently located laundry/utility room adds to the functionality of the floor. Enjoy an impressive array of community amenities, including walking trails, indoor and outdoor pools, a fitness center, clubhouse, tennis courts, playgrounds, and more. All of this is located within the award-winning Cosby School District, making this home an excellent choice for both convenience and lifestyle. With its spacious floor plan, abundant storage, low-maintenance lifestyle, and fantastic community amenities, this Moseley townhome is ready to welcome you home!
For sale
$404,500
6412 Cassia Loop, Moseley, VA 23120
3beds
1,862sqft
Townhouse, Single Family Residence
Built in 2019
1,690 Square Feet Lot
$403,500 Zestimate®
$217/sqft
$188/mo HOA
What's special
- 17 days
- 203
- 5
Zillow last checked:
Listing updated:
Listed by:
Regenia Carter-Pride 804-239-0002,
Exit Realty Digital 804-206-3418
Source: CVRMLS,MLS#: 2622932 Originating MLS: Central Virginia Regional MLS
Originating MLS: Central Virginia Regional MLSFacts & features
Interior
Bedrooms & bathrooms
- Bedrooms: 3
- Bathrooms: 4
- Full bathrooms: 2
- 1/2 bathrooms: 2
Primary bedroom
- Description: Dual vanity, 5ft shower
- Level: Third
- Dimensions: 0 x 0
Bedroom 2
- Level: Third
- Dimensions: 0 x 0
Bedroom 3
- Level: Third
- Dimensions: 0 x 0
Dining room
- Level: Second
- Dimensions: 0 x 0
Other
- Description: Tub & Shower
- Level: Third
Half bath
- Level: First
Half bath
- Level: Second
Kitchen
- Description: SS Appliances, granite
- Level: Second
- Dimensions: 0 x 0
Laundry
- Level: Third
- Dimensions: 0 x 0
Living room
- Level: Second
- Dimensions: 0 x 0
Recreation
- Level: First
- Dimensions: 0 x 0
Heating
- Forced Air, Natural Gas, Zoned
Cooling
- Central Air, Electric, Zoned
Appliances
- Included: Dishwasher, Gas Cooking, Disposal, Microwave, Stove
- Laundry: Washer Hookup, Dryer Hookup
Features
- Dining Area, Double Vanity, Eat-in Kitchen, Granite Counters, Bath in Primary Bedroom, Pantry, Walk-In Closet(s)
- Flooring: Partially Carpeted, Vinyl, Wood
- Basement: Garage Access
- Attic: Pull Down Stairs
Interior area
- Total interior livable area: 1,862 sqft
- Finished area above ground: 1,520
- Finished area below ground: 342
Property
Parking
- Total spaces: 2
- Parking features: Attached, Direct Access, Garage
- Attached garage spaces: 2
Features
- Levels: Two,Multi/Split
- Stories: 2
- Patio & porch: Rear Porch, Deck
- Exterior features: Deck
- Pool features: Heated, Indoor, Pool, Community
- Fencing: None
Lot
- Size: 1,690 Square Feet
Details
- Parcel number: 708675757100000
- Zoning description: R15
Construction
Type & style
- Home type: Townhouse
- Architectural style: Row House,Tri-Level
- Property subtype: Townhouse, Single Family Residence
- Attached to another structure: Yes
Materials
- Block, Drywall, Frame, Stone, Vinyl Siding
- Roof: Composition,Shingle
Condition
- Resale
- New construction: No
- Year built: 2019
Utilities & green energy
- Sewer: Public Sewer
- Water: Public
Community & HOA
Community
- Features: Common Grounds/Area, Clubhouse, Home Owners Association, Playground, Pool, Tennis Court(s), Trails/Paths
- Subdivision: Wynwood at Foxcreek
HOA
- Has HOA: Yes
- HOA fee: $188 monthly
Location
- Region: Moseley
Financial & listing details
- Price per square foot: $217/sqft
- Tax assessed value: $388,000
- Annual tax amount: $3,453
- Date on market: 8/31/2026
- Ownership: Individuals
- Ownership type: Sole Proprietor
Estimated market value
$403,500
$383,000 - $424,000
$2,664/mo
Price history
| Date | Event | Price |
|---|---|---|
| 8/31/2026 | Listed for sale | $404,500+44%$217/sqft |
Source:  CVRMLS #2622932 Report a problem CVRMLS #2622932 Report a problem | ||
| 10/11/2019 | Sold | $280,815$151/sqft |
Source: CVRMLS #1910751 Report a problem | ||
Public tax history
| Year | Property taxes | Tax assessment |
|---|---|---|
| 2025 | $3,309 +4.7% | $371,800 +5.9% |
| 2024 | $3,160 +11% | $351,100 +12.2% |
| 2023 | $2,847 +4% | $312,900 +5.2% |
| 2022 | $2,737 +2.2% | $297,500 +5.5% |
| 2021 | $2,679 | $282,000 |
| 2020 | $2,679 | $282,000 +21.6% |
| 2019 | -- | $232,000 |
Find assessor info on the county website
Monthly payment
Est. payment
Payment breakdown
Explore the cost of this home by adjusting the details. Changes won't be saved.Climate risks
Neighborhood: 23120
Nearby schools
Schools provided by the listing agent
- Elementary: Grange Hall
- Middle: Tomahawk Creek
- High: Cosby
Source: CVRMLS. This data may not be complete. We recommend contacting the local school district to confirm school assignments for this home.
Similar homes
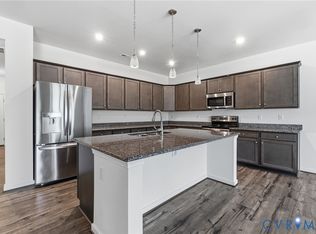
- $409,9993 bd3 ba1.8k sqft18433 Palisades Ct, Moseley, VA 23120For Sale
 MLS ID #2616938, Katie Imel, KW Metro Center. CVRMLS
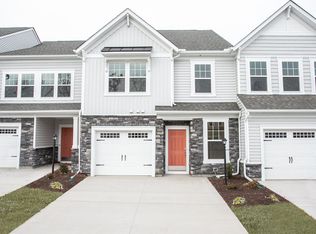
 - from $398,9503 bd3 ba1.7k sqftBelmont Plan, Magnolia Green Townhomes, Moseley, VA 23120New Construction
 HHHunt Homes
 - $394,9903 bd3 ba1.7k sqft4318 Aurora Dr, Moseley, VA 23120New Construction
 CVRMLS
 - $411,9503 bd3 ba1.7k sqft18783 Palisades Rdg, Moseley, VA 23120New Construction
 CVRMLS
