*$5,000 CREDIT OFFERED w/ FULL PRICE OFFER!! Welcome to this fully renovated 1,587 sqft home with 4 bedrooms, 2 premium full bathrooms, formal dining room, comfortable living room, laundry/utility room, detached garage, and a large privately fenced yard. The home has been designed to provide modern comfort, functionality, and peace of mind. Major improvements include new electrical, new plumbing and sewer lines, a new HVAC system, new insulation, drywall, new windows, new roof, new flooring, new lighting fixtures, and interior and exterior finishes. The kitchen is features stylish cabinetry, beautiful finishes, and a full suite of new stainless steel appliances. The adjoining dining room provides a welcoming space for everyday meals and entertaining. Both premium bathrooms have been completely remodeled with elevated finishes, modern fixtures, updated plumbing, and carefully selected materials that create a polished, spa-inspired feel.The home also includes a new washer and dryer, providing added convenience from the moment you move in. The spacious and functional floor plan offers flexibility for everyday living, working from home with a potential cozy office. Additional highlights include an updated detached garage and two driveways offering generous off-street parking. AS-IS
Outside, a new perimeter fence surrounds the private backyard, creating an inviting space for relaxing, entertaining, gardening, recreation, or pets.
Renovation work was completed through Henrico County’s applicable permitting and inspection process, offering buyers added confidence in the quality and scope of the improvements.
Four bedrooms, two premium bathrooms, a separate office, brand-new kitchen with stainless steel appliances, new washer and dryer, garage, two driveways, and a private fenced backyard—this extensively updated home is ready for its next owner.
Schedule your private showing today and experience the quality, comfort, and thoughtful renovation this move-in-ready Henrico home has to offer!
For sale
Price cut: $5K (10/16)
$395,000
4123 Bremner Blvd, Henrico, VA 23228
4beds
1,587sqft
Single Family Residence
Built in 1948
9,426 Square Feet Lot
$392,500 Zestimate®
$249/sqft
$-- HOA
What's special
Updated detached garageDetached garageLarge privately fenced yardBeautiful finishesNew flooringNew windowsNew roof
- 47 days
- 639
- 65
Zillow last checked:
Listing updated:
Listed by:
Danae Dobler 804-475-4668,
EXP Realty, LLC 804-729-5188
Source: CVRMLS,MLS#: 2624044 Originating MLS: Central Virginia Regional MLS
Originating MLS: Central Virginia Regional MLSFacts & features
Interior
Bedrooms & bathrooms
- Bedrooms: 4
- Bathrooms: 2
- Full bathrooms: 2
Primary bedroom
- Level: First
- Dimensions: 0 x 0
Bedroom 2
- Level: First
- Dimensions: 0 x 0
Bedroom 3
- Level: Second
- Dimensions: 0 x 0
Bedroom 4
- Level: Second
- Dimensions: 0 x 0
Dining room
- Level: First
- Dimensions: 0 x 0
Family room
- Level: First
- Dimensions: 0 x 0
Other
- Description: Tub & Shower
- Level: First
Other
- Description: Tub & Shower
- Level: Second
Kitchen
- Level: First
- Dimensions: 0 x 0
Office
- Level: First
- Dimensions: 0 x 0
Heating
- Electric
Cooling
- Central Air, Electric
Appliances
- Included: Dryer, Dishwasher, Electric Water Heater, Microwave, Refrigerator
Features
- Bedroom on Main Level, Ceiling Fan(s), Dining Area, Double Vanity, Granite Counters, Recessed Lighting
- Flooring: Partially Carpeted, Vinyl
- Basement: Crawl Space
- Attic: Access Only
- Number of fireplaces: 1
- Fireplace features: Electric
Interior area
- Total interior livable area: 1,587 sqft
- Finished area above ground: 1,587
- Finished area below ground: 0
Property
Parking
- Total spaces: 1
- Parking features: Driveway, Detached, Garage, Unpaved
- Garage spaces: 1
- Has uncovered spaces: Yes
Features
- Levels: One and One Half
- Stories: 1.5
- Exterior features: Awning(s), Lighting, Out Building(s), Unpaved Driveway
- Pool features: None
- Fencing: Fenced,Privacy
Lot
- Size: 9,426 Square Feet
Details
- Additional structures: Outbuilding
- Parcel number: 7717493689
- Zoning description: R3
Construction
Type & style
- Home type: SingleFamily
- Architectural style: Cape Cod
- Property subtype: Single Family Residence
Materials
- Brick, Drywall, Vinyl Siding
- Roof: Shingle
Condition
- Resale
- New construction: No
- Year built: 1948
Utilities & green energy
- Sewer: Public Sewer
- Water: Public
Community & HOA
Community
- Subdivision: Bonnie Brae
Location
- Region: Henrico
Financial & listing details
- Price per square foot: $249/sqft
- Tax assessed value: $223,700
- Annual tax amount: $1,856
- Date on market: 9/1/2026
- Ownership: Individuals
- Ownership type: Sole Proprietor
Estimated market value
$392,500
$373,000 - $412,000
$2,404/mo
Price history
| Date | Event | Price |
|---|---|---|
| 10/16/2026 | Price change | $395,000-1.3%$249/sqft |
Source:  CVRMLS #2624044 Report a problem CVRMLS #2624044 Report a problem | ||
| 9/28/2026 | Price change | $400,000-4.3%$252/sqft |
Source: CVRMLS #2624044 Report a problem | ||
| 9/2/2026 | Listed for sale | $418,000+77.9%$263/sqft |
Source: CVRMLS #2624044 Report a problem | ||
| 9/15/2025 | Sold | $235,000-4.4%$148/sqft |
Source: CVRMLS #2522970 Report a problem | ||
| 8/30/2025 | Pending sale | $245,900$155/sqft |
Source: CVRMLS #2522970 Report a problem | ||
| 8/15/2025 | Listed for sale | $245,900-1.6%$155/sqft |
Source: CVRMLS #2522970 Report a problem | ||
| 8/14/2025 | Listing removed | $249,900$157/sqft |
Source: CVRMLS #2516694 Report a problem | ||
| 7/25/2025 | Price change | $249,900-2.3%$157/sqft |
Source: CVRMLS #2516694 Report a problem | ||
| 7/10/2025 | Price change | $255,900-1.5%$161/sqft |
Source: CVRMLS #2516694 Report a problem | ||
| 6/13/2025 | Listed for sale | $259,900+29.9%$164/sqft |
Source: CVRMLS #2516694 Report a problem | ||
| 5/6/2025 | Sold | $200,000-9.2%$126/sqft |
Source: Public Record Report a problem | ||
| 8/6/2018 | Sold | $220,221$139/sqft |
Source: Agent Provided Report a problem | ||
Public tax history
| Year | Property taxes | Tax assessment |
|---|---|---|
| 2025 | $2,024 +6.3% | $243,800 +8.9% |
| 2024 | $1,903 +5.9% | $223,900 +5.9% |
| 2023 | $1,798 +16.8% | $211,500 +16.8% |
| 2022 | $1,539 +2.6% | $181,100 +5% |
| 2021 | $1,501 +3.5% | $172,500 +1.4% |
| 2020 | $1,450 +2.2% | $170,200 +2.1% |
| 2019 | $1,419 | $166,700 +2.2% |
| 2018 | $1,419 +115.5% | $163,100 +7.7% |
| 2017 | $659 -42.1% | $151,400 +15.8% |
| 2016 | $1,137 +16.7% | $130,700 +10.2% |
| 2015 | $974 | $118,600 +5.9% |
| 2014 | $974 | $112,000 |
| 2013 | -- | $112,000 -25.3% |
| 2012 | -- | $150,000 |
| 2011 | -- | $150,000 |
| 2010 | -- | $150,000 |
| 2009 | -- | $150,000 |
Find assessor info on the county website
Monthly payment
Est. payment
Payment breakdown
Explore the cost of this home by adjusting the details. Changes won't be saved.Climate risks
Neighborhood: 23228
Nearby schools
Schools provided by the listing agent
- Elementary: Holladay
- Middle: Brookland
- High: Tucker
Source: CVRMLS. This data may not be complete. We recommend contacting the local school district to confirm school assignments for this home.
Similar homes
- $379,0003 bd2 ba1.1k sqft7600 Twin Oak Dr, Henrico, VA 23228For Sale
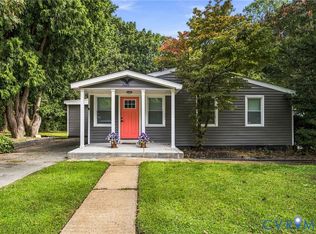 MLS ID #2627499, Katie Mullins, Keeton & Co Real Estate. CVRMLS
 - $389,9503 bd2 ba1.3k sqft6212 Glyndon Ln, Richmond, VA 23225For Sale
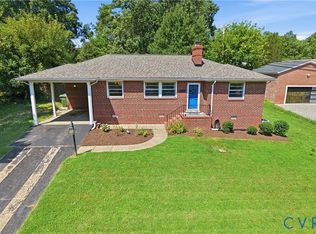 MLS ID #2623517, Alan King, Larry King Realty. CVRMLS
 - $339,9003 bd2 ba1.1k sqft5606 Lakeside Ave, Henrico, VA 23228For Sale
 MLS ID #2623523, Jasmeet Singh, Long & Foster REALTORS. CVRMLS
 - $419,9503 bd2 ba1.3k sqft4610 Stonebrook Ct, Glen Allen, VA 23060For Sale
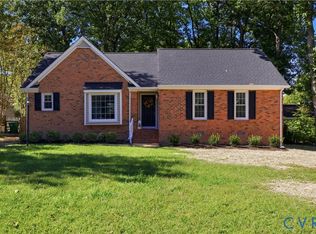 MLS ID #2627517, Bruce Flight, Elite Real Estate. CVRMLS
