Built in 2019, this stunning 4-bedroom, 2.5-bathroom residence perfectly blends modern design with everyday functionality. As you step inside, a sun-drenched formal living room welcomes you, offering an elegant first impression for guests. The heart of the home lies in the expansive family room, which features an airy, open-concept layout that flows seamlessly into the kitchen and dedicated dining area, making it ideal for both casual family living and lively entertaining. Upstairs, you will find four spacious, light-filled bedrooms with ample closet space, including a luxurious primary suite complete with a private en-suite bathroom. A convenient half-bath is located on the main level to serve guests, while a full hallway bathroom accommodates the secondary bedrooms. The backyard that provides endless space for outdoor activities, gardening, or play. Step out onto the expansive rear deck to enjoy summer barbecues and peaceful evening lounging. Complete with an attached 2-car garage for secure parking and extra storage, this exceptional property is ready for you to move right in and start creating lasting memories. Some images in this listing have been virtually staged
For sale
$459,900
5937 Autumnleaf Dr, North Chesterfield, VA 23234
4beds
2,288sqft
:
Get pre-qualified$2,824/mo
Single Family Residence
Built in 2019
0.35 Acres Lot
$-- Zestimate®
$201/sqft
$-- HOA
What's special
Airy open-concept layoutExpansive rear deckAmple closet spacePrivate en-suite bathroomFour spacious light-filled bedroomsFull hallway bathroomLuxurious primary suite
- 7 days |
- 545 |
- 36 |
Likely to sell faster than
Zillow last checked:
Listing updated:
Listed by:
Annemarie Franz afranz4204@gmail.com,
RE/MAX Commonwealth 804-360-5200,
Bernice Sim 804-874-8890,
RE/MAX Commonwealth
Source: CVRMLS,MLS#: 2620679 Originating MLS: Central Virginia Regional MLS
Originating MLS: Central Virginia Regional MLSFacts & features
Interior
Bedrooms & bathrooms
- Bedrooms: 4
- Bathrooms: 3
- Full bathrooms: 2
- 1/2 bathrooms: 1
Primary bedroom
- Level: Second
- Dimensions: 0 x 0
Bedroom 2
- Level: Second
- Dimensions: 0 x 0
Bedroom 3
- Level: Second
- Dimensions: 0 x 0
Bedroom 4
- Level: Second
- Dimensions: 0 x 0
Dining room
- Level: First
- Dimensions: 0 x 0
Family room
- Level: First
- Dimensions: 0 x 0
Other
- Description: Tub & Shower
- Level: Second
Half bath
- Level: First
Kitchen
- Level: First
- Dimensions: 0 x 0
Laundry
- Level: Second
- Dimensions: 0 x 0
Office
- Level: First
- Dimensions: 0 x 0
Heating
- Electric, Zoned
Cooling
- Central Air
Appliances
- Included: Dishwasher, Electric Water Heater, Microwave, Refrigerator, Stove
Features
- Ceiling Fan(s), Dining Area, Eat-in Kitchen, Granite Counters, Bath in Primary Bedroom, Walk-In Closet(s)
- Flooring: Carpet, Vinyl
- Basement: Crawl Space
- Attic: Pull Down Stairs
Interior area
- Total interior livable area: 2,288 sqft
- Finished area above ground: 2,288
- Finished area below ground: 0
Property
Parking
- Total spaces: 2
- Parking features: Attached, Direct Access, Driveway, Garage, Paved
- Attached garage spaces: 2
- Has uncovered spaces: Yes
Features
- Levels: Two
- Stories: 2
- Patio & porch: Front Porch, Deck
- Exterior features: Deck, Paved Driveway
- Pool features: None
- Fencing: None
Lot
- Size: 0.35 Acres
- Features: Cul-De-Sac
Details
- Parcel number: 774678769600000
- Zoning description: R12
- Special conditions: Corporate Listing
Construction
Type & style
- Home type: SingleFamily
- Architectural style: Craftsman,Two Story
- Property subtype: Single Family Residence
Materials
- Frame, Vinyl Siding
- Roof: Shingle
Condition
- Resale
- New construction: No
- Year built: 2019
Utilities & green energy
- Sewer: Public Sewer
- Water: Public
Community & HOA
Community
- Features: Home Owners Association
- Subdivision: Autumn Grove Section B
Location
- Region: North Chesterfield
Financial & listing details
- Price per square foot: $201/sqft
- Tax assessed value: $406,900
- Annual tax amount: $3,621
- Date on market: 8/3/2026
- Ownership: Corporate
- Ownership type: Corporation
Estimated market value
Not available
Estimated sales range
Not available
Not available
Price history
| Date | Event | Price |
|---|---|---|
| 8/4/2026 | Listed for sale | $459,900+29.5%$201/sqft |
Source:  CVRMLS #2620679 Report a problem CVRMLS #2620679 Report a problem | ||
| 7/22/2021 | Sold | $355,000+25.5%$155/sqft |
Source: CVRMLS #2113037 Report a problem | ||
| 4/30/2019 | Sold | $282,950-0.7%$124/sqft |
Source: CVRMLS #1906475 Report a problem | ||
| 4/5/2019 | Pending sale | $284,950$125/sqft |
Source: Long & Foster REALTORS #1906475 Report a problem | ||
| 3/6/2019 | Price change | $284,950-1%$125/sqft |
Source: Long & Foster REALTORS #1906475 Report a problem | ||
| 11/21/2018 | Listed for sale | $287,950$126/sqft |
Source: Long & Foster REALTORS #1839659 Report a problem | ||
Public tax history
| Year | Property taxes | Tax assessment |
|---|---|---|
| 2025 | $3,553 +2.9% | $399,200 +4.1% |
| 2024 | $3,452 +2.3% | $383,600 +3.5% |
| 2023 | $3,373 +10.3% | $370,700 +11.5% |
| 2022 | $3,058 +5.5% | $332,400 +9% |
| 2021 | $2,898 +11.8% | $305,000 +11.8% |
| 2020 | $2,593 +86.3% | $272,900 -28.2% |
| 2019 | $1,392 +211.7% | $380,000 +708.5% |
| 2018 | $447 | $47,000 |
| 2017 | -- | -- |
Find assessor info on the county website
Monthly payment
Est. payment
Payment breakdown
Explore the cost of this home by adjusting the details. Changes won't be saved.Climate risks
Neighborhood: 23234
Nearby schools
GreatSchools rating
- 3/10Beulah Elementary SchoolGrades: PK-5Distance: 0.8 mi
- 1/10Falling Creek Middle SchoolGrades: 6-8Distance: 2.7 mi
- 2/10Meadowbrook High SchoolGrades: 9-12Distance: 1.1 mi
Schools provided by the listing agent
- Elementary: Beulah
- Middle: Falling Creek
- High: Meadowbrook
Source: CVRMLS. This data may not be complete. We recommend contacting the local school district to confirm school assignments for this home.
- $437,8004 bd3 ba2.3k sqft5931 Autumnleaf Dr, North Chesterfield, VA 23234Off Market

- $431,6004 bd2 ba2.3k sqft5943 Autumnleaf Dr, North Chesterfield, VA 23234Off Market
- $484,0004 bd3 ba2.7k sqft5925 Autumnleaf Dr, North Chesterfield, VA 23234Sold

- $---- bd-- ba-- sqft5925 Autumnleaf Dr, Richmond, VA 23234Off Market
- $426,2004 bd2 ba2.3k sqft5936 Autumnleaf Dr, North Chesterfield, VA 23234Off Market
- $416,4004 bd3 ba2k sqft5930 Autumnleaf Dr, North Chesterfield, VA 23234Off Market
- $427,9004 bd3 ba2.2k sqft5949 Autumnleaf Dr, North Chesterfield, VA 23234Off Market
- $455,0005 bd3 ba2.2k sqft5942 Autumnleaf Dr, North Chesterfield, VA 23234Sold
A local agent can set up tours, give advice and negotiate with sellers.
Similar homes
- $435,0004 bd3 ba2.2k sqft7037 Autumn Point Dr, North Chesterfield, VA 23234For Sale
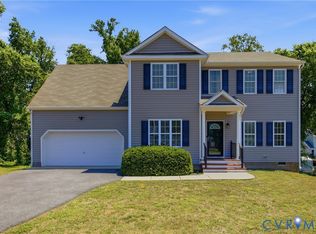 MLS ID #2613863, Yolanda Ewings, United Real Estate Richmond. CVRMLS
 - $469,9994 bd3 ba2.6k sqft7313 Larsen Mews, North Chesterfield, VA 23234For Sale
 MLS ID #2617285, Keia Evans, Samson Properties. CVRMLS
 - $435,0004 bd3 ba2.5k sqft6106 Ironstone Dr, North Chesterfield, VA 23234For Sale
 MLS ID #2617253, Jenny Maraghy, Compass. CVRMLS
 - $499,9004 bd3 ba2.8k sqft6918 Sanguine Ter, Richmond, VA 23234For Sale
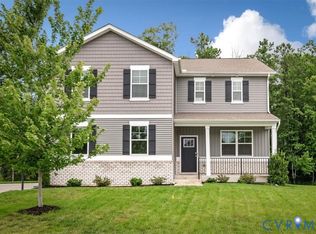 MLS ID #2619209, Kristin Wood, EXP Realty LLC. CVRMLS
 - $439,9504 bd3 ba2.2k sqft6812 Lake Caroline Dr, Chesterfield, VA 23832For SaleMLS ID #2620119, Anna Schauer, Long & Foster REALTORS. CVRMLS
- $475,9004 bd3 ba2.3k sqft8807 Proctors Run Dr, North Chesterfield, VA 23237For SaleMLS ID #2620731, Wade Huff, River's Edge Property Mgmnt. CVRMLS
- $474,9003 bd3 ba2k sqft4918 Saint Robert Ct, North Chesterfield, VA 23237New ConstructionMLS ID #2620655, Lauren Renschler, Long & Foster REALTORS. CVRMLS
- $495,0004 bd4 ba2.9k sqft9367 Springmount Ter, Chesterfield, VA 23832For SaleMLS ID #2616218, Annemarie Franz, RE/MAX Commonwealth. CVRMLS
- $402,5004 bd3 ba1.9k sqft6001 Regal Crest Dr, Chesterfield, VA 23832Off Market
- $414,9504 bd3 ba1.9k sqft6213 Walking Path Ln, Midlothian, VA 23112For SaleMLS ID #2621492, Nicole Asbell, KW Metro Center. CVRMLS
- $575,0004 bd3 ba2.6k sqft12124 Glen Kilchurn Dr, Chesterfield, VA 23838For SaleMLS ID #2619320, Robin Heath, Napier REALTORS ERA. CVRMLS
- $416,5004 bd3 ba2.1k sqft6401 Arbor Landing Dr, Chester, VA 23831For SaleMLS ID #2612188, Jamie Younger, Long & Foster REALTORS. CVRMLS
- $414,9504 bd3 ba1.9k sqft12512 Village School Ln, Midlothian, VA 23112For SaleMLS ID #2619440, John Bowden, Hometown Realty. CVRMLS
- $469,9003 bd3 ba2k sqft11507 Woodmill Pl, North Chesterfield, VA 23236For SaleMLS ID #2620084, Mike Hogan, The Hogan Group Real Estate. CVRMLS
- $475,0004 bd3 ba1.8k sqft12040 Hunters Hawk Ct, Chesterfield, VA 23838For SaleMLS ID #2613519, Carey French, EXP Realty LLC. CVRMLS
- $384,9504 bd3 ba1.5k sqft2905 Timbercrest Ct, Midlothian, VA 23112For SaleMLS ID #2620783, Chris Nowlan, Joyner Fine Properties. CVRMLS
- $439,9005 bd3 ba2.4k sqft1559 Tree Ridge Rd, Henrico, VA 23231For SaleMLS ID #2617968, Vallarie Gray, Epique Realty. CVRMLS
- $519,0004 bd3 ba2.9k sqft5215 Lippingham Ln, Chester, VA 23831For SaleMLS ID #2619485, Cole Dickinson, Long & Foster REALTORS. CVRMLS
- $469,9504 bd3 ba2.1k sqft8262 Tangle Oaks Ct, Mechanicsville, VA 23111For SaleMLS ID #2619884, Janice Taylor, RE/MAX Commonwealth. CVRMLS
- $525,0005 bd3 ba2.6k sqft12814 Bailey Hill Ct, Midlothian, VA 23112For SaleMLS ID #2618752, Stephanie Johnson, Real Broker LLC. CVRMLS
