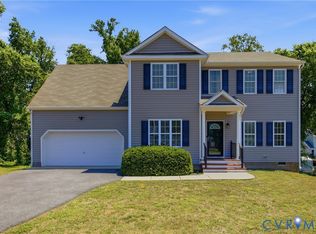
Welcome to this beautifully maintained home in the sought-after Meadowbrook Farm community! Offering over 2,500 square feet of living space, this home combines comfort, style, and functionality. The bright, open floor plan features a dining room, a versatile flex room perfect for a home office, playroom, or formal living space, along with a spacious family room centered around a cozy fireplace. The well-appointed kitchen, complete with stainless steel appliances, a nice center island, and a sunny breakfast area flows seamlessly into the main living spaces. Upstairs, the expansive primary suite offers a spa like bath featuring a soaking tub, separate shower, dual vanities, and two walk-in closets. The oversized loft on the second level provides space for an additional bedroom, media room, home gym, or second family room. Step outside to enjoy the large private backyard with peaceful, wooded views. Additional highlights include new carpet, a two-car attached garage, ample storage, and a convenient location just minutes from Iron Bridge Road, Route 360, Chippenham Parkway and shopping options.
For sale
$435,000
6106 Ironstone Dr, North Chesterfield, VA 23234
4beds
2,528sqft
:
Get pre-qualified$2,717/mo
Single Family Residence
Built in 2012
8,973 Square Feet Lot
$433,100 Zestimate®
$172/sqft
$17/mo HOA
What's special
- 32 days |
- 1,271 |
- 117 |
Likely to sell faster than
Zillow last checked:
Listing updated:
Listed by:
Jenny Maraghy (804)405-7337,
Compass 804-567-9250,
Denise Miller 540-903-5316,
Compass
Source: CVRMLS,MLS#: 2617253 Originating MLS: Central Virginia Regional MLS
Originating MLS: Central Virginia Regional MLSFacts & features
Interior
Bedrooms & bathrooms
- Bedrooms: 4
- Bathrooms: 3
- Full bathrooms: 2
- 1/2 bathrooms: 1
Primary bedroom
- Description: Carpet, walk in closet x2, en suite bath
- Level: Second
- Dimensions: 21.3 x 15.6
Bedroom 2
- Description: Carpet, closet
- Level: Second
- Dimensions: 11.11 x 16.2
Bedroom 3
- Description: Carpet, closet
- Level: Second
- Dimensions: 12.4 x 14.3
Bedroom 4
- Description: Loft area, Carpet, closet
- Level: Second
- Dimensions: 12.7 x 21.8
Dining room
- Description: LVP flooring, chandelier
- Level: First
- Dimensions: 17.7 x 11.3
Family room
- Description: LVP flooring, fireplace
- Level: First
- Dimensions: 20.3 x 16.1
Other
- Description: Tub & Shower
- Level: Second
Half bath
- Level: First
Kitchen
- Description: LVP flooring, stainless, electric cooking
- Level: First
- Dimensions: 8.8 x 29.10
Office
- Description: LVP flooring, french doors
- Level: First
- Dimensions: 12.1 x 10.3
Heating
- Forced Air, Natural Gas
Cooling
- Central Air
Appliances
- Included: Dryer, Dishwasher, Electric Cooking, Disposal, Microwave, Oven, Refrigerator, Stove, Tankless Water Heater, Washer
- Laundry: Washer Hookup, Dryer Hookup
Features
- Breakfast Area, Dining Area, Separate/Formal Dining Room, Double Vanity, Eat-in Kitchen, French Door(s)/Atrium Door(s), Fireplace, High Ceilings, Kitchen Island, Loft, Bath in Primary Bedroom, Walk-In Closet(s)
- Flooring: Partially Carpeted, Vinyl
- Doors: French Doors
- Basement: Crawl Space
- Attic: Access Only
- Number of fireplaces: 1
- Fireplace features: Gas
Interior area
- Total interior livable area: 2,528 sqft
- Finished area above ground: 2,528
- Finished area below ground: 0
Property
Parking
- Total spaces: 2
- Parking features: Attached, Driveway, Garage, Paved
- Attached garage spaces: 2
- Has uncovered spaces: Yes
Features
- Levels: Two
- Stories: 2
- Exterior features: Paved Driveway
- Pool features: None
- Fencing: None
Lot
- Size: 8,973 Square Feet
Details
- Parcel number: 772682157600000
- Zoning description: R9
Construction
Type & style
- Home type: SingleFamily
- Architectural style: Colonial,Two Story
- Property subtype: Single Family Residence
Materials
- Brick, Drywall, Frame, Vinyl Siding
- Roof: Composition,Shingle
Condition
- Resale
- New construction: No
- Year built: 2012
Utilities & green energy
- Sewer: Public Sewer
- Water: Public
Community & HOA
Community
- Subdivision: Meadowbrook Farm
HOA
- Has HOA: Yes
- Services included: Common Areas
- HOA fee: $200 annually
Location
- Region: North Chesterfield
Financial & listing details
- Price per square foot: $172/sqft
- Tax assessed value: $359,100
- Annual tax amount: $3,195
- Date on market: 7/7/2026
- Ownership: Individuals
- Ownership type: Sole Proprietor
Estimated market value
$433,100
$411,000 - $455,000
$2,763/mo
Price history
| Date | Event | Price |
|---|---|---|
| 7/9/2026 | Listed for sale | $435,000+8.8%$172/sqft |
Source:  CVRMLS #2617253 Report a problem CVRMLS #2617253 Report a problem | ||
| 5/5/2022 | Sold | $400,000+11.1%$158/sqft |
Source: CVRMLS #2208366 Report a problem | ||
| 4/12/2022 | Pending sale | $360,000$142/sqft |
Source: CVRMLS #2208366 Report a problem | ||
| 4/6/2022 | Listed for sale | $360,000+58.9%$142/sqft |
Source: CVRMLS #2208366 Report a problem | ||
| 5/15/2012 | Sold | $226,603+7.4%$90/sqft |
Source: Public Record Report a problem | ||
| 5/9/2011 | Listing removed | $210,990$83/sqft |
Source: RE/MAX ACTION REAL ESTATE #1105089 Report a problem | ||
| 4/6/2011 | Price change | $210,990+0.5%$83/sqft |
Source: RE/MAX ACTION REAL ESTATE #1105089 Report a problem | ||
| 3/4/2011 | Listed for sale | $209,990$83/sqft |
Source: RE/MAX ACTION REAL ESTATE #1105089 Report a problem | ||
Public tax history
| Year | Property taxes | Tax assessment |
|---|---|---|
| 2025 | $3,080 -0.2% | $346,100 +0.9% |
| 2024 | $3,087 -0.2% | $343,000 +0.9% |
| 2023 | $3,092 +3.9% | $339,800 +5.1% |
| 2022 | $2,975 +11.3% | $323,400 +15% |
| 2021 | $2,672 +6.3% | $281,300 +6.3% |
| 2020 | $2,515 +4.4% | $264,700 +4.4% |
| 2019 | $2,409 -2% | $253,600 |
| 2018 | $2,459 +7.6% | $253,600 +3.8% |
| 2017 | $2,286 | $244,200 +3.7% |
| 2016 | $2,286 +3.9% | $235,500 +4% |
| 2015 | $2,199 | $226,500 |
| 2014 | $2,199 | $226,500 +3% |
| 2013 | -- | $219,800 -3.6% |
| 2012 | -- | $227,900 +322% |
| 2011 | -- | $54,000 -5.3% |
| 2010 | -- | $57,000 |
| 2009 | -- | $57,000 +3.6% |
| 2008 | -- | $55,000 +13.4% |
| 2007 | -- | $48,500 +49.2% |
| 2005 | -- | $32,500 |
| 2004 | -- | -- |
Find assessor info on the county website
Monthly payment
Est. payment
Payment breakdown
Explore the cost of this home by adjusting the details. Changes won't be saved.Climate risks
Neighborhood: 23234
Nearby schools
GreatSchools rating
- 3/10J G Hening Elementary SchoolGrades: PK-5Distance: 1.2 mi
- 1/10Falling Creek Middle SchoolGrades: 6-8Distance: 2.5 mi
- 2/10Meadowbrook High SchoolGrades: 9-12Distance: 1.1 mi
Schools provided by the listing agent
- Elementary: Hening
- Middle: Falling Creek
- High: Meadowbrook
Source: CVRMLS. This data may not be complete. We recommend contacting the local school district to confirm school assignments for this home.
- $452,9004 bd3 ba3k sqft6112 Ironstone Dr, North Chesterfield, VA 23234Off Market
- $469,8004 bd3 ba3.2k sqft6100 Ironstone Dr, North Chesterfield, VA 23234Off Market

- $476,2004 bd3 ba3.2k sqft6118 Ironstone Dr, North Chesterfield, VA 23234Off Market

- $481,2005 bd3 ba3.6k sqft6030 Ironstone Dr, North Chesterfield, VA 23234Off Market
- $464,6004 bd2 ba3k sqft6107 Ironstone Dr, North Chesterfield, VA 23234Off Market
- $472,3004 bd2 ba3.2k sqft6113 Ironstone Dr, North Chesterfield, VA 23234Off Market
- $386,6003 bd2 ba2.1k sqft6101 Ironstone Dr, North Chesterfield, VA 23234Off Market
- $431,4003 bd2 ba1.8k sqft6119 Ironstone Dr, North Chesterfield, VA 23234Off Market
A local agent can set up tours, give advice and negotiate with sellers.
Similar homes
- $459,9004 bd3 ba2.2k sqft5937 Autumnleaf Dr, North Chesterfield, VA 23234For Sale
 MLS ID #2620679, Annemarie Franz, RE/MAX Commonwealth. CVRMLS
 - $435,0004 bd3 ba2.2k sqft7037 Autumn Point Dr, North Chesterfield, VA 23234For Sale
 MLS ID #2613863, Yolanda Ewings, United Real Estate Richmond. CVRMLS
 - $469,9994 bd3 ba2.6k sqft7313 Larsen Mews, North Chesterfield, VA 23234For Sale
 MLS ID #2617285, Keia Evans, Samson Properties. CVRMLS
 - $414,9504 bd3 ba1.9k sqft6213 Walking Path Ln, Midlothian, VA 23112For Sale
 MLS ID #2621492, Nicole Asbell, KW Metro Center. CVRMLS
 - $475,9004 bd3 ba2.3k sqft8807 Proctors Run Dr, North Chesterfield, VA 23237For SaleMLS ID #2620731, Wade Huff, River's Edge Property Mgmnt. CVRMLS
- $539,9504 bd3 ba2.2k sqft5321 Bemiss Ct, North Chesterfield, VA 23234New ConstructionMLS ID #2619269, Ernie Chamberlain, Hometown Realty. CVRMLS
- $475,0003 bd3 ba1.8k sqft10107 Grovecrest Ct, North Chesterfield, VA 23236For SaleMLS ID #2621190, Ernie Chamberlain, Hometown Realty. CVRMLS
- $359,9003 bd3 ba1.7k sqft1159 Tillers Ridge Dr, North Chesterfield, VA 23235For SaleMLS ID #2621185, Angie Nadeau, The Hogan Group Real Estate. CVRMLS
- $489,9004 bd3 ba2.4k sqft8619 Emerald Valley Cir, Chesterfield, VA 23832For SaleMLS ID #2614021, Sherry Small, Compass. CVRMLS
- $498,9004 bd3 ba3k sqft3929 Meadowview Ln, Richmond, VA 23223For SaleMLS ID #2621408, Rocio Espericueta, Real Broker LLC. CVRMLS
- $479,9505 bd3 ba2.6k sqft13119 Stockleigh Dr, Chester, VA 23831For SaleMLS ID #2615151, Thiago Pereira Da Motta, Fathom Realty Virginia. CVRMLS
- $390,0003 bd2 ba2.1k sqft5928 E Stonepath Garden Dr Unit 1, Chester, VA 23831For SaleMLS ID #2617596, Sheilah Grant, EXP Realty LLC. CVRMLS
- $525,0004 bd3 ba2.6k sqft15006 Hazelbury Cir, Midlothian, VA 23112For SaleMLS ID #2618277, Jamie Younger, Long & Foster REALTORS. CVRMLS
- $499,0005 bd3 ba2.7k sqft6909 Sir Galahad Rd, Henrico, VA 23231For SaleMLS ID #2618245, BJ Harlow, Long & Foster REALTORS. CVRMLS
- $499,9004 bd3 ba3.1k sqft4101 Cara Hill Ct, Chester, VA 23831For SaleMLS ID #2617755, Nicole Reed, Real Broker LLC. CVRMLS
- $373,5003 bd3 ba2.5k sqft1226 Boulder Creek Rd, Richmond, VA 23225For SaleMLS ID #2621315, Emily Holloman, Call It Closed International I. CVRMLS
- $525,0005 bd3 ba2.6k sqft12814 Bailey Hill Ct, Midlothian, VA 23112For SaleMLS ID #2618752, Stephanie Johnson, Real Broker LLC. CVRMLS
- $469,0003 bd3 ba2.2k sqft1605 German School Rd, Richmond, VA 23225For SaleMLS ID #2610854, Daniel Hicks, Real Broker LLC. CVRMLS
- $589,9005 bd3 ba2.9k sqft14221 Rockyrun Rd, Chesterfield, VA 23838For SaleMLS ID #2617884, Lauren Renschler, Long & Foster REALTORS. CVRMLS
- $550,0004 bd3 ba2.5k sqft6419 Richwood Trl, Moseley, VA 23120For SaleMLS ID #2618704, Aaron Gilbert, BHHS PenFed Realty. CVRMLS
