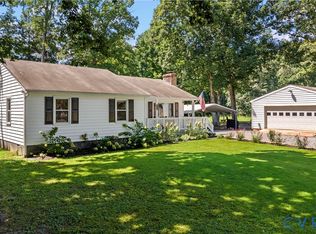
Welcome home to this charming 3-bedroom, 1.5-bath ranch, tucked away on a secluded cul-de-sac in North Chesterfield. The country front porch sets the tone, while freshly painted interiors, new light fixtures, ceiling fans and sun-filled rooms create a bright, inviting atmosphere throughout. Durable laminate flooring in the foyer and kitchen and professionally cleaned wall-to-wall carpet through the rest of the home contribute to the home's move-in ready appeal. The spacious living room is anchored by a wood-burning fireplace with a painted white brick hearth. It is a modern focal point that's perfect for gathering around with family and friends. The thoughtfully refreshed kitchen offers ample cabinet space and room for a cozy café table, making it the perfect spot for morning coffee or casual meals. A convenient ramp from the driveway to the side kitchen door provides easy access and makes bringing in groceries simple and convenient.
Step outside to enjoy the large rear deck overlooking a fully fenced backyard, providing plenty of space for entertaining, gardening, pets, or play. Situated on a level, grassy 0.28-acre lot, this home offers the tranquility of a peaceful neighborhood while remaining just minutes from shopping (Kroger & Food Lion), restaurants, parks, and everyday conveniences. Whether you're purchasing your first home, downsizing, looking to invest, or simply looking for comfortable one-level living, this well-maintained property offers exceptional value in a convenient location. At 1309 square feet, this home has excellent flow and lives large. Don't forget to check out the video walk-through.
Pending
$320,000
4116 Bronholly Rd, Chesterfield, VA 23832
3beds
1,309sqft
Single Family Residence
Built in 1979
0.28 Acres Lot
$321,000 Zestimate®
$244/sqft
$-- HOA
What's special
Fully fenced backyardSun-filled roomsThoughtfully refreshed kitchenProfessionally cleaned wall-to-wall carpetSecluded cul-de-sacCeiling fansCountry front porch
- 33 days
- 240
- 13
Likely to sell faster than
Zillow last checked:
Listing updated:
Listed by:
Heather Paoloni (804)319-0204,
Long & Foster REALTORS 804-340-0840
Source: CVRMLS,MLS#: 2622785 Originating MLS: Central Virginia Regional MLS
Originating MLS: Central Virginia Regional MLSFacts & features
Interior
Bedrooms & bathrooms
- Bedrooms: 3
- Bathrooms: 2
- Full bathrooms: 1
- 1/2 bathrooms: 1
Primary bedroom
- Description: Bright & spacious with en-suite bathroom
- Level: First
- Dimensions: 15.11 x 11.3
Bedroom 2
- Description: Closest to living room & across hall from 1/2 bath
- Level: First
- Dimensions: 9.11 x 10.3
Bedroom 3
- Description: Large room with farm-style closet door
- Level: First
- Dimensions: 14.6 x 10.3
Foyer
- Description: Welcoming foyer.
- Level: First
- Dimensions: 4.6 x 11.0
Other
- Description: Tub & Shower
- Level: First
Half bath
- Level: First
Kitchen
- Description: Refreshed kitchen with side door to driveway.
- Level: First
- Dimensions: 15.4 x 10.7
Living room
- Description: Painted fireplace and hearth, sliding glass door
- Level: First
- Dimensions: 20.3 x 14.3
Heating
- Electric, Heat Pump
Cooling
- Heat Pump
Appliances
- Included: Dryer, Electric Cooking, Electric Water Heater, Disposal, Refrigerator, Smooth Cooktop, Stove, Washer
Features
- Eat-in Kitchen, Main Level Primary
- Flooring: Laminate, Partially Carpeted
- Doors: Sliding Doors
- Windows: Storm Window(s)
- Basement: Crawl Space
- Attic: Pull Down Stairs
- Number of fireplaces: 1
- Fireplace features: Masonry, Wood Burning
Interior area
- Total interior livable area: 1,309 sqft
- Finished area above ground: 1,309
- Finished area below ground: 0
Video & virtual tour
Property
Parking
- Parking features: Oversized
Accessibility
- Accessibility features: Accessibility Features, Accessible Approach with Ramp
Features
- Levels: One
- Stories: 1
- Patio & porch: Front Porch, Deck, Porch
- Exterior features: Deck, Porch, Storage, Shed
- Pool features: None
- Fencing: Back Yard,Fenced,Full,Privacy
Lot
- Size: 0.28 Acres
- Features: Cul-De-Sac, Level
- Topography: Level
Details
- Additional structures: Shed(s)
- Parcel number: 769690387800000
- Zoning description: R12
Construction
Type & style
- Home type: SingleFamily
- Architectural style: Ranch
- Property subtype: Single Family Residence
Materials
- Drywall, Frame, Vinyl Siding
- Roof: Composition,Shingle
Condition
- Resale
- New construction: No
- Year built: 1979
Utilities & green energy
- Sewer: Public Sewer
- Water: Public
Community & HOA
Community
- Subdivision: Belmont Hills
Location
- Region: Chesterfield
Financial & listing details
- Price per square foot: $244/sqft
- Tax assessed value: $272,900
- Annual tax amount: $2,428
- Date on market: 8/19/2026
- Ownership: Individuals
- Ownership type: Sole Proprietor
Estimated market value
$321,000
$305,000 - $337,000
$2,160/mo
Price history
| Date | Event | Price |
|---|---|---|
| 8/27/2026 | Pending sale | $320,000$244/sqft |
Source:  CVRMLS #2622785 Report a problem CVRMLS #2622785 Report a problem | ||
| 8/20/2026 | Listed for sale | $320,000$244/sqft |
Source: CVRMLS #2622785 Report a problem | ||
| 8/11/2026 | Listing removed | $320,000$244/sqft |
Source:  Long & Foster Broker Feed #2619702 Report a problem Long & Foster Broker Feed #2619702 Report a problem | ||
| 7/25/2026 | Pending sale | $320,000$244/sqft |
Source: CVRMLS #2619702 Report a problem | ||
| 7/22/2026 | Listed for sale | $320,000+150%$244/sqft |
Source: CVRMLS #2619702 Report a problem | ||
| 9/3/2013 | Sold | $128,000-3.7%$98/sqft |
Source: CVRMLS #1318322 Report a problem | ||
| 7/14/2013 | Listed for sale | $132,950+47.8%$102/sqft |
Source: RE/MAX COMMONWEALTH #1318322 Report a problem | ||
| 1/7/2002 | Sold | $89,950$69/sqft |
Source: Public Record Report a problem | ||
Public tax history
| Year | Property taxes | Tax assessment |
|---|---|---|
| 2025 | $2,396 +4% | $269,200 +5.2% |
| 2024 | $2,303 +8.2% | $255,900 +9.5% |
| 2023 | $2,128 +8% | $233,800 +9.2% |
| 2022 | $1,970 +13.5% | $214,100 +17.3% |
| 2021 | $1,735 +6.3% | $182,600 +6.3% |
| 2020 | $1,631 +4.8% | $171,700 +4.8% |
| 2019 | $1,557 +6.7% | $163,900 +10.5% |
| 2018 | $1,459 +8% | $148,300 +6% |
| 2017 | $1,351 | $139,900 +1.3% |
| 2016 | $1,351 +5.3% | $138,100 +5.4% |
| 2015 | $1,283 +2.8% | $131,000 +2.8% |
| 2014 | $1,248 | $127,400 -4.3% |
| 2013 | -- | $133,100 -0.7% |
| 2012 | -- | $134,100 -5.9% |
| 2011 | -- | $142,500 -9.1% |
| 2010 | -- | $156,700 -2.5% |
| 2009 | -- | $160,700 +2.2% |
| 2008 | -- | $157,200 +13.5% |
| 2007 | -- | $138,500 +25.7% |
| 2005 | -- | $110,200 +7.2% |
| 2004 | -- | $102,800 +8.1% |
| 2003 | -- | $95,100 +7% |
| 2002 | -- | $88,900 +7% |
| 2001 | -- | $83,100 |
Find assessor info on the county website
Monthly payment
Est. payment
Payment breakdown
Explore the cost of this home by adjusting the details. Changes won't be saved.Climate risks
Neighborhood: 23832
Nearby schools
Schools provided by the listing agent
- Elementary: Chalkley
- Middle: Manchester
- High: Manchester
Source: CVRMLS. This data may not be complete. We recommend contacting the local school district to confirm school assignments for this home.
Similar homes
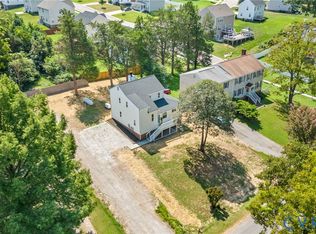
- $345,0003 bd3 ba1.6k sqft7236 Hartsdale Ct, Chesterfield, VA 23832For Sale
 MLS ID #2621300, Brenda Toney, KW Metro Center. CVRMLS
 - $365,0003 bd2 ba1.5k sqft7229 Drexelbrook Rd, Chesterfield, VA 23832For Sale
 MLS ID #2624028, Cary Ridenhour, EXP Realty LLC. CVRMLS
 - $299,9503 bd2 ba1k sqft6004 Gatesgreen Dr, Chesterfield, VA 23832For Sale
 MLS ID #2623040, Chris Elliott, Keller Williams Realty. CVRMLS
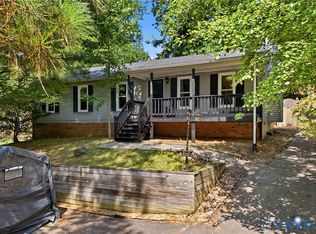
 - $295,0003 bd2 ba1.2k sqft6430 Jessup Rd, North Chesterfield, VA 23234For Sale
 MLS ID #2623493, Brendan Easter, EXP Realty LLC. CVRMLS
